Go-n-SHOW!
Charming Carpet-Free Cul-de-Sac Home in Highly Sought-After Northwest ISD
Welcome to this beautifully maintained home tucked away on a quiet cul-de-sac in the highly desirable Northwest ISD! Thoughtfully updated and truly move-in ready, this home offers the perfect blend of comfort, style, and functionality. Come make this home your own!
Step inside to discover a completely carpet-free interior featuring updated hardwood, tile and luxury laminate flooring throughout, split bedrooms for added privacy, and a spacious primary suite designed to be a peaceful retreat at the end of the day.
The open-concept kitchen is perfect for entertaining and everyday living, featuring:
• Spacious breakfast bar
• Brand-new stainless steel appliances
• Gorgeous new backsplash
• Open flow into the main living areas
Additional major upgrades include:
• Trane HVAC system installed in 2024
• New attic insulation
• Brand-new garage door
• Automatic sprinkler system
• Gutters for added convenience and maintenance
Step outside and enjoy the oversized backyard and covered patio — perfect for relaxing evenings, weekend barbecues, or entertaining family and friends. From the moment you arrive, you’ll notice the pride of ownership and meticulous care poured into this home.
Located in a vibrant master-planned community loaded with amenities, residents enjoy:
Community pools
Amenity centers
Over 200 acres of scenic greenbelts
Walking & biking trails
Parks & playgrounds
Hockey rink & recreational areas
And so much more!
With use of the preferred lender, this property qualifies for down payment assistance PLUS buyers may receive either:1% lender credit toward closing costs
OR
A 1-0 lender-paid interest rate buy-down to help lower monthly payments!
This one truly checks all the boxes!
For sale
Price cut: $3.6K (7/27)
$285,000
660 Rosario Ln, Fort Worth, TX 76109
3beds
1,429sqft
:
Get pre-qualified$2,159/mo
Single Family Residence
Built in 2006
6,403 Square Feet Lot
$284,100 Zestimate®
$199/sqft
$41/mo HOA
What's special
Oversized backyardCarpet-free interiorQuiet cul-de-sacBrand-new stainless steel appliancesGorgeous new backsplashBrand-new garage doorOpen-concept kitchen
- 129 days |
- 105 |
- 11 |
Zillow last checked:
Listing updated:
Listed by:
Jamie Dixon 0697320 817-908-7383,
Star State Realty LLC 817-908-7383
Source: NTREIS,MLS#: 21209984
Facts & features
Interior
Bedrooms & bathrooms
- Bedrooms: 3
- Bathrooms: 2
- Full bathrooms: 2
Primary bedroom
- Features: Ceiling Fan(s), Dual Sinks, En Suite Bathroom, Garden Tub/Roman Tub, Separate Shower
- Level: First
- Dimensions: 14 x 15
Bedroom
- Features: Split Bedrooms
- Level: First
- Dimensions: 12 x 10
Bedroom
- Features: Closet Cabinetry
- Level: First
- Dimensions: 11 x 11
Living room
- Features: Ceiling Fan(s), Fireplace
- Level: First
- Dimensions: 17 x 14
Cooling
- Central Air
Appliances
- Included: Dishwasher, Disposal
Features
- Decorative/Designer Lighting Fixtures, Eat-in Kitchen, High Speed Internet, Kitchen Island, Open Floorplan, Pantry, Cable TV, Walk-In Closet(s)
- Has basement: No
- Number of fireplaces: 1
- Fireplace features: Wood Burning
Interior area
- Total interior livable area: 1,429 sqft
Video & virtual tour
Property
Parking
- Total spaces: 2
- Parking features: Garage
- Attached garage spaces: 2
Features
- Levels: One
- Stories: 1
- Patio & porch: Covered
- Pool features: None, Community
- Fencing: Back Yard,Fenced
Lot
- Size: 6,403 Square Feet
Details
- Parcel number: 40955087
Construction
Type & style
- Home type: SingleFamily
- Architectural style: Detached
- Property subtype: Single Family Residence
- Attached to another structure: Yes
Materials
- Foundation: Slab
- Roof: Composition
Condition
- Year built: 2006
Utilities & green energy
- Sewer: Public Sewer
- Water: Public
- Utilities for property: Sewer Available, Water Available, Cable Available
Community & HOA
Community
- Features: Clubhouse, Fishing, Playground, Park, Pool, Sidewalks, Trails/Paths, Curbs
- Subdivision: Sendera Ranch East
HOA
- Has HOA: Yes
- Services included: Maintenance Grounds
- HOA fee: $124 quarterly
- HOA name: 817-439-2155
- HOA phone: 817-439-2155
Location
- Region: Fort Worth
Financial & listing details
- Price per square foot: $199/sqft
- Annual tax amount: $5,659
- Date on market: 3/20/2026
- Cumulative days on market: 130 days
Estimated market value
$284,100
$270,000 - $298,000
$2,384/mo
Price history
| Date | Event | Price |
|---|---|---|
| 7/27/2026 | Price change | $285,000-1.2%$199/sqft |
Source: NTREIS #21209984 Report a problem | ||
| 7/19/2026 | Price change | $288,5990%$202/sqft |
Source: NTREIS #21209984 Report a problem | ||
| 6/27/2026 | Price change | $288,6990%$202/sqft |
Source: NTREIS #21209984 Report a problem | ||
| 6/18/2026 | Price change | $288,7990%$202/sqft |
Source: NTREIS #21209984 Report a problem | ||
| 6/10/2026 | Price change | $288,899-1.7%$202/sqft |
Source: NTREIS #21209984 Report a problem | ||
| 6/5/2026 | Price change | $293,8990%$206/sqft |
Source: NTREIS #21209984 Report a problem | ||
| 6/1/2026 | Price change | $293,9990%$206/sqft |
Source: NTREIS #21209984 Report a problem | ||
| 5/26/2026 | Price change | $294,000-0.3%$206/sqft |
Source: NTREIS #21209984 Report a problem | ||
| 4/26/2026 | Price change | $295,000-1.3%$206/sqft |
Source: NTREIS #21209984 Report a problem | ||
| 4/9/2026 | Price change | $299,000-0.3%$209/sqft |
Source: NTREIS #21209984 Report a problem | ||
| 3/20/2026 | Listed for sale | $300,000+27.7%$210/sqft |
Source: NTREIS #21209984 Report a problem | ||
| 6/27/2024 | Listing removed | $235,000$164/sqft |
Source: NTREIS #14567914 Report a problem | ||
| 5/10/2021 | Pending sale | $235,000$164/sqft |
Source: NTREIS #14567914 Report a problem | ||
| 5/4/2021 | Listed for sale | $235,000$164/sqft |
Source: NTREIS #14567914 Report a problem | ||
Public tax history
Tax history is unavailable.
Monthly payment
Est. payment
Payment breakdown
Explore the cost of this home by adjusting the details. Changes won't be saved.Climate risks
Neighborhood: Sendera Ranch
Nearby schools
GreatSchools rating
- 5/10J C Thompson Elementary SchoolGrades: PK-5Distance: 0.5 mi
- 6/10Truett Wilson Middle SchoolGrades: 6-8Distance: 0.9 mi
- 5/10Northwest High SchoolGrades: 9-12Distance: 4.5 mi
Schools provided by the listing agent
- Elementary: JC Thompson
- Middle: Leo Adams
- High: Eaton
- District: Northwest ISD
Source: NTREIS. This data may not be complete. We recommend contacting the local school district to confirm school assignments for this home.
- $277,5003 bd2 ba1.4k sqft660 Rosario Ln, Haslet, TX 76052Off Market

- $263,5003 bd2 ba1.4k sqft656 Rosario Ln, Haslet, TX 76052Off Market

- $277,0003 bd2 ba1.6k sqft664 Rosario Ln, Haslet, TX 76052Off Market
- $282,4003 bd2 ba1.4k sqft656 Rosario Ln, Fort Worth, TX 76109Off Market
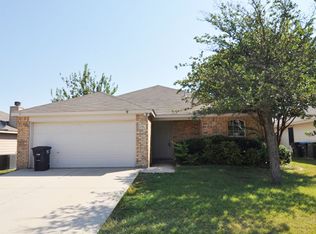
- $293,8003 bd2 ba1.5k sqft652 Rosario Ln, Fort Worth, TX 76108Off Market
- $268,6003 bd2 ba1.5k sqft652 Rosario Ln, Haslet, TX 76052Off Market
- $300,7003 bd2 ba1.8k sqft14029 Sand Hills Dr, Haslet, TX 76052Off Market
- $259,0003 bd2 ba1.4k sqft661 Rosario Ln, Haslet, TX 76052Off Market
A local agent can set up tours, give advice and negotiate with sellers.
Similar homes
- $285,0003 bd2 ba1.5k sqft14641 San Pablo Dr, Haslet, TX 76052For Sale
 MLS ID #21316034, Jordan Davis. NTREIS
 - $324,9003 bd2 ba1.8k sqft13729 Village Vista Dr, Fort Worth, TX 76109For Sale
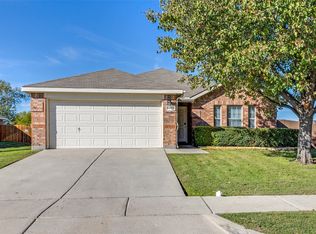 MLS ID #21254510, Aaron Shockey. NTREIS
 - $300,0003 bd2 ba1.6k sqft545 Wild Ivy Trl, Haslet, TX 76052For Sale
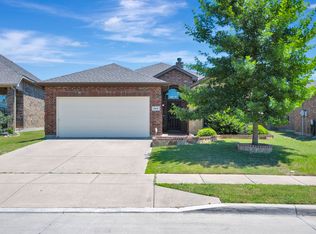 MLS ID #21329358, Chandler Crouch. NTREIS
 - $285,0003 bd2 ba1.6k sqft6337 Pontoon St, Fort Worth, TX 76179For Sale
 MLS ID #21342519, Amber Broadway. NTREIS
 - $270,0003 bd2 ba1.2k sqft149 Cattlemans Creek Rd, Newark, TX 76071For SaleMLS ID #21311366, Delisa Beets. NTREIS
- $314,9003 bd2 ba1.6k sqft1148 Lakeville Dr, Fort Worth, TX 76177For SaleMLS ID #21332694, Kenya Alu. NTREIS
- $282,9903 bd2 ba1.4k sqft9937 Amosite Dr, Fort Worth, TX 76131For SaleMLS ID #21257324, Matthew Perez. NTREIS
- $299,0004 bd2 ba1.8k sqft8232 Sleeping Doe Dr, Fort Worth, TX 76179For SaleMLS ID #21331922, Jeanna Jackson. NTREIS
- $310,0003 bd2 ba1.6k sqft1436 Broken Spoke Ct, Fort Worth, TX 76131For SaleMLS ID #21335542, Nadia Nagib. NTREIS
- $299,9003 bd2 ba1.4k sqft16313 Milwaukee St, Justin, TX 76247For SaleMLS ID #21327628, Melody Abraham Torres. NTREIS
- $295,0003 bd2 ba1.8k sqft8740 Noontide Dr, Fort Worth, TX 76179For SaleMLS ID #21260105, Laurie Murdoch. NTREIS
- $349,9003 bd2 ba1.8k sqft1233 Agape Dr, Haslet, TX 76052For SaleMLS ID #21261242, Zinnia Rios. NTREIS
- $300,0003 bd2 ba1.6k sqft409 Mariscal Pl, Fort Worth, TX 76131For SaleMLS ID #21200710, Carrie Behm. NTREIS
- $299,9003 bd2 ba1.6k sqft2300 Horseback Trl, Fort Worth, TX 76177For SaleMLS ID #21167420, MICHELLE WEST. NTREIS
- $265,0003 bd2 ba1.7k sqft8537 Cactus Flower Dr, Fort Worth, TX 76131For SaleMLS ID #21304076, Keaton Vaughn. NTREIS
- $320,0003 bd2 ba1.5k sqft16705 Porterfield Ln, Fort Worth, TX 76247For SaleMLS ID #21249452, Cisco Gonzalez. NTREIS
- $316,0004 bd2 ba2k sqft213 Iron Ore Trl, Fort Worth, TX 76131For SaleMLS ID #21324047, Assal Aldrei. NTREIS
- $269,9003 bd2 ba1.6k sqft8221 Mule Deer Run, Fort Worth, TX 76179For SaleMLS ID #21146005, Kellie Monterrosa. NTREIS
- $360,0004 bd2 ba1.9k sqft2020 Sun Star Dr, Haslet, TX 76052For SaleMLS ID #21305801, Nader Jichi. NTREIS
- $265,0003 bd2 ba1.4k sqft7312 Strawberry Way, Fort Worth, TX 76137For SaleMLS ID #21336021, Adrianne Pierce. NTREIS
