Welcome home to this beautifully designed 3-bedroom, 2-bathroom layout in the heart of Sendera Ranch! Boasting excellent curb appeal and a functional split-bedroom floor plan, this home offers the perfect blend of privacy and togetherness. Inside, you'll find two spacious living areas highlighted by warm, neutral tones and stylish luxury laminate vinyl plank flooring. The inviting family room features a cozy wood-burning fireplace and flows seamlessly into the open-concept kitchen. A chef’s delight, the kitchen offers an abundance of cabinet and counter space, a convenient breakfast bar, and durable ceramic tile in all wet areas making entertaining a breeze. Retreat to the private primary suite, complete with dual sinks, a relaxing garden tub, a separate shower, and a massive walk-in closet. Outside, enjoy an oversized, privately fenced backyard that’s ready for pets, play, or weekend BBQs. Located in the acclaimed Northwest ISD, community perks include sparkling pools, playgrounds, and scenic greenbelts just in time for summer!
For sale
$255,000
14104 Esperanza Dr, Haslet, TX 76052
3beds
1,584sqft
:
Get pre-qualified$1,941/mo
Single Family Residence
Built in 2005
5,662 Square Feet Lot
$253,600 Zestimate®
$161/sqft
$40/mo HOA
What's special
Cozy wood-burning fireplaceInviting family roomFunctional split-bedroom floor planExcellent curb appealOpen-concept kitchenMassive walk-in closetWarm neutral tones
- 36 days |
- 648 |
- 30 |
Zillow last checked:
Listing updated:
Listed by:
Scott Yamamoto 0654059 214-903-4663,
HomeRiver Group 214-903-4663
Source: NTREIS,MLS#: 21308917
Facts & features
Interior
Bedrooms & bathrooms
- Bedrooms: 3
- Bathrooms: 2
- Full bathrooms: 2
Primary bedroom
- Features: Double Vanity, Garden Tub/Roman Tub, Separate Shower
- Level: First
- Dimensions: 14 x 14
Bedroom
- Level: First
- Dimensions: 11 x 10
Bedroom
- Level: First
- Dimensions: 10 x 10
Breakfast room nook
- Level: First
- Dimensions: 10 x 7
Dining room
- Level: First
- Dimensions: 12 x 10
Kitchen
- Features: Breakfast Bar, Eat-in Kitchen
- Level: First
- Dimensions: 9 x 9
Living room
- Level: First
- Dimensions: 16 x 14
Utility room
- Level: First
- Dimensions: 7 x 5
Heating
- Electric
Cooling
- Central Air, Ceiling Fan(s), Electric
Appliances
- Included: Dishwasher, Electric Range, Disposal, Microwave
- Laundry: Washer Hookup, Dryer Hookup, Laundry in Utility Room
Features
- Decorative/Designer Lighting Fixtures, High Speed Internet, Cable TV
- Flooring: Ceramic Tile, Laminate
- Windows: Window Coverings
- Has basement: No
- Number of fireplaces: 1
- Fireplace features: Wood Burning
Interior area
- Total interior livable area: 1,584 sqft
Video & virtual tour
Property
Parking
- Total spaces: 2
- Parking features: Door-Single, Garage Faces Front, Garage, Garage Door Opener
- Attached garage spaces: 2
Features
- Levels: One
- Stories: 1
- Patio & porch: Covered
- Pool features: None, Community
- Fencing: Wood
Lot
- Size: 5,662 Square Feet
- Features: Interior Lot, Subdivision
Details
- Parcel number: 40555526
Construction
Type & style
- Home type: SingleFamily
- Architectural style: Traditional,Detached
- Property subtype: Single Family Residence
Materials
- Brick
- Foundation: Slab
- Roof: Composition
Condition
- Year built: 2005
Utilities & green energy
- Sewer: Public Sewer
- Water: Public
- Utilities for property: Sewer Available, Water Available, Cable Available
Community & HOA
Community
- Features: Clubhouse, Playground, Pool, Trails/Paths, Sidewalks
- Security: Smoke Detector(s)
- Subdivision: Sendera Ranch
HOA
- Has HOA: Yes
- Services included: All Facilities, Maintenance Grounds
- HOA fee: $121 quarterly
- HOA name: Sbb Management
- HOA phone: 817-439-2155
Location
- Region: Haslet
Financial & listing details
- Price per square foot: $161/sqft
- Tax assessed value: $259,995
- Annual tax amount: $5,766
- Date on market: 6/22/2026
- Cumulative days on market: 35 days
- Listing terms: Cash,Conventional,FHA
Estimated market value
$253,600
$241,000 - $266,000
$1,883/mo
Price history
| Date | Event | Price |
|---|---|---|
| 7/18/2026 | Listed for sale | $255,000$161/sqft |
Source: NTREIS #21308917 Report a problem | ||
| 7/7/2026 | Contingent | $255,000$161/sqft |
Source: NTREIS #21308917 Report a problem | ||
| 6/22/2026 | Listed for sale | $255,000$161/sqft |
Source: NTREIS #21308917 Report a problem | ||
| 1/18/2024 | Listing removed | -- |
Source: Zillow Rentals Report a problem | ||
| 1/3/2024 | Listed for rent | $1,995+28.7%$1/sqft |
Source: Zillow Rentals Report a problem | ||
| 10/1/2019 | Listing removed | $1,550$1/sqft |
Source: Coldwell Banker Residential Brokerage - Southlake #14173950 Report a problem | ||
| 9/10/2019 | Price change | $1,550-2.8%$1/sqft |
Source: Coldwell Banker Residential Brokerage - Southlake #14173950 Report a problem | ||
| 6/19/2019 | Listed for rent | $1,595+23.2%$1/sqft |
Source: Coldwell Banker Residential #14119808 Report a problem | ||
| 7/21/2015 | Listing removed | $1,295$1/sqft |
Source: One Prop- Dallas Report a problem | ||
| 6/18/2015 | Listed for rent | $1,295$1/sqft |
Source: ONEprop Dallas/Fort Worth Report a problem | ||
Public tax history
| Year | Property taxes | Tax assessment |
|---|---|---|
| 2025 | $2,947 -1.8% | $259,995 |
| 2024 | $3,002 -14% | $259,995 -12.6% |
| 2023 | $3,492 +12.6% | $297,502 +23.9% |
| 2022 | $3,101 +14% | $240,190 +16.2% |
| 2021 | $2,720 +5.4% | $206,706 +7% |
| 2020 | $2,581 +3.7% | $193,145 +3.7% |
| 2019 | $2,488 +5.1% | $186,231 +8.5% |
| 2018 | $2,368 -46.4% | $171,657 +12.7% |
| 2017 | $4,420 +7% | $152,247 +7.4% |
| 2016 | $4,131 +18.1% | $141,754 +15.4% |
| 2015 | $3,497 | $122,805 +3.5% |
| 2014 | $3,497 | $118,600 +9.3% |
| 2013 | -- | $108,500 +4.9% |
| 2012 | -- | $103,400 -0.5% |
| 2011 | -- | $103,900 -0.1% |
| 2010 | -- | $104,000 -4.8% |
| 2009 | -- | $109,200 -10.4% |
| 2008 | -- | $121,900 +1.7% |
| 2007 | -- | $119,870 +5.1% |
| 2006 | -- | $114,041 +360.8% |
| 2005 | -- | $24,750 |
Find assessor info on the county website
Monthly payment
Est. payment
Payment breakdown
Explore the cost of this home by adjusting the details. Changes won't be saved.Climate risks
Neighborhood: Sendera Ranch
Nearby schools
GreatSchools rating
- 5/10Sendera Ranch Elementary SchoolGrades: PK-5Distance: 0.5 mi
- 6/10Truett Wilson Middle SchoolGrades: 6-8Distance: 0.5 mi
- 7/10V R Eaton High SchoolGrades: 9-12Distance: 3.2 mi
Schools provided by the listing agent
- Elementary: JC Thompson
- Middle: Wilson
- High: Northwest
- District: Northwest ISD
Source: NTREIS. This data may not be complete. We recommend contacting the local school district to confirm school assignments for this home.
- $277,9003 bd2 ba1.7k sqft14108 Esperanza Dr, Haslet, TX 76052Off Market
- $279,1003 bd2 ba1.8k sqft14100 Esperanza Dr, Haslet, TX 76052Off Market

- $--4 bd2 ba1.6k sqft14048 Esperanza Dr, Haslet, TX 76052Sold
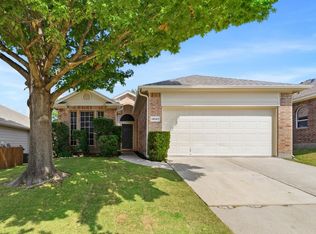
- $287,7004 bd2 ba1.9k sqft14112 Esperanza Dr, Haslet, TX 76052Off Market
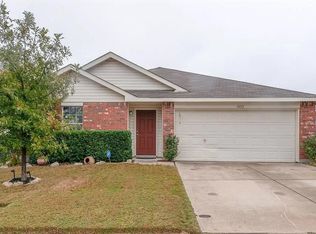
- $259,0003 bd2 ba1.5k sqft14053 Firebush Ln, Haslet, TX 76052Off Market
- $277,3004 bd2 ba1.7k sqft14057 Firebush Ln, Haslet, TX 76052Off Market
- $231,5003 bd2 ba1k sqft14049 Firebush Ln, Haslet, TX 76052Off Market
- $294,9004 bd2 ba2.3k sqft1000 Fort Apache Dr, Haslet, TX 76052Off Market
A local agent can set up tours, give advice and negotiate with sellers.
Similar homes
- $260,0003 bd2 ba1.4k sqft14300 Polo Ranch St, Haslet, TX 76052For Sale
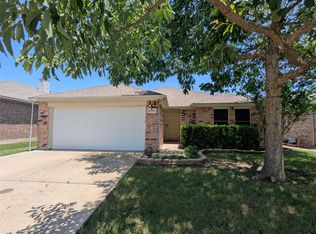 MLS ID #21314470, Steve Koleno. NTREIS
 - $289,0004 bd2 ba1.8k sqft1205 Kachina Ln, Haslet, TX 76052For Sale
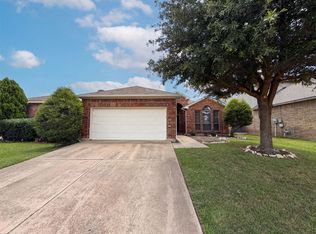 MLS ID #21310057, Amber Broadway. NTREIS
 - $260,0003 bd2 ba1.6k sqft1008 Fort Apache Dr, Fort Worth, TX 76114For Sale
 MLS ID #21210317, Lane Farr. NTREIS
 - $292,0004 bd2 ba1.8k sqft1136 Kachina Ln, Haslet, TX 76052For Sale
 MLS ID #21297619, Jeff Loyd. NTREIS
 - $320,0003 bd2 ba1.6k sqft305 Anvil Dr, Haslet, TX 76052For SaleMLS ID #21327895, Bea Flores. NTREIS
- $325,0003 bd3 ba2.3k sqft520 Pollyann Trl, Haslet, TX 76052For SaleMLS ID #21280674, Songmei Wang. NTREIS
- $324,9003 bd2 ba1.8k sqft13729 Village Vista Dr, Fort Worth, TX 76109For SaleMLS ID #21254510, Aaron Shockey. NTREIS
- $275,0003 bd2 ba1.4k sqft6332 Maritime St, Fort Worth, TX 76179For SaleMLS ID #21338890, Lori Fowler. NTREIS
- $262,0003 bd2 ba1.2k sqft10504 Aransas Dr, Fort Worth, TX 76131For SaleMLS ID #21301086, Judy Gilbert. NTREIS
- $269,0003 bd2 ba1.5k sqft10428 Turning Leaf Trl, Fort Worth, TX 76131For SaleMLS ID #21310069, Amber Broadway. NTREIS
- $255,0003 bd2 ba1.2k sqft9005 Navigation Dr, Fort Worth, TX 76179For SaleMLS ID #21289616, Marybeth Wagman. NTREIS
- $269,5003 bd2 ba1.3k sqft3720 River Birch Rd, Fort Worth, TX 76137For Sale By Owner
- $265,0003 bd2 ba1.7k sqft8537 Cactus Flower Dr, Fort Worth, TX 76131For SaleMLS ID #21304076, Keaton Vaughn. NTREIS
- $285,0003 bd2 ba1.3k sqft13021 Evergreen Dr, Fort Worth, TX 76244For SaleMLS ID #21317950, Heidy Hassan. NTREIS
- $279,5003 bd2 ba1.8k sqft8500 Three Bars Dr, Fort Worth, TX 76179For SaleMLS ID #21319841, Carmen Coffman. NTREIS
- $254,9003 bd2 ba1.1k sqft6909 Chaco Trl, Fort Worth, TX 76137For SaleMLS ID #21268821, Lynette Thomas. NTREIS
- $--3 bd2 ba1.2k sqft6432 Grasshopper Dr, Watauga, TX 76148AuctionAuction.com 2
- $259,9003 bd2 ba1.2k sqft6412 Grasshopper Dr, Watauga, TX 76148For SaleMLS ID #21329925, Aaron Jistel. NTREIS
- $258,0003 bd2 ba1.4k sqft6461 Regina Dr, Fort Worth, TX 76131For SaleMLS ID #21074799, Jim Glynn. NTREIS
- $270,0003 bd2 ba1.7k sqft7337 Indiana Ave, Fort Worth, TX 76137For SaleMLS ID #21229961, David Chicotsky. NTREIS
