Brand New Contemporary Townhome – Light-Filled Living Near the Columbia River Experience modern living in this brand-new construction townhome offering 3 bedrooms, 2.5 bathrooms, and approximately 1,500 sq. ft. of thoughtfully designed space. The gourmet kitchen showcases stainless steel appliances, including a built-in microwave, built-in dishwasher, and freestanding range. Additional features include quartz countertops, abundant natural light, plumbed ice maker, and garbage disposal—perfectly designed for both everyday living and entertaining.The open-concept living room features high ceilings, expansive windows, and exceptional natural light, complemented by a nook and ceiling fan, creating a warm yet airy atmosphere.The main-level primary suite offers high ceilings, generous natural light, and a well-appointed private bath. Upstairs, you’ll find two additional bedrooms filled with light and volume—one featuring double closets, and the other a walk-in closet. All bedrooms include plush wall-to-wall carpeting for added comfort, while durable laminate flooring enhances the main living areas.Outdoor living includes a patio and yard space—ideal for relaxing or entertaining.Perfectly situated within walking distance to the scenic Columbia River parks and the historic Caples House Museum, this home offers a rare blend of nature, history, and convenience. Located just 30 miles north of the Portland metropolitan area, you’ll enjoy peaceful living with easy access to city amenities.A refined blend of style, comfort, and location—this is contemporary Northwest living at its best.
Active
Price cut: $25K (9/24)
$499,900
1405 2nd St, Columbia City, OR 97018
3beds
1,500sqft
Residential
Built in 2026
3,049 Square Feet Lot
$499,700 Zestimate®
$333/sqft
$-- HOA
What's special
Double closetsWalk-in closetFreestanding rangeHigh ceilingsMain-level primary suiteExpansive windowsGourmet kitchen
- 171 days
- 42
- 8
Zillow last checked:
Listing updated:
Listed by:
Jeff Yarbor 503-396-0121,
Keller Williams Sunset Corridor
Source: RMLS (OR),MLS#: 311605441
Facts & features
Interior
Bedrooms & bathrooms
- Bedrooms: 3
- Bathrooms: 3
- Full bathrooms: 2
- Partial bathrooms: 1
- Main level bathrooms: 2
Rooms
- Room types: Laundry, Bedroom 2, Bedroom 3, Dining Room, Family Room, Kitchen, Living Room, Primary Bedroom
Primary bedroom
- Features: Bathroom, Daylight, Double Closet, High Ceilings, Shower
- Level: Main
Bedroom 2
- Features: Daylight, Double Closet, High Ceilings
- Level: Upper
Bedroom 3
- Features: Daylight, High Ceilings, Walkin Closet
- Level: Upper
Dining room
- Level: Main
Kitchen
- Features: Daylight, Dishwasher, Disposal, Microwave, Pantry, Free Standing Range, Plumbed For Ice Maker
- Level: Main
Living room
- Features: Ceiling Fan, Daylight, Nook, High Ceilings
- Level: Main
Heating
- Forced Air, Mini Split
Cooling
- Has cooling: Yes
Appliances
- Included: Dishwasher, Disposal, Free-Standing Range, Microwave, Plumbed For Ice Maker, Electric Water Heater
Features
- Ceiling Fan(s), High Ceilings, Quartz, Double Closet, Walk-In Closet(s), Pantry, Nook, Bathroom, Shower
- Flooring: Laminate, Vinyl, Wall to Wall Carpet
- Windows: Vinyl Frames, Daylight
- Basement: Crawl Space
Interior area
- Total structure area: 1,500
- Total interior livable area: 1,500 sqft
Property
Parking
- Total spaces: 2
- Parking features: Driveway, Attached
- Attached garage spaces: 2
- Has uncovered spaces: Yes
Features
- Levels: Two
- Stories: 2
- Exterior features: Yard
- Has view: Yes
- View description: River
- Has water view: Yes
- Water view: River
- Waterfront features: Other
- Body of water: Columbia River
Lot
- Size: 3,049 Square Feet
- Features: Gentle Sloping, Level, SqFt 3000 to 4999
Details
- Parcel number: New Construction
Construction
Type & style
- Home type: SingleFamily
- Architectural style: Contemporary
- Property subtype: Residential
- Attached to another structure: Yes
Materials
- Cement Siding
- Foundation: Concrete Perimeter
- Roof: Composition,Flat,Metal
Condition
- New Construction
- New construction: Yes
- Year built: 2026
Utilities & green energy
- Sewer: Public Sewer
- Water: Public
- Utilities for property: Cable Connected, Other Internet Service
Community & HOA
Community
- Security: Unknown
- Subdivision: Sommarstrom
HOA
- Has HOA: No
Location
- Region: Columbia City
Financial & listing details
- Price per square foot: $333/sqft
- Date on market: 4/29/2026
- Listing terms: Cash,Conventional,FHA,VA Loan
- Road surface type: Paved
Estimated market value
$499,700
$475,000 - $525,000
$2,521/mo
Price history
| Date | Event | Price |
|---|---|---|
| 9/24/2026 | Price change | $499,900-4.8%$333/sqft |
Source:  RMLS (OR) #311605441 Report a problem RMLS (OR) #311605441 Report a problem | ||
| 4/29/2026 | Listed for sale | $524,900$350/sqft |
Source: RMLS (OR) #311605441 Report a problem | ||
Public tax history
Tax history is unavailable.
Monthly payment
Est. payment
Payment breakdown
Explore the cost of this home by adjusting the details. Changes won't be saved.Climate risks
Neighborhood: 97018
Nearby schools
Schools provided by the listing agent
- Elementary: Columbia City
- Middle: St Helens
- High: St Helens
Source: RMLS (OR). This data may not be complete. We recommend contacting the local school district to confirm school assignments for this home.

Similar homes
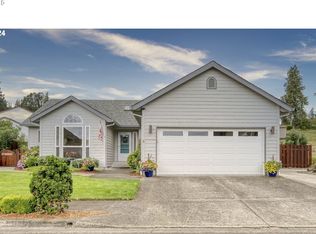
- $484,4003 bd3 ba1.5k sqft210 Black Hawk Ct, Columbia City, OR 97018Active
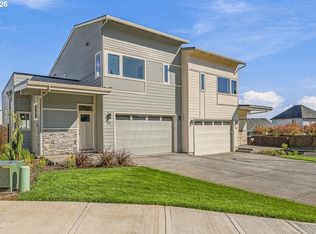
 MLS ID #423841350, Jeff Yarbor, Keller Williams Sunset Corridor. RMLS (OR)
 - $499,9003 bd3 ba1.5k sqft1425 2nd St, Columbia City, OR 97018Active
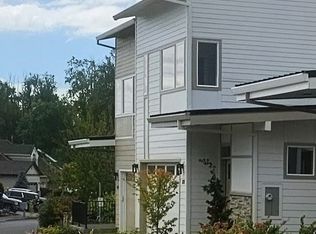 MLS ID #287634022, Jeff Yarbor, Keller Williams Sunset Corridor. RMLS (OR)
 - $484,4003 bd3 ba1.5k sqft200 Black Hawk Ct, Columbia City, OR 97018Active
 MLS ID #797146600, Jeff Yarbor, Keller Williams Sunset Corridor. RMLS (OR)
 - $449,0004 bd3 ba1.9k sqft54 Shore Dr, Saint Helens, OR 97051Active
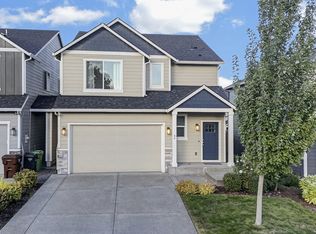 MLS ID #400381911, Melissa Jaques, John L. Scott. RMLS (OR)
 - $419,9003 bd3 ba1.4k sqft265 N 2nd St, Saint Helens, OR 97051ActiveMLS ID #396989093, David Sobolik, Knipe Realty ERA Powered. RMLS (OR)
- $499,9603 bd3 ba1.6k sqft1222 W Sparrow Ave, Lacenter, WA 98629ActiveRMLS (OR)
- $509,0004 bd3 ba1.9k sqft228 N 30th Dr, Ridgefield, WA 98642ActiveMLS ID #513755474, Justine Gamble, Summa Peak. RMLS (OR)
- $550,0003 bd2 ba1.4k sqft1419 W 16th Cir, La Center, WA 98629ActiveMLS ID #134418627, Haris Hadziselimovic, Keller Williams Realty. RMLS (OR)
- $497,5003 bd3 ba1.8k sqft1218 Heather Ln, Vernonia, OR 97064ActiveMLS ID #103738367, Andrea Jones, John L. Scott Market Center. RMLS (OR)
- $429,9003 bd3 ba1.5k sqft1043 N Fairhope Pl, Ridgefield, WA 98642ActiveMLS ID #743313750, Brad Issler, Coldwell Banker Bain. RMLS (OR)
- $544,9003 bd3 ba1.7k sqft8738 N 1st St, Ridgefield, WA 98642ActiveMLS ID #579588321, Midge Dobbs, Keller Williams Realty. RMLS (OR)
- $499,9003 bd3 ba1.6k sqft52356 SW Betty Way, Scappoose, OR 97056ActiveRMLS (OR)
- $499,0003 bd3 ba1.8k sqft1822 E 33rd St #A, Vancouver, WA 98663ActiveMLS ID #521548570, Erica Stout, RE/MAX Equity Group. RMLS (OR)
- $569,9003 bd3 ba1.7k sqft2200 S White Salmon Dr, Ridgefield, WA 98642ActiveMLS ID #200618840, Jeff Wunder, Keller Williams Realty. RMLS (OR)
- $446,4003 bd4 ba1.9k sqft2315 Ash St, Woodland, WA 98674ActiveRMLS (OR)
- $539,9003 bd3 ba1.8k sqft12919 NE 63rd Ave, Vancouver, WA 98686ActiveMLS ID #538738077, Michelle Nipper, Equity Washington Real Estate. RMLS (OR)
- $448,4004 bd4 ba1.9k sqft2317 Ash St, Woodland, WA 98674ActiveMLS ID #387733674, Ahmed Chinnarath, Lennar Sales Corp. RMLS (OR)
- $539,0004 bd3 ba1.8k sqft717 NW 137th St, Vancouver, WA 98685ActiveMLS ID #503709451, Martin Cross, Living Room Realty Inc. RMLS (OR)
