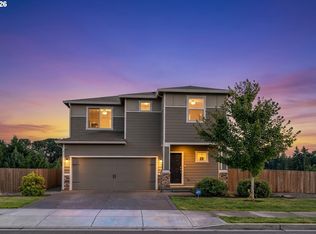
Stunning Contemporary Townhome with Columbia River Views – New Construction Be the first to own this beautifully designed, 3-bedroom, 2.5-bathroom contemporary townhome offering approximately 1,500 sq. ft. of modern living space. Step inside to an open and airy floor plan filled with natural light, high ceilings, and expansive windows that create a bright and inviting atmosphere. The living room features a ceiling fan and seamless flow into the kitchen—perfect for both everyday living and entertaining.The thoughtfully designed kitchen includes quartz countertops, stainless steel appliances, a freestanding range, built-in microwave, built-in dishwasher, garbage disposal, and a spacious pantry for added convenience.Upstairs, you’ll find wall-to-wall carpeting for comfort, while the main level features durable laminate flooring. The primary suite is a true retreat, boasting high ceilings, abundant natural light, a walk-in closet, and a private bathroom with a walk-in shower. Enjoy breathtaking views of the Columbia River right from your bedroom.Two additional bedrooms offer high ceilings and great natural light—one with a double closet and the other with a walk-in closet—providing flexible space for guests, family, or a home office.Additional features include a two-car garage, patio, and yard space—perfect for relaxing or entertaining outdoors.This contemporary townhome seamlessly blends style and functionality, all while being ideally located within walking distance to the scenic Columbia river parks and historic Caples House Museum. Enjoy the perfect balance of peaceful living with convenient access to the Portland metro area just 30 miles North!
Active
$524,900
1425 2nd St, Columbia City, OR 97018
3beds
1,500sqft
Residential
Built in 2026
3,049 Square Feet Lot
$523,700 Zestimate®
$350/sqft
$-- HOA
What's special
Two-car garageYard spaceThoughtfully designed kitchenFreestanding rangeHigh ceilingsExpansive windowsNatural light
- 84 days |
- 135 |
- 1 |
Zillow last checked:
Listing updated:
Listed by:
Jeff Yarbor 503-396-0121,
Keller Williams Sunset Corridor
Source: RMLS (OR),MLS#: 287634022
Facts & features
Interior
Bedrooms & bathrooms
- Bedrooms: 3
- Bathrooms: 3
- Full bathrooms: 2
- Partial bathrooms: 1
Rooms
- Room types: Laundry, Bedroom 2, Bedroom 3, Dining Room, Family Room, Kitchen, Living Room, Primary Bedroom
Primary bedroom
- Features: Bathroom, Daylight, High Ceilings, Shower, Walkin Closet
- Level: Upper
Bedroom 2
- Features: Daylight, Double Closet, High Ceilings
- Level: Upper
Bedroom 3
- Features: Daylight, High Ceilings, Walkin Closet
- Level: Main
Dining room
- Features: Daylight
- Level: Lower
Kitchen
- Features: Dishwasher, Disposal, Microwave, Pantry, Free Standing Range
- Level: Lower
Living room
- Features: Ceiling Fan, Daylight, High Ceilings
- Level: Main
Heating
- Forced Air, Mini Split
Cooling
- Has cooling: Yes
Appliances
- Included: Dishwasher, Disposal, Free-Standing Range, Microwave, Plumbed For Ice Maker, Stainless Steel Appliance(s), Electric Water Heater
- Laundry: Laundry Room
Features
- Ceiling Fan(s), Quartz, Double Closet, High Ceilings, Walk-In Closet(s), Pantry, Bathroom, Shower
- Flooring: Laminate, Vinyl, Wall to Wall Carpet
- Windows: Vinyl Frames, Daylight
- Basement: Crawl Space
Interior area
- Total structure area: 1,500
- Total interior livable area: 1,500 sqft
Property
Parking
- Total spaces: 2
- Parking features: Driveway, Garage Door Opener, Attached
- Attached garage spaces: 2
- Has uncovered spaces: Yes
Features
- Levels: Two
- Stories: 2
- Patio & porch: Patio
- Exterior features: Yard
- Has view: Yes
- View description: River
- Has water view: Yes
- Water view: River
- Waterfront features: Other
- Body of water: Columbia River
Lot
- Size: 3,049 Square Feet
- Features: Gentle Sloping, Level, SqFt 3000 to 4999
Details
- Parcel number: 14652
Construction
Type & style
- Home type: SingleFamily
- Architectural style: Contemporary
- Property subtype: Residential
- Attached to another structure: Yes
Materials
- Cement Siding
- Foundation: Concrete Perimeter
- Roof: Composition,Flat,Metal
Condition
- New Construction
- New construction: Yes
- Year built: 2026
Details
- Warranty included: Yes
Utilities & green energy
- Sewer: Public Sewer
- Water: Public
- Utilities for property: Cable Connected, Other Internet Service
Community & HOA
Community
- Security: Unknown
- Subdivision: Sommarstrom
HOA
- Has HOA: No
Location
- Region: Columbia City
Financial & listing details
- Price per square foot: $350/sqft
- Annual tax amount: $1,563
- Date on market: 4/29/2026
- Listing terms: Cash,Conventional,FHA,VA Loan
- Road surface type: Paved

Jeff Yarbor
(503) 396-0121
By pressing Contact Agent, you agree that the real estate professional identified above may call/text you about your search, which may involve use of automated means and pre-recorded/artificial voices. You don't need to consent as a condition of buying any property, goods, or services. Message/data rates may apply. You also agree to our Terms of Use. Zillow does not endorse any real estate professionals. We may share information about your recent and future site activity with your agent to help them understand what you're looking for in a home.
Estimated market value
$523,700
$498,000 - $550,000
$2,436/mo
Price history
| Date | Event | Price |
|---|---|---|
| 4/29/2026 | Listed for sale | $524,900$350/sqft |
Source:  RMLS (OR) #287634022 Report a problem RMLS (OR) #287634022 Report a problem | ||
Public tax history
Tax history is unavailable.
Monthly payment
Est. payment
Payment breakdown
Explore the cost of this home by adjusting the details. Changes won't be saved.Climate risks
Neighborhood: 97018
Nearby schools
GreatSchools rating
- 4/10Lewis & Clark Elementary SchoolGrades: K-5Distance: 1.6 mi
- 2/10St Helens Middle SchoolGrades: 6-8Distance: 1.5 mi
- 5/10St Helens High SchoolGrades: 9-12Distance: 2.8 mi
Schools provided by the listing agent
- Elementary: Columbia City
- Middle: St Helens
- High: St Helens
Source: RMLS (OR). This data may not be complete. We recommend contacting the local school district to confirm school assignments for this home.
- $524,9003 bd3 ba1.5k sqft1405 2nd St, Columbia City, OR 97018New Construction

- $478,7403 bd3 ba2.1k sqft1435 2nd St, Columbia City, OR 97018Off Market

- $509,9003 bd3 ba1.5k sqft200 Black Hawk Ct, Columbia City, OR 97018New Construction

- $580,5002 bd3 ba2.2k sqft1455 2nd St, Columbia City, OR 97018Off Market

- $650,0003 bd4 ba4.4k sqft255 M St, Columbia City, OR 97018Sold
- $500,0003 bd2 ba1.3k sqft1335 2nd St, Columbia City, OR 97018Sold
- $587,3002 bd2 ba1.7k sqft1350 2nd St, Columbia City, OR 97018Off Market
- $634,7604 bd1 ba1.5k sqft1420 2nd St, Columbia City, OR 97018Off Market
Similar homes
- $524,9003 bd3 ba1.5k sqft1405 2nd St, Columbia City, OR 97018Active
 MLS ID #311605441, Jeff Yarbor, Keller Williams Sunset Corridor. RMLS (OR)
 - $525,0004 bd3 ba2.2k sqft1724 W 12th St, La Center, WA 98629Active
 MLS ID #156005679, John Rose, Keller Williams Realty. RMLS (OR)
 - $519,9004 bd3 ba1.9k sqft2100 S Meadowlark Loop, Ridgefield, WA 98642Active
 MLS ID #619627454, LeAnne Moore, Eleete Real Estate. RMLS (OR)
 - $460,0004 bd3 ba1.8k sqft160 Kindre St, Saint Helens, OR 97051Active
 MLS ID #563237280, Jennifer Parral, Oregon First. RMLS (OR)
 - $539,9003 bd2 ba1.5k sqft1170 NE 18th Street, Battle Ground, WA 98604ActiveMLS ID #2547683, Desiree Lorentz. NWMLS as distributed by MLS GRID
- $545,0003 bd3 ba1.6k sqft688 Lakeview Dr, Vernonia, OR 97064ActiveMLS ID #650606936, Amber Morgan, Premiere Property Group, LLC. RMLS (OR)
- $550,0004 bd3 ba1.9k sqft228 N 30th Dr, Ridgefield, WA 98642ActiveMLS ID #513755474, Justine Gamble, Summa Peak. RMLS (OR)
- $455,0003 bd3 ba1.5k sqft1043 N Fairhope Pl, Ridgefield, WA 98642ActiveMLS ID #743313750, Brad Issler, Coldwell Banker Bain. RMLS (OR)
- $459,9003 bd3 ba1.7k sqft1036 Auburn Pl, Ridgefield, WA 98642ActiveMLS ID #604253727, Heidi Gowing, Knipe Realty ERA Powered. RMLS (OR)
- $525,0003 bd3 ba1.7k sqft8602 NE 70th Cir, Vancouver, WA 98662ActiveMLS ID #460098732, Jodie Sharp, Windermere Northwest Living. RMLS (OR)
- $525,0003 bd3 ba1.9k sqft18107 NE 46th Ave, Vancouver, WA 98686ActiveMLS ID #701593840, Jeff Kreinbring, Keller Williams Realty. RMLS (OR)
- $499,9993 bd3 ba1.7k sqft1806 NE 146th St, Vancouver, WA 98686ActiveMLS ID #725519722, Jody Brents, Windermere Northwest Living. RMLS (OR)
- $439,1373 bd3 ba1.4k sqft2212 S Chukar Dr, Ridgefield, WA 98642ActiveMLS ID #472399304, Cassandra Marks, Real Broker LLC. RMLS (OR)
- $530,0004 bd3 ba1.7k sqft1806 NE 11th Ave, Battle Ground, WA 98604ActiveMLS ID #699547294, Eric Lopez, Real Broker LLC. RMLS (OR)
- $459,9893 bd2 ba1.7k sqft1121 N Auburn Pl, Ridgefield, WA 98642For SaleBerkshire Hathaway HomeServices NW
- $525,0003 bd3 ba2k sqft4613 NE 12th Ct, Vancouver, WA 98663ActiveMLS ID #316247935, Jesse Dau, eXp Realty LLC. RMLS (OR)
- $439,9003 bd3 ba1.7k sqft7036 N Montgomery Way, Ridgefield, WA 98642ActiveMLS ID #574462150, Jamie Girvin, Coldwell Banker Bain. RMLS (OR)
- $489,8883 bd3 ba1.6k sqft213 S 88th Dr, Ridgefield, WA 98642ActiveMLS ID #370215675, Marjorie Van Der Laan, Sunset Living. RMLS (OR)
- $514,9004 bd3 ba2k sqft837 Birch St, Kalama, WA 98625ActiveMLS ID #486137512, Travis Glendenning, FBR Realty, Inc.. RMLS (OR)
- $520,0003 bd3 ba1.9k sqft213 SE 1st Ave, Battle Ground, WA 98604ActiveMLS ID #633055776, Marco Sanchez Hernandez, HomeSmart Realty Group. RMLS (OR)
