Looking for spacious living areas and a large yard? Welcome to market, 1405 Fourth St in Lake City. With approximately 4,200 square feet, 6 bedrooms, and 3.5 baths, this brick home offers a rare amount of bedrooms and square footage not easily found in the current market. Built in 2012 with a 2023 addition that added two bedrooms and a Jack-and-Jill bath, the home offers flexibility for working from home, entertaining, and comfortable living. The kitchen includes an eat-in area and is complemented by a separate dining room. The primary suite features a large bathroom with a separate jetted tub and shower, along with two large walk-in closets. Also included is an office space, mud room, panty, and separate laundry room. Situated on approximately 1.38 acres, the property features a large corner lot, fenced backyard, large garden area with sprinkler system, and three sheds. Located in the Riverside School District, with shopping, restaurants, medical facilities, employment opportunities, and Arkansas State University all available in nearby Jonesboro. Call today to schedule your private tour!
Active
Price cut: $20K (11/15)
$449,900
1405 4th St, Lake City, AR 72437
6beds
4,200sqft
Single Family Residence
Built in 2012
1.38 Acres Lot
$440,200 Zestimate®
$107/sqft
$-- HOA
What's special
Office spacePrimary suiteSeparate laundry roomMud roomTwo large walk-in closetsThree shedsBrick home
- 43 days
- 253
- 19
Zillow last checked:
Listing updated:
Listed by:
Erica L Rose 870-243-9255,
Compass Rose Realty 870-336-1008
Source: CARMLS,MLS#: 26040547
Facts & features
Interior
Bedrooms & bathrooms
- Bedrooms: 6
- Bathrooms: 4
- Full bathrooms: 3
- 1/2 bathrooms: 1
Rooms
- Room types: Office/Study
Dining room
- Features: Kitchen/Dining Combo, Separate Dining Room
Appliances
- Included: Gas Range, Gas Water Heater
- Laundry: Laundry Room
Features
- Flooring: Luxury Vinyl, Tile, Wood
- Has fireplace: No
- Fireplace features: None
Interior area
- Total structure area: 4,200
- Total interior livable area: 4,200 sqft
Property
Parking
- Parking features: Garage
- Has garage: Yes
Features
- Levels: One
- Stories: 1
Lot
- Size: 1.38 Acres
- Features: Level
Details
- Parcel number: 0714627116600
Construction
Type & style
- Home type: SingleFamily
- Architectural style: Traditional
- Property subtype: Single Family Residence
Materials
- Brick
- Foundation: Slab
- Roof: Shingle
Condition
- New construction: No
- Year built: 2012
Utilities & green energy
- Sewer: Public Sewer
- Water: Public
Community & HOA
Community
- Subdivision: BOWMAN DAVIS ADD REPLAT
HOA
- Has HOA: No
Location
- Region: Lake City
Financial & listing details
- Price per square foot: $107/sqft
- Tax assessed value: $332,650
- Annual tax amount: $160
- Date on market: 10/7/2026
- Listing terms: Cash,Conventional,FHA,VA Loan,USDA Loan
- Road surface type: Paved
Estimated market value
$440,200
$418,000 - $462,000
$2,812/mo
Price history
| Date | Event | Price |
|---|---|---|
| 11/15/2026 | Price change | $449,900-4.3%$107/sqft |
Source: Northeast Arkansas BOR #10132497 Report a problem | ||
| 10/7/2026 | Listed for sale | $469,900$112/sqft |
Source:  CARMLS #26040547 Report a problem | ||
Public tax history
| Year | Property taxes | Tax assessment |
|---|---|---|
| 2025 | $160 +5.6% | $61,231 +5.9% |
| 2024 | $152 -67.3% | $57,841 +55% |
| 2023 | $464 -68.8% | $37,310 +4.8% |
| 2022 | $1,487 +3.4% | $35,610 +5% |
| 2021 | $1,438 | $33,910 |
| 2020 | $1,438 | $33,910 |
| 2019 | $1,438 +2.4% | $33,910 |
| 2018 | $1,404 +6% | $33,910 |
| 2017 | $1,325 | $33,910 +13.7% |
| 2016 | $1,325 +6.4% | $29,820 |
| 2015 | $1,245 | $29,820 |
| 2014 | $1,245 -17.7% | $29,820 |
| 2013 | $1,514 | $29,820 -3.3% |
| 2012 | -- | $30,850 |
| 2011 | -- | $30,850 +1412.3% |
| 2010 | -- | $2,040 +1% |
| 2009 | -- | $2,020 |
| 2008 | -- | $2,020 |
Find assessor info on the county website
Monthly payment
Est. payment
Payment breakdown
Explore the cost of this home by adjusting the details. Changes won't be saved.Climate risks
Neighborhood: 72437
Nearby schools
Schools provided by the listing agent
- Elementary: Riverside
- Middle: Riverside
- High: Riverside
Source: CARMLS. This data may not be complete. We recommend contacting the local school district to confirm school assignments for this home.
Similar homes
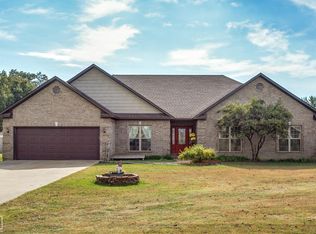
- $435,5004 bd3 ba2.7k sqft211 Gulley Dr, Brookland, AR 72417For Sale
 MLS ID #10133550, Mandy Pool, Legacy Realty Group. Northeast Arkansas BOR
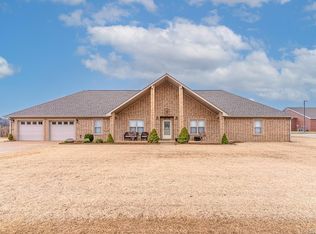
- $455,0005 bd3 ba3.3k sqft894 County Road 792, Brookland, AR 72417For Sale

 MLS ID #26037601, Spencer J Foley, Coldwell Banker Village Communities. CARMLS
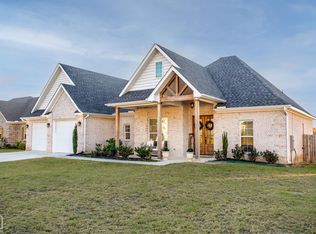
- $449,0004 bd3 ba3.2k sqft3921 Towering Oaks Dr, Jonesboro, AR 72404For Sale
 MLS ID #26042546, Blair Cook, Coldwell Banker Village Communities. CARMLS
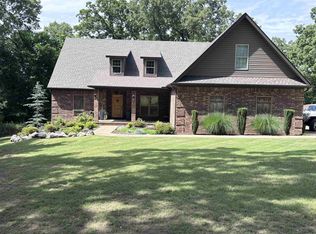
- $469,9004 bd4 ba3.3k sqft4910 Peachtree Ave, Jonesboro, AR 72405For Sale
 MLS ID #26024924, Kevin W Kercheval, Coldwell Banker Village Communities. CARMLS
- $439,9003 bd3 ba2.8k sqft15 County Road 7670 Rd, Brookland, AR 72417For SaleMLS ID #26034018, Leah Adkins, IMAGE Realty. CARMLS
- $440,0003 bd3 ba2.6k sqft42 County Road 4035, Jonesboro, AR 72404For SaleMLS ID #26042942, Miranda G Mancilla, Compass Rose Realty. CARMLS
- $499,9004 bd3 ba3.1k sqft142 County Road 477, Jonesboro, AR 72404For SaleMLS ID #26044682, Tyna Ricker, Compass Rose Realty. CARMLS
- $440,0003 bd4 ba3.7k sqft3102 Sara Creek Dr, Jonesboro, AR 72401For SaleMLS ID #26027032, Justin DuBar, Century 21 Portfolio. CARMLS
- $375,0004 bd2 ba2.3k sqft1023 County Road 702, Jonesboro, AR 72405For SaleMLS ID #26044832, Kathy Humphrey, Century 21 Portfolio. CARMLS
- $509,9005 bd3 ba3.9k sqft4901 Outback Cv, Jonesboro, AR 72404For SaleMLS ID #26035639, Steve Collar, Halsey Real Estate. CARMLS
- $398,8004 bd4 ba2.6k sqft3010 Woodsprings Rd, Jonesboro, AR 72404For SaleMLS ID #26037684, Amanda L Baker, Westbrook & Reeves Real Estate, LLC. CARMLS
