Absolutely stunning, recently remodeled waterfront property nestled on 2.1501 acres along the main channel of Lake Travis' south shore! This exceptional property is complete with a private boat dock and lift. A newly installed tram provides effortless access to the dock without the need for stairs, though you can also use the newly built steps if preferred. Enjoy breathtaking panoramic lake views from every room on the main level, including the office, through beautiful steel-framed windows! This property is made up of two lots: 1401 and 1405 Cat Hollow Club Dr. The vacant lot at 1401 Cat Hollow Club Dr (1.001 acres) and the home at 1405 Cat Hollow Club Dr (1.150 acres) are being sold together. The vacant lot offers potential for future sale or development. The farmhouse-style home has been meticulously remodeled with high-end upgrades, including new HVAC systems (2 units), wood flooring, steel-framed windows, quartz countertops, and stainless steel KitchenAid appliances. The owner's suite features a spacious walk-in shower, and the expansive back deck, complete with fencing, a gazebo, and a deck area, is perfect for enjoying the stunning lake views. Every detail of the remodel has been crafted with quality and design in mind. The detached two-car garage offers ample workshop space, which has been fully upgraded and finished to serve as additional living space while still maintaining its functionality as a garage. Conveniently located near the Hill Country Galleria, shopping, dining, local wineries, Pace Bend Park, and Briarcliff Marina, with access to Lake Travis ISD schools.
Active
$2,199,000
1405 Cat Hollow Club Dr, Spicewood, TX 78669
3beds
2,660sqft
Single Family Residence
Built in 1978
2.15 Acres Lot
$-- Zestimate®
$827/sqft
$-- HOA
What's special
Waterfront propertyWood flooringSteel-framed windowsHigh-end upgradesQuartz countertopsStainless steel kitchenaid appliances
- 228 days |
- 252 |
- 10 |
Zillow last checked:
Listing updated:
Listed by:
Robert Ellis (512) 820-5213,
Meador Realtors (512) 820-5213,
Meador Hall (512) 722-6112,
Meador Realtors
Source: Unlock MLS,MLS#: 1688624
Facts & features
Interior
Bedrooms & bathrooms
- Bedrooms: 3
- Bathrooms: 2
- Full bathrooms: 2
- Main level bedrooms: 2
Primary bedroom
- Features: Ceiling Fan(s), Full Bath, Recessed Lighting, Smart Thermostat, Walk-in Shower
- Level: Second
Heating
- Central, Electric
Cooling
- Ceiling Fan(s), Central Air
Appliances
- Included: Bar Fridge, Built-In Electric Oven, Built-In Electric Range, Dishwasher, Disposal, Dryer, ENERGY STAR Qualified Appliances, Exhaust Fan, Induction Cooktop, Microwave, Stainless Steel Appliance(s), Vented Exhaust Fan, Washer/Dryer, Electric Water Heater, Wine Cooler
Features
- Ceiling Fan(s), Vaulted Ceiling(s), Quartz Counters, Double Vanity, Electric Dryer Hookup, French Doors, Interior Steps, Kitchen Island, Open Floorplan, Recessed Lighting, Smart Thermostat, Washer Hookup
- Flooring: Laminate
- Windows: Blinds, Double Pane Windows
- Number of fireplaces: 1
- Fireplace features: Living Room
Interior area
- Total interior livable area: 2,660 sqft
Video & virtual tour
Property
Parking
- Total spaces: 2
- Parking features: Additional Parking, Boat, Carport, Garage Door Opener, Garage Faces Front, Gated
- Garage spaces: 2
Accessibility
- Accessibility features: None
Features
- Levels: Two
- Stories: 2
- Patio & porch: Covered, Deck, Front Porch, Rear Porch
- Exterior features: Boat Dock - Private, Boat Lift, Boat Slip, Lighting
- Pool features: None
- Fencing: Back Yard, Front Yard, Full
- Has view: Yes
- View description: Lake, Panoramic, Water
- Has water view: Yes
- Water view: Lake,Water
- Waterfront features: Lake Front, Waterfront
- Body of water: Lake Travis
Lot
- Size: 2.15 Acres
- Features: Back Yard, Sprinkler - Automatic, Sprinkler - In-ground, Trees-Large (Over 40 Ft), Views
Details
- Additional structures: Boat House, Garage(s), Gazebo
- Has additional parcels: Yes
- Parcel number: 01629502640000
- Special conditions: Standard
Construction
Type & style
- Home type: SingleFamily
- Property subtype: Single Family Residence
Materials
- Foundation: Pillar/Post/Pier
- Roof: Metal
Condition
- Updated/Remodeled
- New construction: No
- Year built: 1978
Utilities & green energy
- Sewer: Aerobic Septic
- Water: Public
- Utilities for property: Cable Connected, Electricity Connected, Sewer Available, Water Connected
Community & HOA
Community
- Features: None
- Subdivision: Beaty Seale & Forwood Surv #43
HOA
- Has HOA: No
Location
- Region: Spicewood
Financial & listing details
- Price per square foot: $827/sqft
- Tax assessed value: $929,738
- Date on market: 1/7/2026
- Listing terms: Cash,Conventional,FHA,Lease Purchase
- Electric utility on property: Yes
Estimated market value
Not available
Estimated sales range
Not available
Not available
Price history
| Date | Event | Price |
|---|---|---|
| 1/7/2026 | Listed for sale | $2,199,000$827/sqft |
Source:  Unlock MLS #1688624 Report a problem Unlock MLS #1688624 Report a problem | ||
| 10/1/2025 | Listing removed | $2,199,000$827/sqft |
Source: Unlock MLS #6606192 Report a problem | ||
| 7/1/2025 | Listing removed | $8,500$3/sqft |
Source: Unlock MLS #3750038 Report a problem | ||
| 4/10/2025 | Listed for rent | $8,500$3/sqft |
Source: Unlock MLS #3750038 Report a problem | ||
| 4/9/2025 | Listed for sale | $2,199,000+22.5%$827/sqft |
Source: Unlock MLS #6606192 Report a problem | ||
| 6/30/2022 | Sold | -- |
Source: Agent Provided Report a problem | ||
| 6/2/2022 | Pending sale | $1,795,000$675/sqft |
Source: Unlock MLS #7112933 Report a problem | ||
| 5/25/2022 | Listed for sale | $1,795,000+176.2%$675/sqft |
Source: Unlock MLS #7112933 Report a problem | ||
| 2/28/2020 | Sold | -- |
Source: Agent Provided Report a problem | ||
| 1/31/2020 | Pending sale | $650,000$244/sqft |
Source: All City Real Estate Ltd. Co #4993421 Report a problem | ||
| 12/26/2019 | Listed for sale | $650,000$244/sqft |
Source: All City Real Estate Ltd. Co #4993421 Report a problem | ||
| 11/12/2019 | Listing removed | $650,000$244/sqft |
Source: All City Real Estate Ltd. Co #3796940 Report a problem | ||
| 10/29/2019 | Price change | $650,000-3.7%$244/sqft |
Source: All City Real Estate Ltd. Co #3796940 Report a problem | ||
| 9/30/2019 | Listed for sale | $675,000$254/sqft |
Source: All City Real Estate Ltd. Co #3796940 Report a problem | ||
| 8/29/2019 | Listing removed | $675,000$254/sqft |
Source: All City Real Estate Ltd. Co #3796940 Report a problem | ||
| 7/10/2019 | Price change | $675,000+3.8%$254/sqft |
Source: All City Real Estate Ltd. Co #3796940 Report a problem | ||
| 6/25/2019 | Listed for sale | $650,000-27.4%$244/sqft |
Source: All City Real Estate Ltd. Co #3796940 Report a problem | ||
| 11/14/2018 | Listing removed | $895,000$336/sqft |
Source: Engel & Volkers Austin Lakeway #9947219 Report a problem | ||
| 11/14/2018 | Price change | $895,000+28.8%$336/sqft |
Source: Engel & Volkers Austin Lakeway #9947219 Report a problem | ||
| 9/11/2018 | Price change | $695,000-22.3%$261/sqft |
Source: Engel & Volkers Austin #9947219 Report a problem | ||
| 5/29/2018 | Listed for sale | $895,000+5.3%$336/sqft |
Source: Engel & Volkers Austin #9947219 Report a problem | ||
| 8/24/2017 | Listing removed | $850,000$320/sqft |
Source: Austin Board of REALTORS #8364846 Report a problem | ||
| 7/21/2017 | Price change | $850,000+6.4%$320/sqft |
Source: Austin Board of REALTORS #8364846 Report a problem | ||
| 7/6/2017 | Pending sale | $799,000$300/sqft |
Source: Austin Board of REALTORS #8364846 Report a problem | ||
| 4/14/2017 | Listed for sale | $799,000$300/sqft |
Source: By Design-Real Estate Services #8364846 Report a problem | ||
Public tax history
| Year | Property taxes | Tax assessment |
|---|---|---|
| 2025 | -- | $878,460 +10% |
| 2024 | $10,446 +14.4% | $798,600 +10% |
| 2023 | $9,130 -5% | $726,000 +10% |
| 2022 | $9,613 | $660,000 +10% |
| 2021 | -- | $600,000 +14.5% |
| 2020 | $11,152 -0.3% | $523,926 |
| 2019 | $11,182 +19% | $523,926 |
| 2018 | $9,400 | $523,926 +18.8% |
| 2017 | $9,400 -16.5% | $441,102 |
| 2016 | $11,253 | $441,102 -11.8% |
| 2015 | $11,253 | $500,000 -5.8% |
| 2014 | $11,253 | $530,592 +80.8% |
| 2013 | -- | $293,534 -5.1% |
| 2012 | -- | $309,168 |
| 2011 | -- | $309,168 |
| 2010 | -- | $309,168 -0.2% |
| 2009 | -- | $309,880 |
| 2008 | -- | $309,880 +3.6% |
| 2007 | -- | $299,178 -19.6% |
| 2006 | -- | $371,897 +10% |
| 2005 | -- | $338,088 |
Find assessor info on the county website
Monthly payment
Est. payment
Payment breakdown
Explore the cost of this home by adjusting the details. Changes won't be saved.Climate risks
Neighborhood: Briarcliff
Getting around
1 / 100
Car-DependentNearby schools
GreatSchools rating
- 8/10West Cypress Hills Elementary SchoolGrades: PK-5Distance: 5.8 mi
- 10/10Lake Travis Middle SchoolGrades: 6-8Distance: 6 mi
- 8/10Lake Travis High SchoolGrades: 9-12Distance: 8 mi
Schools provided by the listing agent
- Elementary: West Cypress Hills
- Middle: Lake Travis
- High: Lake Travis
- District: Lake Travis ISD
Source: Unlock MLS. This data may not be complete. We recommend contacting the local school district to confirm school assignments for this home.
- $201,7761 bd1 ba724 sqft1601 Judy Lynn Dr APT 101, Briarcliff, TX 78669Off Market
- $126,2950.25 acres1404 Cat Hollow Club Dr, Spicewood, TX 78669Off Market
- $123,5489,304 sqft1402 Cat Hollow Club Dr, Spicewood, TX 78669Off Market
- $130,4010.32 acres1406 Cat Hollow Club Dr, Spicewood, TX 78669Off Market
- $229,8761.12 acres1401 Cat Hollow Club Dr, Spicewood, TX 78669Off Market
- $217,000-- bd1 ba1.3k sqft1500 Judy Lynn Dr, Spicewood, TX 78669Off Market
- $295,600-- bd1 ba1.1k sqft1400 Cat Hollow Club Dr, Spicewood, TX 78669Off Market
- $1,1392,178 sqft1503 Judy Lynn Dr, Spicewood, TX 78669Off Market
A local agent can set up tours, give advice and negotiate with sellers.
A local lender can help you make sure your offer is ready when you are.
Similar homes
- $1,980,0004 bd4 ba3.3k sqft2203 Improver Rd, Spicewood, TX 78669For Sale
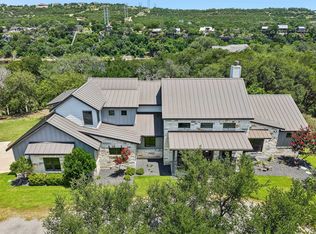
 MLS ID #178767, Gene Arant Arant, Keller Williams - Lake Travis. HLMLS as distributed by MLS GRID
 - $2,295,0004 bd4 ba3.6k sqft1832 Windy Walk Cv, Spicewood, TX 78669Active
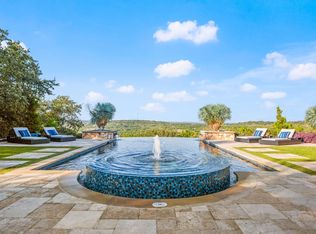
 MLS ID #9027440, Crystal Weigle, eXp Realty LLC. Unlock MLS
 - $2,250,0004 bd4 ba3.6k sqft25300 Pedernales Point Dr, Spicewood, TX 78669Active
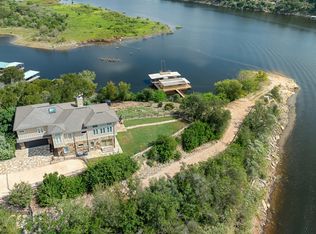 MLS ID #8045030, Katherine Grote, Capital River Realty LLC. Unlock MLS
 - $1,750,0006 bd5 ba3.7k sqft3719 Bee Creek Rd, Spicewood, TX 78669Active
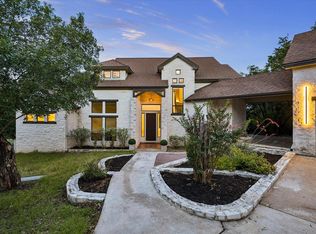 MLS ID #2447968, Kelsey Groves, Habitation Realty. Unlock MLS
 - $1,875,0004 bd4 ba3.5k sqft3008 Point Cv, Lago Vista, TX 78645ActiveMLS ID #3477683, Carlos Ojeda, Urbanspace. Unlock MLS
- $1,150,0003 bd3 ba2.3k sqft1906 Bee Creek Rd, Spicewood, TX 78669ActiveMLS ID #6923578, Sheila White, Compass RE Texas, LLC. Unlock MLS
- $1,475,0003 bd2 ba2.1k sqft1005 County Road 414, Spicewood, TX 78669ActiveMLS ID #1059263, Alan Gabriel, Keller Williams Realty. Unlock MLS
- $1,189,0003 bd3 ba2.2k sqft19517 Flying J Blvd Unit 2, Spicewood, TX 78669ActiveMLS ID #6204756, Robin Coleman, Coldwell Banker Realty. Unlock MLS
- $1,700,0006 bd5 ba3.9k sqft21409 Vista Estates Dr, Spicewood, TX 78669ActiveMLS ID #3344512, Cheryl Fowlkes, eXp Realty, LLC. Unlock MLS
- $1,225,0005 bd4 ba2.8k sqft25400 Cove Dr, Spicewood, TX 78669ActiveMLS ID #5840281, Christine Emanuel, Engel & Volkers Austin. Unlock MLS
- $1,325,0004 bd4 ba3.4k sqft4518 Diamante Dr, Spicewood, TX 78669ActiveMLS ID #8920545, Polly Clarke, Compass RE Texas, LLC. Unlock MLS
- $1,319,0004 bd3 ba2.5k sqft19601 Flying J Blvd #15, Spicewood, TX 78669ActiveMLS ID #8878601, Tracy Aman, AustinRealEstate.com. Unlock MLS
- $2,499,0004 bd5 ba3.4k sqft14909 Fitzhugh Rd Unit B, Austin, TX 78736ActiveMLS ID #7253025, Jan Moreland, Moreland Properties. Unlock MLS
- $1,299,0004 bd4 ba3.8k sqft2414 Sunset Vista Cir #32, Spicewood, TX 78669ActiveMLS ID #3715981, Carlye Jane Alderete, Compass RE Texas, LLC. Unlock MLS
- $1,380,0005 bd4 ba3.9k sqft3609 Peninsular Drive, Marble Falls, TX 78654For SaleMLS ID #178660, Dave Marvin, eXp Realty, LLC. HLMLS as distributed by MLS GRID
- $2,499,0004 bd4 ba3.6k sqft103 Victorian Oaks Ln, Dripping Springs, TX 78620ActiveMLS ID #1112536, Anya Whaley, NestHaven Properties. Unlock MLS
- $1,186,0003 bd2 ba1.7k sqft16811 S Ridge Ln, Austin, TX 78734ActiveMLS ID #5306097, Nicole Lusignan, Central Metro Realty. Unlock MLS
- $1,195,0004 bd4 ba3.8k sqft412 Oakpark Dr, Spicewood, TX 78669ActiveMLS ID #6156362, Susan Doyle, Compass RE Texas, LLC. Unlock MLS
- $2,090,0004 bd4 ba3.1k sqft333 Stallion Ln, Dripping Springs, TX 78620ActiveMLS ID #2036095, Lindsey Daniels, Keller Williams Realty. Unlock MLS
- $1,280,0004 bd4 ba3.6k sqft23521 Flat Creek Dr, Marble Falls, TX 78654ActiveMLS ID #8139883, Greg Billings, Coldwell Banker S.G. Billings. Unlock MLS
