Welcome to this stunning new construction ranch walkout in the desirable Terrace View Neighborhood! This thoughtfully designed 5-bedroom, 3-bathroom home offers an open-concept floor plan perfect for comfortable everyday living and entertaining. The spacious living room features an inviting electric fireplace and flows seamlessly into the informal dining area and beautifully appointed kitchen, complete with quartz countertops and elegant finishes throughout. Retreat to the covered deck overlooking the backyard, or enjoy additional outdoor living space on the expansive covered walkout patio below. The finished walkout basement offers a large family room, two additional bedrooms, a full bathroom, and ample storage space. With quality craftsmanship, modern finishes, and functional design, this home combines style, comfort, and convenience in one exceptional package.
New construction
$650,000
1405 E 9th St, Hickman, NE 68372
5beds
3,120sqft
Single Family Residence
Built in 2026
9,147 Square Feet Lot
$647,400 Zestimate®
$208/sqft
$125/mo HOA
What's special
Finished walkout basementLarge family roomOpen-concept floor planAmple storage spaceInformal dining areaModern finishesElegant finishes throughout
- 112 days
- 324
- 9
Zillow last checked:
Listing updated:
Listed by:
Cassie Mahnken 402-314-5074,
Keller Williams Lincoln,
Taron Lewis 402-802-5207,
Keller Williams Lincoln
Source: GPRMLS,MLS#: 22616845
Facts & features
Interior
Bedrooms & bathrooms
- Bedrooms: 5
- Bathrooms: 3
- Full bathrooms: 2
- 3/4 bathrooms: 1
- Main level bathrooms: 2
Primary bedroom
- Level: Main
- Area: 248
- Dimensions: 15.5 x 16
Bedroom 2
- Level: Main
- Area: 156
- Dimensions: 12 x 13
Bedroom 3
- Level: Main
- Area: 156
- Dimensions: 12 x 13
Bedroom 4
- Level: Basement
- Area: 137.5
- Dimensions: 11 x 12.5
Bedroom 5
- Level: Basement
- Area: 137.5
- Dimensions: 11 x 12.5
Primary bathroom
- Features: Shower
Basement
- Area: 1589
Heating
- Electric, Heat Pump
Cooling
- Central Air
Features
- Flooring: Carpet, Luxury Vinyl, Plank
- Basement: Walk-Out Access
- Number of fireplaces: 1
- Fireplace features: Direct-Vent Gas Fire
Interior area
- Total structure area: 3,120
- Total interior livable area: 3,120 sqft
- Finished area above ground: 1,931
- Finished area below ground: 1,189
Property
Parking
- Total spaces: 3
- Parking features: Attached
- Attached garage spaces: 3
Features
- Patio & porch: Patio, Covered Deck, Covered Patio
- Fencing: None
Lot
- Size: 9,147 Square Feet
- Dimensions: 74 x 118
- Features: Up to 1/4 Acre.
Details
- Parcel number: 1527406008000
Construction
Type & style
- Home type: SingleFamily
- Architectural style: Ranch
- Property subtype: Single Family Residence
Materials
- Foundation: Concrete Perimeter
Condition
- Under Construction
- New construction: Yes
- Year built: 2026
Details
- Builder name: FREEDOM FRONTIER PROPERTIES LL
Utilities & green energy
- Sewer: Public Sewer
- Water: Public
Community & HOA
Community
- Subdivision: Terrace View
HOA
- Has HOA: Yes
- Services included: Common Area Maintenance
- HOA fee: $125 monthly
Location
- Region: Hickman
Financial & listing details
- Price per square foot: $208/sqft
- Tax assessed value: $82,000
- Annual tax amount: $1,033
- Date on market: 6/22/2026
- Listing terms: VA Loan,FHA,Conventional,Cash
- Ownership: Fee Simple
Estimated market value
$647,400
$615,000 - $680,000
$3,376/mo
Price history
| Date | Event | Price |
|---|---|---|
| 6/22/2026 | Listed for sale | $650,000+1001.7%$208/sqft |
Source:  GPRMLS #22616845 Report a problem GPRMLS #22616845 Report a problem | ||
| 11/30/2020 | Sold | $59,000-1.5%$19/sqft |
Source: GPRMLS #22026796 Report a problem | ||
| 10/26/2020 | Listed for sale | $59,900+7%$19/sqft |
Source: HOME Real Estate #22026796 Report a problem | ||
| 9/14/2018 | Sold | $56,000$18/sqft |
Source: GPRMLS #L10141884 Report a problem | ||
Public tax history
| Year | Property taxes | Tax assessment |
|---|---|---|
| 2025 | $1,033 +12.6% | $82,000 +20.6% |
| 2024 | $918 -28% | $68,000 |
| 2023 | $1,275 -9.4% | $68,000 +9.7% |
| 2022 | $1,407 +0.1% | $62,000 |
| 2021 | $1,405 +10.4% | $62,000 +6.9% |
| 2020 | $1,273 -5.1% | $58,000 |
| 2019 | $1,341 +4774.3% | $58,000 +4733.3% |
| 2018 | $28 | $1,200 |
Find assessor info on the county website
Monthly payment
Est. payment
Payment breakdown
Explore the cost of this home by adjusting the details. Changes won't be saved.Climate risks
Neighborhood: 68372
Nearby schools
Schools provided by the listing agent
- Elementary: Norris
- Middle: Norris
- High: Norris
- District: Norris
Source: GPRMLS. This data may not be complete. We recommend contacting the local school district to confirm school assignments for this home.


Similar homes
- $460,0005 bd3 ba2.3k sqft1043 Tuscan Trl, Hickman, NE 68372New Construction
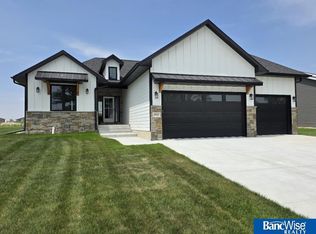
 MLS ID #22622353, Shanna Gibson, BancWise Realty. GPRMLS
 - $624,9505 bd3 ba3.7k sqft10309 77th St, Lincoln, NE 68516New Construction
 MLS ID #22629068, Vladimir Oulianov, Woods Bros Realty. GPRMLS
 - $370,0004 bd3 ba2.1k sqft1119 Titan Dr, Hickman, NE 68372New Construction
 MLS ID #22623169, Jayme Shelton, Red Door Realty. GPRMLS
 - $592,1476 bd3 ba3.3k sqft9218 Green Valley Ln, Lincoln, NE 68516New Construction
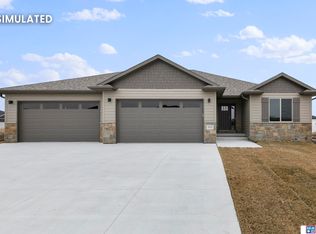 MLS ID #22628921, Vladimir Oulianov, Woods Bros Realty. GPRMLS
 - $640,0004 bd3 ba3.3k sqft7555 Bernard Dr, Lincoln, NE 68516New ConstructionMLS ID #22614380, Jeffrey Searcy, HOME Real Estate. GPRMLS
- $567,5676 bd3 ba3.3k sqft10510 Peter St, Lincoln, NE 68516New ConstructionMLS ID #22628705, Vladimir Oulianov, Woods Bros Realty. GPRMLS
- $629,9515 bd3 ba2.9k sqft9335 Castle Pine Dr, Lincoln, NE 68516New ConstructionMLS ID #22620619, Vladimir Oulianov, Woods Bros Realty. GPRMLS
- $527,1876 bd3 ba3.2k sqft10520 Peter St, Lincoln, NE 68516New ConstructionMLS ID #22628709, Vladimir Oulianov, Woods Bros Realty. GPRMLS
- $624,9004 bd4 ba3.1k sqft1140 Evergreen Rd, Bennet, NE 68317New ConstructionMLS ID #22628571, Amy Wolsleger, Keller Williams Lincoln. GPRMLS
- $579,9504 bd3 ba2.8k sqft8023 Ephraem Ln, Lincoln, NE 68516New ConstructionMLS ID #22622413, Kim Hemmer, Nebraska Realty. GPRMLS
- $653,7255 bd3 ba3.1k sqft10930 Grantham Dr, Lincoln, NE 68527New ConstructionMLS ID #22628317, Susan Luxford, HOME Real Estate. GPRMLS
- $640,0004 bd4 ba2.6k sqft2242 Milrose Branch Rd, Lincoln, NE 68520New ConstructionMLS ID #22625651, Kari Erickson, SimpliCity Real Estate. GPRMLS
- $559,9504 bd3 ba2.8k sqft10430 S 77th St, Lincoln, NE 68516New ConstructionMLS ID #22622414, Kim Hemmer, Nebraska Realty. GPRMLS
- $585,0003 bd3 ba2.3k sqft915 Hackberry St, Bennet, NE 68317For SaleMLS ID #22621307, Matt Kirkland, Giving Realty. GPRMLS
- $785,0004 bd3 ba3.3k sqft8720 Honeybee Ln, Lincoln, NE 68526New ConstructionMLS ID #22628380, Mary Searcy, HOME Real Estate. GPRMLS
- $575,0005 bd4 ba3k sqft7630 Ponce Dr, Lincoln, NE 68516New ConstructionMLS ID #22622773, Amy Mosser, Woods Bros Realty. GPRMLS
- $539,9004 bd3 ba2.6k sqft10411 S 77th St, Lincoln, NE 68516New ConstructionGPRMLS
- $499,9504 bd3 ba2.6k sqft9511 Dalton Dr, Lincoln, NE 68516New ConstructionMLS ID #22626999, Shanna Gibson, BancWise Realty. GPRMLS
- $745,3005 bd3 ba3.1k sqft3622 Wilderness Hills Blvd, Lincoln, NE 68516New ConstructionMLS ID #22609659, Susan Luxford, HOME Real Estate. GPRMLS
- $450,0005 bd3 ba3.1k sqft9544 87th St, Lincoln, NE 68526New ConstructionMLS ID #22627342, Vladimir Oulianov, Woods Bros Realty. GPRMLS
