Nicely Updated Brick Home in Murray! Conveniently located in Campbell Estates, a well-established neighborhood, this inviting three-bedroom, two bath home has updates including hand scraped hardwood flooring in the living areas, ceramic tile flooring in the bathrooms, and carpet in the bedrooms. With a fireplace, mantle, and gas logs as the centerpiece, the nice sized living area of the home is warm and inviting and flows into the dining and kitchen area of the home. The kitchen features attractive updated cabinetry, an oversize peninsula and countertop with bar seating, hard surface countertops, as well as stainless appliances and a gas range. The primary suite features a spacious bedroom and an updated bathroom featuring a two-bowl vanity, a tile walk-in shower, and a large primary closet. This home also features a flexible space that has been used as an auxiliary kitchen work area for food preparation and canning but more recently has been used as office space. Situated on approximately .4 acre this home features mature landscaping and a desirable rear patio surrounded by a hedge well suited for grilling and relaxing or entertaining.
Contingent
$375,000
1405 Fleetwood Dr, Murray, KY 42071
3beds
2,027sqft
Single Family Residence
Built in 1998
0.4 Acres Lot
$372,800 Zestimate®
$185/sqft
$-- HOA
What's special
Mature landscapingLarge primary closetHard surface countertopsCarpet in the bedroomsAttractive updated cabinetryTile walk-in shower
- 39 days |
- 93 |
- 1 |
Zillow last checked:
Listing updated:
Listed by:
Brian Stedelin,
Stedelin Real Estate LLC
Source: Imagine MLS,MLS#: 26018197
Facts & features
Interior
Bedrooms & bathrooms
- Bedrooms: 3
- Bathrooms: 2
- Full bathrooms: 2
Primary bedroom
- Level: First
Kitchen
- Level: First
Heating
- Has Heating (Unspecified Type)
Cooling
- Central Air
Appliances
- Included: Dishwasher, Gas Range, Microwave, Refrigerator
- Laundry: Main Level
Features
- Breakfast Bar, Entrance Foyer, Eat-in Kitchen, Walk-In Closet(s), Ceiling Fan(s)
- Flooring: Carpet, Ceramic Tile, Hardwood
- Basement: Crawl Space
- Number of fireplaces: 1
- Fireplace features: Gas Log, Living Room, Ventless
Interior area
- Total structure area: 2,027
- Total interior livable area: 2,027 sqft
- Finished area above ground: 2,027
- Finished area below ground: 0
Video & virtual tour
Property
Parking
- Total spaces: 2
- Parking features: Attached Garage, Driveway, Garage Door Opener
- Garage spaces: 2
- Has uncovered spaces: Yes
Features
- Levels: One
- Has view: Yes
- View description: Neighborhood
Lot
- Size: 0.4 Acres
Details
- Parcel number: 042S0091
Construction
Type & style
- Home type: SingleFamily
- Property subtype: Single Family Residence
Materials
- Aluminum Siding, Brick Veneer, Vinyl Siding
- Foundation: Block
- Roof: Dimensional Style
Condition
- Year built: 1998
Utilities & green energy
- Sewer: Public Sewer
- Water: Public
- Utilities for property: Electricity Connected, Sewer Connected
Community & HOA
HOA
- Has HOA: No
Location
- Region: Murray
Financial & listing details
- Price per square foot: $185/sqft
- Tax assessed value: $204,000
- Annual tax amount: $1,257
- Date on market: 7/14/2026
Estimated market value
$372,800
$354,000 - $391,000
$2,291/mo
Price history
| Date | Event | Price |
|---|---|---|
| 7/16/2026 | Contingent | $375,000$185/sqft |
Source:  Imagine MLS #26018197 Report a problem Imagine MLS #26018197 Report a problem | ||
| 7/14/2026 | Listed for sale | $375,000+139.6%$185/sqft |
Source: Imagine MLS #26018197 Report a problem | ||
| 10/1/2001 | Sold | $156,500$77/sqft |
Source: Agent Provided Report a problem | ||
Public tax history
| Year | Property taxes | Tax assessment |
|---|---|---|
| 2025 | $1,257 -19.9% | $204,000 +3.6% |
| 2024 | $1,569 -3.2% | $197,000 |
| 2023 | $1,620 -2.1% | $197,000 |
| 2022 | $1,655 -2.1% | $197,000 |
| 2021 | $1,691 +56.4% | $197,000 +15.9% |
| 2020 | $1,081 | $170,000 |
| 2019 | $1,081 +0.4% | $170,000 |
| 2018 | $1,077 -48.2% | $170,000 |
| 2017 | $2,077 | $170,000 |
| 2016 | $2,077 +97.8% | $170,000 |
| 2015 | $1,050 +13.9% | $170,000 +6.3% |
| 2011 | $922 +1.8% | $160,000 |
| 2010 | $906 | $160,000 |
Find assessor info on the county website
Monthly payment
Est. payment
Payment breakdown
Explore the cost of this home by adjusting the details. Changes won't be saved.Climate risks
Neighborhood: 42071
Nearby schools
GreatSchools rating
- 9/10Southwest Calloway Elementary SchoolGrades: K-5Distance: 2.7 mi
- 8/10Calloway County Middle SchoolGrades: 6-8Distance: 2.1 mi
- 6/10Calloway County High SchoolGrades: 9-12Distance: 2.2 mi
Schools provided by the listing agent
- Elementary: Murray
- Middle: Murray
- High: Murray Independent
Source: Imagine MLS. This data may not be complete. We recommend contacting the local school district to confirm school assignments for this home.
- $472,9004 bd3 ba2.4k sqft1902 Larkspur Dr, Murray, KY 42071Off Market
- $33,000-- bd-- ba-- sqft1902 Larkspur Dr, Murray, KY 42071Off Market
- $381,6003 bd3 ba-- sqft1401 Fleetwood Dr LOT 88, Murray, KY 42071Off Market
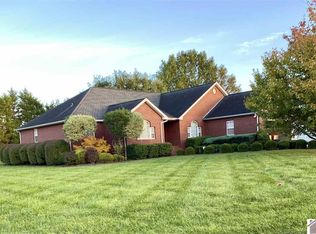
- $404,1004 bd4 ba2.6k sqft2000 Rugby Dr, Murray, KY 42071Off Market

- $402,5003 bd3 ba2.5k sqft1401 Fleetwood Dr, Murray, KY 42071Off Market
- $383,2003 bd2 ba3k sqft1904 Larkspur Dr, Murray, KY 42071Off Market
- $394,9004 bd3 ba2.5k sqft2001 Rugby Dr, Murray, KY 42071Off Market
- $374,1003 bd3 ba2.2k sqft1906 Larkspur Dr, Murray, KY 42071Off Market
A local agent can set up tours, give advice and negotiate with sellers.
Similar homes
- $440,0003 bd2 ba1.7k sqft1307 Fleetwood Dr, Murray, KY 42071For Sale

 MLS ID #26020723, Gale B Sharp, Kopperud Realty. Imagine MLS
 - $379,0003 bd3 ba1.5k sqft811 Olive St, Murray, KY 42071For Sale
 MLS ID #26015271, Lily Miller, HRE Advisors. Imagine MLS
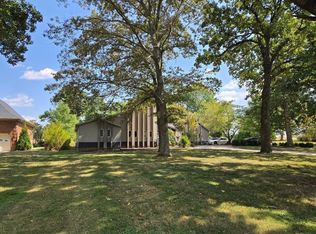
 - $400,0003 bd3 ba2.5k sqft636 Oaks Country Club Rd, Murray, KY 42071For Sale
 MLS ID #26018821, Shulorn Jeter, Epique Realty - Georgetown. Imagine MLS
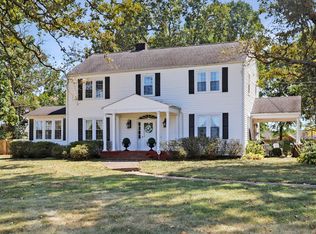
 - $398,5004 bd2 ba2.5k sqft2149 State Route 94 W, Murray, KY 42071For Sale
 MLS ID #26017736, Cheryl Roberts, Markethouse Realty, PLLC. Imagine MLS
 - $380,0003 bd2 ba1.8k sqft2156 Poor Farm Rd, Murray, KY 42071For SaleMLS ID #26017718, Cheryl Roberts, Markethouse Realty, PLLC. Imagine MLS
- $298,0003 bd2 ba1.7k sqft1508 Glendale Rd, Murray, KY 42071For SaleMLS ID #26019534, Cheryl Roberts, Markethouse Realty, PLLC. Imagine MLS
- $460,0004 bd3 ba2.5k sqft1417 Longwood Dr, Murray, KY 42071For SaleMLS ID #26020021, Sue Ann Stevens, Benchmark Realty, LLC - Murray. Imagine MLS
- $367,0003 bd3 ba2.1k sqft1498 Coopertown Rd, Murray, KY 42071For SaleMLS ID #26017926, Angie Bogard, Property Investment Solutions. Imagine MLS
- $265,0003 bd2 ba1.9k sqft1518 Kirkwood Dr, Murray, KY 42071For SaleMLS ID #26022083, John Kopperud, Kopperud Realty. Imagine MLS
- $439,0005 bd5 ba2.5k sqft300 N 8th St, Murray, KY 42071For SaleMLS ID #26017754, Cheryl Roberts, Markethouse Realty, PLLC. Imagine MLS
- $269,5003 bd3 ba2.2k sqft1905 Gatesborough Cir, Murray, KY 42071For SaleMLS ID #26015815, Jessica Canestrini, Benchmark Realty, LLC - Murray. Imagine MLS
- $289,0003 bd2 ba1.8k sqft52 Nottingham Ln, Murray, KY 42071For Sale
 MLS ID #3281025, Brian Settle. RealTracs MLS as distributed by MLS GRID
 - $225,0003 bd2 ba2.6k sqft1502 Story Ave, Murray, KY 42071For SaleMLS ID #26020328, Kimberly Myers, Keller Williams Experience - Murray. Imagine MLS
- $350,0003 bd2 ba2.1k sqft38 Elmhurst Ln, Murray, KY 42071For SaleMLS ID #26016262, John Kopperud, Kopperud Realty. Imagine MLS
- $199,5003 bd2 ba1.4k sqft808 Broad St, Murray, KY 42071For SaleMLS ID #26022165, Brian Stedelin, Stedelin Real Estate LLC. Imagine MLS
- $354,9003 bd2 ba1.8k sqft438 John Purdom Dr, Almo, KY 42020For SaleMLS ID #26015496, Brittany Marchetti, Kopperud Realty. Imagine MLS
- $370,0005 bd3 ba2.5k sqft1386 Boatwright Trl, Murray, KY 42071For SaleMLS ID #26018725, Holly Blalock-Herod, Markethouse Realty, PLLC. Imagine MLS
- $340,0003 bd2 ba1.7k sqft84 Drew Dr, Murray, KY 42071For SaleMLS ID #26019552, Brian Stedelin, Stedelin Real Estate LLC. Imagine MLS
- $219,0004 bd2 ba1.6k sqft211 S 15th St, Murray, KY 42071For SaleMLS ID #26019754, Meagan Wireman, Elite Realty. Imagine MLS
- $499,0004 bd3 ba2.8k sqft1239 Caldwell Rd, Murray, KY 42071For SaleMLS ID #26015777, Eric Crawford, Benchmark Realty, LLC - Murray. Imagine MLS
