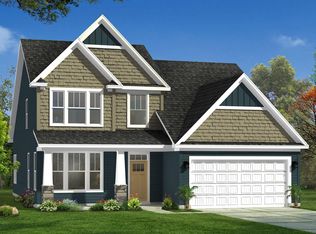
Welcome to Walnut Ridge! The only new homes just off HWY 9 offering a Design Studio experience within 3 minutes to Lake Bowen. Upon entering the Drayton, you are greeted with a welcoming foyer that shows how open and bright the home is. The formal dining room with coffered ceilings leads into the spacious and modern kitchen featuring staggered rich brown cabinetry, Quartz countertops, tiled backsplash, double door pantry, center island for additional prep space and seating, farmhouse sink and gourmet stainless steel appliances including a gas cooktop, double wall oven and range hood. The extended breakfast nook leads out to the covered back porch which overlooks your large backyard making it a perfect place for summer cookouts. The family room features high ceilings and tall windows giving the room lots of natural light. There is also a bedroom and full bath adjacent to the foyer that would make a great guest suite or even a home office. Up the Oak staircase you come to your open loft space which leads you into the spacious Primary Suite featuring double sinks, generous walk in closet and an amazing Roman tiled shower with frameless glass door, two shower heads, and a built in seat. Two additional bedrooms, both with walk in closets, full bath, and convenient upper-level laundry room complete the second floor. Smart home technology, energy-efficient design, and a dedicated local warranty team ensure long-term comfort and convenience. This home also features underground irrigation. Less than 5 minutes from Lake Bowen, Walnut Ridge offers open concept kitchens, beautiful family rooms, and spacious first and second level owner's suites! Close to I-26 and I-85, you’ll be only 15 minutes to North Carolina or 20 minutes to Downtown Spartanburg. Located just off Highway 9 near ample shopping, dining, and entertainment. Spend your time at nearby Woodfin Ridge Golf Course, Tryon Equestrian Center, and the Foothills of the Blue Ridge Mountains. Spartanburg District 2 Schools. With a surrounding area like this, Walnut Ridge is an amazing place to call home!
Pending
$414,990
14050 Satinwood Way, Inman, SC 29349
4beds
2,816sqft
Single Family Residence, Residential
Built in 2026
6,534 Square Feet Lot
$-- Zestimate®
$147/sqft
$-- HOA
What's special
- 6 hours
- 0
- 0
Zillow last checked:
Listing updated:
Listed by:
Chelsea Cathcart 864-202-6354,
DRB Group South Carolina, LLC
Source: Greater Greenville AOR,MLS#: 1603791
Facts & features
Interior
Bedrooms & bathrooms
- Bedrooms: 4
- Bathrooms: 3
- Full bathrooms: 3
- Main level bathrooms: 1
- Main level bedrooms: 1
Rooms
- Room types: Loft
Primary bedroom
- Area: 270
- Dimensions: 18 x 15
Bedroom 2
- Area: 156
- Dimensions: 12 x 13
Bedroom 3
- Area: 154
- Dimensions: 11 x 14
Bedroom 4
- Area: 120
- Dimensions: 12 x 10
Primary bathroom
- Features: Double Sink, Full Bath, Shower Only, Walk-In Closet(s)
- Level: Second
Dining room
- Area: 132
- Dimensions: 12 x 11
Kitchen
- Area: 221
- Dimensions: 17 x 13
Living room
- Area: 255
- Dimensions: 17 x 15
Heating
- Natural Gas
Cooling
- Electric
Appliances
- Included: Gas Cooktop, Dishwasher, Disposal, Self Cleaning Oven, Oven, Gas Oven, Double Oven, Microwave, Range Hood, Gas Water Heater
- Laundry: 2nd Floor, Electric Dryer Hookup
Features
- High Ceilings, Ceiling Smooth, Tray Ceiling(s), Open Floorplan, Walk-In Closet(s), Coffered Ceiling(s), Countertops – Quartz, Pantry
- Flooring: Carpet, Luxury Vinyl
- Windows: Tilt Out Windows
- Basement: None
- Attic: Pull Down Stairs
- Has fireplace: No
- Fireplace features: None
Interior area
- Total interior livable area: 2,816 sqft
Video & virtual tour
Property
Parking
- Total spaces: 2
- Parking features: Attached, Garage Door Opener, Paved
- Attached garage spaces: 2
- Has uncovered spaces: Yes
Features
- Levels: Two
- Stories: 2
- Patio & porch: Front Porch, Rear Porch
- Exterior features: Under Ground Irrigation
Lot
- Size: 6,534 Square Feet
- Features: 1/2 Acre or Less
- Topography: Level
Details
- Parcel number: 22900400.12
Construction
Type & style
- Home type: SingleFamily
- Architectural style: Craftsman
- Property subtype: Single Family Residence, Residential
Materials
- Vinyl Siding
- Foundation: Slab
- Roof: Architectural
Condition
- New Construction
- New construction: Yes
- Year built: 2026
Details
- Builder model: Drayton
- Builder name: DRB Homes
Utilities & green energy
- Sewer: Public Sewer
- Water: Public
- Utilities for property: Cable Available
Community & HOA
Community
- Features: Common Areas, Street Lights, Dog Park
- Security: Smoke Detector(s), Prewired
- Subdivision: Walnut Ridge
HOA
- Has HOA: Yes
- Services included: Street Lights
Location
- Region: Inman
Financial & listing details
- Price per square foot: $147/sqft
- Date on market: 9/15/2026
Estimated market value
Not available
Estimated sales range
Not available
Not available
Price history
| Date | Event | Price |
|---|---|---|
| 9/15/2026 | Pending sale | $414,990$147/sqft |
Source:  Greater Greenville AOR #1603791 Report a problem Greater Greenville AOR #1603791 Report a problem | ||
Public tax history
Tax history is unavailable.
Monthly payment
Est. payment
Payment breakdown
Explore the cost of this home by adjusting the details. Changes won't be saved.Climate risks
Neighborhood: 29349
Nearby schools
Schools provided by the listing agent
- Elementary: Oakland
- Middle: Boiling Springs
- High: Boiling Springs
Source: Greater Greenville AOR. This data may not be complete. We recommend contacting the local school district to confirm school assignments for this home.
Similar homes
- $359,9904 bd3 ba2.7k sqft15010 Juglans Ct, Inman, SC 29349New Construction
 MLS ID #341696, Chelsea Cathcart, DRB Group South Carolina, LLC. SAR as distributed by MLS GRID
 - $364,9903 bd2 ba2.2k sqft14083 Satinwood Way, Inman, SC 29349New Construction
 SAR as distributed by MLS GRID
 - $389,9003 bd3 ba2.1k sqft104 Bermuda Ln, Inman, SC 29349For Sale
 MLS ID #341277, Monika Scurti, Keller Williams Realty. SAR as distributed by MLS GRID
 - $409,0003 bd2 ba1.8k sqft232 Bertha Burns Rd, Inman, SC 29349For Sale
 MLS ID #341768, Alla Simonovich, Ponce Realty Group. SAR as distributed by MLS GRID
