Welcome home to this meticulously maintained, one-owner modified two-story nestled on a private and picturesque two-acre setting. Lovingly cared for by its original owners, this four-bedroom, three-bathroom home offers exceptional indoor and outdoor living spaces with the perfect blend of comfort, privacy, and functionality.
Step inside to a spacious foyer that opens to a large front living room filled with natural light from the expansive picture window. The thoughtfully designed kitchen offers an abundance of cabinetry and countertop space, including a convenient peninsula breakfast bar and adjoining informal dining area. The main-level family room features another oversized picture window overlooking the beautiful backyard, creating a warm and inviting gathering space.
One of the home’s standout features is the stunning 3-season Porch, complete with a heat source, vaulted cedar tongue-and-groove ceiling, and cedar walls, allowing you to enjoy the peaceful surroundings nearly year-round. From here, step outside to the impressive 700-square-foot wraparound Deck, ideal for entertaining, relaxing, or simply taking in the scenic views.
Outdoor living is equally impressive with two separate Patio spaces: a sun-filled Paver Patio and a shaded concrete Patio, offering the perfect setting for everything from morning coffee to evening gatherings.
The upper level features 3 bedrooms, including a spacious private owner’s suite with a large walk-in closet and private full Bath. Two additional bedrooms and a full family Bathroom complete the upper level.
The lower level offers a generous Family room/Flex space with a full wall of closets, providing ample storage for games, hobbies, seasonal items, and more.
Surrounded by mature pine trees for exceptional privacy, this wildlife-rich property offers frequent sightings of deer, turkeys, foxes, rabbits, and more. With plenty of room to add a garden, storage shed, additional garage, or hobby building, the possibilities are endless.
Recent updates provide peace of mind and include a brand-new Roof (July 2025), new triple-pane Windows, new front Door, new Dishwasher, new Deck flooring and railings, expanded/widened Driveway, new Carpeting in the living room, family room, and stairs (2025), new Carpeting in the three-season Porch and two upper-level Bedrooms (2026), fresh paint throughout the entire home.
This lovingly maintained one-owner property offers the rare opportunity to enjoy peaceful country living with room to grow, entertain, and create lasting memories.
Pending
$485,000
14051 Jonquil Ln N, Dayton, MN 55327
4beds
2,291sqft
:
Get pre-qualified$3,052/mo
Single Family
Built in 1991
2.07 Acres Lot
$496,900 Zestimate®
$212/sqft
$-- HOA
What's special
Convenient peninsula breakfast barExpansive picture windowThoughtfully designed kitchenVaulted cedar tongue-and-groove ceilingSpacious foyerFull wall of closetsAdjoining informal dining area
- 34 days |
- 202 |
- 7 |
Likely to sell faster than
Zillow last checked:
Listing updated:
Listed by:
Gary L Luke 763-242-5410,
Luke Real Estate
Source: NorthstarMLS as distributed by MLS GRID,MLS#: 7100746
Facts & features
Interior
Bedrooms & bathrooms
- Bedrooms: 4
- Bathrooms: 3
- Full bathrooms: 2
- 3/4 bathrooms: 1
Bedroom
- Level: Main
- Area: 72 Square Feet
- Dimensions: 9x8
Bedroom 2
- Level: Upper
- Area: 143 Square Feet
- Dimensions: 13x11
Bedroom 3
- Level: Upper
- Area: 110 Square Feet
- Dimensions: 11x10
Bedroom 4
- Level: Upper
- Area: 99 Square Feet
- Dimensions: 11x9
Family room
- Level: Main
- Area: 228 Square Feet
- Dimensions: 19x12
Family room
- Level: Lower
- Area: 345 Square Feet
- Dimensions: 23x15
Foyer
- Level: Main
- Area: 78 Square Feet
- Dimensions: 13x6
Informal dining room
- Level: Main
- Area: 121 Square Feet
- Dimensions: 11x11
Kitchen
- Level: Main
- Area: 120 Square Feet
- Dimensions: 12x10
Living room
- Level: Main
- Area: 196 Square Feet
- Dimensions: 14x14
Other
- Level: Main
- Area: 143 Square Feet
- Dimensions: 13x11
Heating
- Baseboard, Forced Air
Cooling
- Central Air
Appliances
- Included: Dishwasher, Dryer, Microwave, Range, Refrigerator, Washer, Water Softener Owned
- Laundry: Common Area, Main Level, Sink, Washer Hookup
Features
- Basement: Drain Tiled,Egress Window(s),Finished,Partial,Sump Basket,Sump Pump
- Has fireplace: No
Interior area
- Total structure area: 2,452
- Total interior livable area: 2,291 sqft
- Finished area above ground: 1,901
- Finished area below ground: 390
Property
Parking
- Total spaces: 3
- Parking features: Attached, Asphalt, Garage Door Opener
- Attached garage spaces: 3
- Has uncovered spaces: Yes
- Details: Garage Dimensions (29x20)
Accessibility
- Accessibility features: None
Features
- Levels: Modified Two Story
- Stories: 2
- Patio & porch: Deck, Enclosed, Glass Enclosed, Patio, Rear Porch, Wrap Around
Lot
- Size: 2.07 Acres
- Dimensions: 194 x 295 x 321 x 90 x 418
- Features: Tree Coverage - Medium
Details
- Foundation area: 1236
- Parcel number: 1412022210029
- Zoning description: Residential-Single Family
Construction
Type & style
- Home type: SingleFamily
- Property subtype: Single Family
Materials
- Block
- Roof: Age 8 Years or Less,Asphalt
Condition
- New construction: No
- Year built: 1991
Utilities & green energy
- Gas: Natural Gas
- Sewer: Private Sewer, Septic System Compliant - Yes
- Water: Private, Well
Community & HOA
Community
- Subdivision: Wildrose 1st Add
HOA
- Has HOA: No
Location
- Region: Dayton
Financial & listing details
- Price per square foot: $212/sqft
- Tax assessed value: $450,300
- Annual tax amount: $5,017
- Date on market: 6/29/2026
- Cumulative days on market: 35 days
- Road surface type: Paved
Estimated market value
$496,900
$472,000 - $522,000
$3,381/mo
Price history
| Date | Event | Price |
|---|---|---|
| 7/4/2026 | Pending sale | $485,000$212/sqft |
Source:  NorthstarMLS as distributed by MLS GRID #7100746 Report a problem NorthstarMLS as distributed by MLS GRID #7100746 Report a problem | ||
| 6/29/2026 | Listed for sale | $485,000$212/sqft |
Source: NorthstarMLS as distributed by MLS GRID #7100746 Report a problem | ||
Public tax history
| Year | Property taxes | Tax assessment |
|---|---|---|
| 2025 | $4,858 +1.9% | $450,300 +2.4% |
| 2024 | $4,766 +2.8% | $439,600 +2.2% |
| 2023 | $4,636 +5% | $430,300 +3.2% |
| 2022 | $4,417 -2.1% | $417,000 +23.4% |
| 2021 | $4,514 -0.2% | $338,000 +1.2% |
| 2020 | $4,524 +0.2% | $334,000 +4.4% |
| 2019 | $4,514 -0.2% | $320,000 +2.9% |
| 2018 | $4,524 +9.4% | $311,000 +21% |
| 2017 | $4,135 +14% | $257,000 +5.3% |
| 2016 | $3,629 +2.1% | $244,000 |
| 2015 | $3,553 -1.2% | $244,000 +15.1% |
| 2014 | $3,595 +2.6% | $212,000 -0.9% |
| 2013 | $3,503 -7.5% | $214,000 -11.9% |
| 2012 | $3,786 +1.7% | $243,000 -4.7% |
| 2011 | $3,721 -2.4% | $255,000 -5.2% |
| 2010 | $3,812 +3.4% | $269,000 -6.6% |
| 2009 | $3,686 +12.4% | $288,000 +5.9% |
| 2006 | $3,278 -2.5% | $272,000 |
| 2005 | $3,361 +9.2% | $272,000 +12.6% |
| 2004 | $3,079 -5.7% | $241,600 +12% |
| 2002 | $3,266 -55.5% | $215,800 |
| 2001 | $7,332 | -- |
Find assessor info on the county website
Monthly payment
Est. payment
Payment breakdown
Explore the cost of this home by adjusting the details. Changes won't be saved.Climate risks
Neighborhood: 55327
Nearby schools
GreatSchools rating
- 7/10Dayton Elementary SchoolGrades: K-5Distance: 0.6 mi
- 8/10Jackson Middle SchoolGrades: 6-8Distance: 5.7 mi
- 7/10Champlin Park Senior High SchoolGrades: 9-12Distance: 5.8 mi
- $546,0002 bd3 ba1.6k sqft14081 Jonquil Ln N, Dayton, MN 55327Off Market
- $433,6002 bd1 ba1.1k sqft14041 Jonquil Ln N, Dayton, MN 55327Off Market
- $328,6003 bd1 ba1k sqft14030 Magnolia Ln N, Dayton, MN 55327Off Market
- $346,4003 bd2 ba1.7k sqft14040 Magnolia Ln N, Dayton, MN 55327Off Market
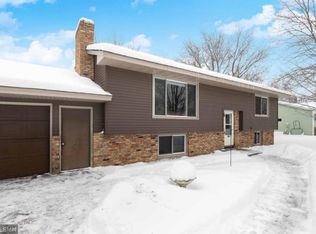
- $341,3004 bd1 ba1.7k sqft14050 Magnolia Ln N, Dayton, MN 55327Off Market
- $499,0003 bd2 ba1.9k sqft14050 Jonquil Ln N, Dayton, MN 55327Sold
- $303,8002 bd1 ba993 sqft14020 Magnolia Ln N, Dayton, MN 55327Off Market
- $400,2002 bd1 ba972 sqft12280 Dayton River Rd, Dayton, MN 55327Off Market
A local agent can set up tours, give advice and negotiate with sellers.
Similar homes
- $489,0003 bd3 ba2.4k sqft5831 157th Ln NW, Ramsey, MN 55303For Sale

 MLS ID #7117156, Katey Bean & Company, Keller Williams Realty Integrity Lakes. NorthstarMLS as distributed by MLS GRID
 - $465,0004 bd3 ba2.4k sqft13362 Red Fox Rd, Rogers, MN 55374For Sale
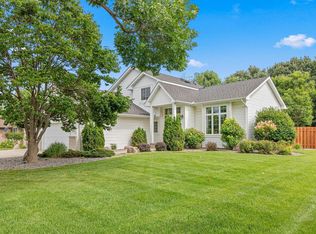 MLS ID #7114810, Amy Peterson, Edina Realty, Inc.. NorthstarMLS as distributed by MLS GRID
 - $439,9002 bd2 ba2.2k sqft18420 Bates St, Dayton, MN 55327For Sale
 MLS ID #7091882, Gary L Luke, Luke Real Estate. NorthstarMLS as distributed by MLS GRID
 - $475,0004 bd3 ba2.7k sqft1500 93rd Ave N, Brooklyn Park, MN 55444For Sale
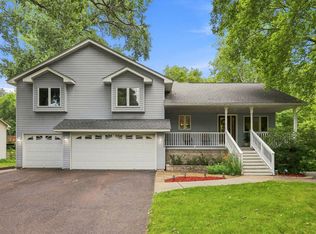 MLS ID #7117660, Xue Lee, Bridge Realty, LLC. NorthstarMLS as distributed by MLS GRID
 - $475,0004 bd3 ba2.8k sqft14596 Waco St NW, Ramsey, MN 55303For SaleMLS ID #7105333, Jessica Schaffer, Keller Williams Classic Rlty NW. NorthstarMLS as distributed by MLS GRID
- $444,9004 bd3 ba2.4k sqft22363 Jed Dr, Rogers, MN 55374For SaleMLS ID #7114894, Suhail Khatri, Bridge Realty, LLC. NorthstarMLS as distributed by MLS GRID
- $475,0004 bd3 ba2.4k sqft7885 Kingsview Ln N, Maple Grove, MN 55311For SaleMLS ID #7099626, Bradley L. Bernemann, Keller Williams Select Realty. NorthstarMLS as distributed by MLS GRID
- $359,9003 bd2 ba1.9k sqft6260 142nd Ln NW, Ramsey, MN 55303For SaleMLS ID #7116026, Tiffany Waalen, RE/MAX Advantage Plus. NorthstarMLS as distributed by MLS GRID
- $515,0004 bd3 ba2.4k sqft14025 87th Ave N, Maple Grove, MN 55369For SaleMLS ID #7110735, Jeremy L Glass, Edina Realty, Inc.. NorthstarMLS as distributed by MLS GRID
- $450,0003 bd2 ba1.9k sqft17827 Cleveland St NW, Elk River, MN 55330For SaleMLS ID #7087335, Linda A Johnson, Coldwell Banker Realty - Southwest Regional. NorthstarMLS as distributed by MLS GRID
- $475,0004 bd2 ba1.9k sqft4725 Upland Ln N, Plymouth, MN 55446For SaleMLS ID #7117299, Kristen Jondahl, Anderson Realty. NorthstarMLS as distributed by MLS GRID
- $519,9004 bd3 ba3.2k sqft1351 Rolling Oaks Dr, Hanover, MN 55341For SaleMLS ID #7117884, Ryan M Platzke, Coldwell Banker Realty - Southwest Regional. NorthstarMLS as distributed by MLS GRID
- $515,0005 bd3 ba2.4k sqft17470 91st Pl N, Maple Grove, MN 55311For SaleMLS ID #7083398, Maggie Koehnen, Pemberton RE. NorthstarMLS as distributed by MLS GRID
- $449,9003 bd3 ba2k sqft14620 94th St NE, Otsego, MN 55330For SaleMLS ID #7110858, Brian J Ingle, NextHome West Metro. NorthstarMLS as distributed by MLS GRID
- $479,9003 bd3 ba1.7k sqft1145 159th Ave NW, Andover, MN 55304For SaleMLS ID #7105004, Andrew D. McNair, RE/MAX Advantage Plus. NorthstarMLS as distributed by MLS GRID
- $480,0004 bd3 ba2.6k sqft8901 Dunbar Knl N, Brooklyn Park, MN 55443For SaleMLS ID #7111132, Lisa C Carter, RE/MAX Results. NorthstarMLS as distributed by MLS GRID
- $475,0004 bd3 ba2.5k sqft10035 Fallgold Pkwy N, Brooklyn Park, MN 55443For SaleMLS ID #7079270, Price Realty, eXp Realty. NorthstarMLS as distributed by MLS GRID
- $399,9003 bd2 ba1.8k sqft14980 Fluorine St NW, Ramsey, MN 55303For SaleMLS ID #7097308, Jared Stoneman, Pemberton RE. NorthstarMLS as distributed by MLS GRID
- $514,9003 bd3 ba2.5k sqft10221 Jeffery Ln, Rogers, MN 55374For SaleMLS ID #7095478, Linda Schultz, Keller Williams Classic Rlty NW. NorthstarMLS as distributed by MLS GRID
- $420,0004 bd2 ba2k sqft3041 164th Ln NW, Andover, MN 55304For SaleMLS ID #7082046, Brandy Skonseng, RE/MAX Results. NorthstarMLS as distributed by MLS GRID
