Come in, relax and imagine yourself at home! This bright and welcoming 3-bedroom, 2-bath Dansville home offers the kind of space and layout that makes everyday living easy. The open floorplan and windows throughout bring in an abundance of natural light, creating a cheerful feel from the moment you walk in. Enjoy over 2200 ft2 of finished living space with1,300+ ft2 of main-floor living, plus another 900+ ft2 finished downstairs. The primary suite is tucked away on one side, with two additional bedrooms and a full bath on the other. Downstairs, the family room invites cozy evenings around the corner fireplace, with a garden window adding even more natural light. Outside, the deck and pergola are ready for morning coffee or summer gatherings, while the patio is wired for a hot tub. The .26-acre lot gives you room to garden, play and enjoy the outdoors. Attached 2-car garage, plus a location near schools, parks, restaurants and main roads, make this a home you'll love coming back to! You'll love walking into this bright, inviting home where the open floorplan and abundant windows fill the space with natural light. This 3-bedroom, 2-bath home offers over 2200 ft2 with 1,300+ sq ft of comfortable main-floor living plus more than 900 finished sq ft in the basement. The primary suite is tucked on one side of the home, while two additional bedrooms and a full bath are conveniently located on the other. Downstairs, the spacious family room features a cozy corner fireplace and garden window. Step outside to enjoy the rear deck with pergola, patio and wiring ready for a hot tub. The generous .26-acre lot gives you room to relax, play and entertain. An attached 2-car garage adds everyday convenience. Located near schools, parks, restaurants and main roads for an easy commute, this Dansville home offers space, comfort and a layout that's easy to enjoy!
Active
$315,000
1406 Adams St, Dansville, MI 48819
3beds
2,219sqft
Single Family Residence
Built in 2004
0.28 Acres Lot
$308,900 Zestimate®
$142/sqft
$-- HOA
What's special
Open floorplan
- 8 days
- 504
- 49
Zillow last checked:
Listing updated:
Listed by:
Kathy Byerly 517-581-1623,
ERA Reardon Realty, L.L.C. 517-782-2996
Source: MichRIC,MLS#: 26050346
Facts & features
Interior
Bedrooms & bathrooms
- Bedrooms: 3
- Bathrooms: 2
- Full bathrooms: 2
- Main level bedrooms: 3
Primary bedroom
- Level: Main
- Area: 169
- Dimensions: 13.00 x 13.00
Bedroom 2
- Description: Front Bedroom
- Level: Main
- Area: 110
- Dimensions: 11.00 x 10.00
Bedroom 3
- Description: Back Bedroom
- Level: Main
- Area: 110
- Dimensions: 11.00 x 10.00
Primary bathroom
- Level: Main
- Area: 64
- Dimensions: 8.00 x 8.00
Bathroom 1
- Description: Guest Bathroom
- Level: Main
- Area: 35
- Dimensions: 7.00 x 5.00
Dining area
- Level: Main
- Area: 99
- Dimensions: 11.00 x 9.00
Exercise room
- Level: Basement
- Area: 165
- Dimensions: 11.00 x 15.00
Family room
- Description: Garden Window
- Level: Basement
- Area: 612
- Dimensions: 36.00 x 17.00
Kitchen
- Level: Main
- Area: 120
- Dimensions: 12.00 x 10.00
Laundry
- Level: Main
- Area: 72
- Dimensions: 12.00 x 6.00
Living room
- Level: Main
- Area: 234
- Dimensions: 18.00 x 13.00
Office
- Level: Basement
- Area: 132
- Dimensions: 11.00 x 12.00
Other
- Description: Foyer
- Level: Main
- Area: 24
- Dimensions: 8.00 x 3.00
Utility room
- Description: Mechanicals, Workshop
- Level: Basement
- Area: 336
- Dimensions: 24.00 x 14.00
Heating
- Forced Air
Cooling
- Central Air
Appliances
- Included: Dishwasher, Dryer, Microwave, Oven, Range, Refrigerator, Washer, Water Softener Owned
- Laundry: Laundry Room, Main Level
Features
- Ceiling Fan(s)
- Flooring: Carpet, Tile, Vinyl, Wood
- Basement: Daylight,Full
- Number of fireplaces: 1
- Fireplace features: Family Room
Interior area
- Total structure area: 1,315
- Total interior livable area: 2,219 sqft
- Finished area below ground: 904
Video & virtual tour
Property
Parking
- Total spaces: 2
- Parking features: Garage Faces Front, Attached, Garage Door Opener
- Garage spaces: 2
Features
- Stories: 1
Lot
- Size: 0.28 Acres
- Dimensions: 80 x 147 x 80 x 151
- Features: Level, Shrubs/Hedges
Details
- Additional structures: Shed(s)
- Parcel number: 33411122228041
Construction
Type & style
- Home type: SingleFamily
- Architectural style: Contemporary,Ranch
- Property subtype: Single Family Residence
Materials
- Vinyl Siding
- Roof: Asphalt,Shingle
Condition
- New construction: No
- Year built: 2004
Utilities & green energy
- Sewer: Public Sewer
- Water: Public
Community & HOA
Community
- Security: Smoke Detector(s)
- Subdivision: Dakin & Otis Add
Location
- Region: Dansville
Financial & listing details
- Price per square foot: $142/sqft
- Tax assessed value: $108,768
- Annual tax amount: $5,459
- Date on market: 9/22/2026
- Listing terms: Cash,FHA,VA Loan,USDA Loan,MSHDA,Conventional
- Road surface type: Paved
Estimated market value
$308,900
$293,000 - $324,000
$2,135/mo
Price history
| Date | Event | Price |
|---|---|---|
| 9/22/2026 | Listed for sale | $315,000+48.6%$142/sqft |
Source:  MichRIC #26050346 Report a problem MichRIC #26050346 Report a problem | ||
| 7/31/2020 | Sold | $212,000+3.5%$96/sqft |
Source:  Greater Lansing AOR #246666 Report a problem Greater Lansing AOR #246666 Report a problem | ||
| 7/13/2020 | Pending sale | $204,900$92/sqft |
Source: Berkshire Hathaway HomeServices Tomie Raines #246666 Report a problem | ||
| 6/8/2020 | Listed for sale | $204,900+17.1%$92/sqft |
Source: Berkshire Hathaway HomeServices Tomie Raines #246666 Report a problem | ||
| 6/27/2017 | Sold | $175,000-2.2%$79/sqft |
Source: MichRIC #21057638 Report a problem | ||
| 6/6/2017 | Pending sale | $179,000$81/sqft |
Source: C B Hubbell BriarWood-Holt #215954 Report a problem | ||
| 5/16/2017 | Listed for sale | $179,000+14%$81/sqft |
Source: C B Hubbell BriarWood-Holt #215954 Report a problem | ||
| 6/24/2015 | Sold | $157,000-1.8%$71/sqft |
Source: Public Record Report a problem | ||
| 4/21/2015 | Price change | $159,900-3.1%$72/sqft |
Source: C B Hubbell BriarWood-Holt #69198 Report a problem | ||
| 4/14/2015 | Listed for sale | $165,000$74/sqft |
Source: C B Hubbell BriarWood-Holt #69198 Report a problem | ||
Public tax history
| Year | Property taxes | Tax assessment |
|---|---|---|
| 2025 | $4,330 +13.4% | $134,800 +8.1% |
| 2024 | $3,817 | $124,700 +9.8% |
| 2023 | -- | $113,600 +8.3% |
| 2022 | -- | $104,900 +16.3% |
| 2021 | -- | $90,200 +1.9% |
| 2020 | -- | $88,500 +4.6% |
| 2019 | $2,823 | $84,600 +18.7% |
| 2018 | $2,823 | $71,300 +2% |
| 2017 | -- | $69,874 -4% |
| 2016 | -- | $72,768 +14.1% |
| 2015 | -- | $63,769 -1.1% |
| 2014 | -- | $64,484 -12.9% |
| 2013 | -- | $74,019 +4.6% |
| 2012 | -- | $70,781 +1% |
| 2011 | -- | $70,080 -4% |
| 2010 | -- | $73,000 -8.5% |
| 2009 | -- | $79,743 -1% |
| 2008 | -- | $80,548 -1.3% |
| 2007 | -- | $81,617 +1% |
| 2006 | -- | $80,840 +2.2% |
| 2005 | -- | $79,100 +465% |
| 2004 | -- | $14,000 |
Find assessor info on the county website
Monthly payment
Est. payment
Payment breakdown
Explore the cost of this home by adjusting the details. Changes won't be saved.Climate risks
Neighborhood: 48819


Similar homes
- $425,0003 bd2 ba2.2k sqft2281 Swan Rd, Dansville, MI 48819For Sale

 MLS ID #20261074999, Kyle M Lang, RE/MAX Dream Properties. Realcomp II
 - $315,0003 bd1 ba1.4k sqft1408 S Meridian Rd, Mason, MI 48854For Sale
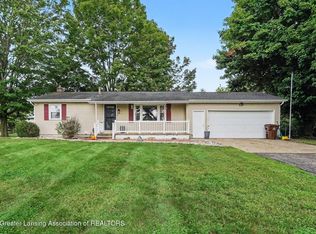 MLS ID #298919, Amy Kruizenga, Vision Real Estate. Greater Lansing AOR
 - $--4 bd3 ba1.6k sqft3800 E Berry Rd, Pleasant Lake, MI 49272Auction
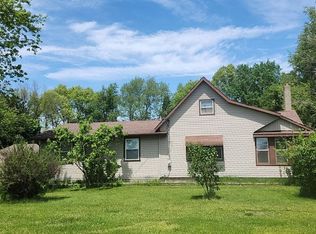 Auction.com 2
 - $295,0003 bd2 ba2.2k sqft974 W Dansville Rd, Mason, MI 48854For Sale
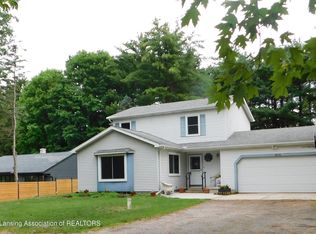 MLS ID #296859, Alissa Pawlowski, Vision Real Estate. Greater Lansing AOR
 - $350,0003 bd2 ba1.9k sqft3390 Dexter Trl, Stockbridge, MI 49285For SaleMLS ID #20261070458, Tracy M Banish, 3DX Real Estate-Brighton. Realcomp II
- $315,0003 bd2 ba2k sqft5030 E Berry Rd, Pleasant Lake, MI 49272For Sale
 MLS ID #26021122, Kathy Byerly, ERA Reardon Realty, L.L.C.. MichRIC
 - $450,0004 bd2 ba1.9k sqft975 Elliott Rd, Fowlerville, MI 48836For SaleMLS ID #26051593, Todd Waller, @properties Christie's Int'lAA. MichRIC
- $294,9003 bd1 ba1.5k sqft4000 E Frost Rd, Webberville, MI 48892For SaleMLS ID #20261051747, Dina E Sabuda, Sabuda & Associates LLC. Realcomp II
- $240,0003 bd1 ba1.3k sqft4751 Nims Rd, Leslie, MI 49251For SaleMLS ID #26050930, SUSAN M MOHLMAN, Sproat Realty Professionals-J. MichRIC
