Welcome home to this bright and inviting 3 bedroom, 3 bathroom property featuring a spacious, open-concept layout designed for comfortable everyday living and entertaining. With plenty of windows throughout, the home is filled with natural light, creating an inviting, bright, and airy atmosphere. The main level offers an open layout with a beautiful formal dining room, perfect for family dinners and hosting guests. Upstairs, you'll find a versatile loft area that can be used as a home office, playroom, reading space, or additional gathering area. The finished basement living area provides even more space for a family room, media area, home gym, or whatever best suits your lifestyle. Step outside to the fully fenced backyard, offering a wonderful space for children and pets to play, relax, and enjoy the outdoors. The home also features a newer roof and water heater for added peace of mind. Enjoy convenient access to the nearby lake and playground, making outdoor recreation and family fun just minutes away. An added bonus is the association's coverage of the water bill, snow removal, and well upkeep, helping make home ownership even easier and more convenient. With its flexible living spaces, fenced yard, and desirable amenities, this home offers a wonderful combination of comfort, functionality, and location.
For sale
Price cut: $10K (9/18)
$319,900
151 Lake Ridge Dr, Mason, MI 48854
3beds
2,898sqft
Single Family Residence
Built in 2010
9,147 Square Feet Lot
$315,800 Zestimate®
$110/sqft
$188/mo HOA
What's special
Fenced yardFully fenced backyardVersatile loft areaFlexible living spacesNewer roofBeautiful formal dining roomPlenty of windows throughout
- 36 days
- 558
- 44
Zillow last checked:
Listing updated:
Listed by:
Youa Hang 517-402-0837,
EXP Realty - Lansing 517-580-8046
Source: Greater Lansing AOR,MLS#: 298734
Facts & features
Interior
Bedrooms & bathrooms
- Bedrooms: 3
- Bathrooms: 3
- Full bathrooms: 2
- 1/2 bathrooms: 1
Primary bedroom
- Level: Second
- Area: 204 Square Feet
- Dimensions: 17 x 12
Bedroom 2
- Level: Second
- Area: 99 Square Feet
- Dimensions: 11 x 9
Bedroom 3
- Level: Second
- Area: 99 Square Feet
- Dimensions: 11 x 9
Dining room
- Level: First
- Area: 121 Square Feet
- Dimensions: 11 x 11
Family room
- Level: Basement
- Area: 578 Square Feet
- Dimensions: 34 x 17
Kitchen
- Level: First
- Area: 234 Square Feet
- Dimensions: 18 x 13
Living room
- Level: First
- Area: 360 Square Feet
- Dimensions: 20 x 18
Heating
- Forced Air, Natural Gas
Cooling
- Central Air
Appliances
- Included: Dishwasher, Dryer, Microwave, Oven, Range, Refrigerator, Washer, Water Heater
- Laundry: Laundry Room, Upper Level
Features
- Ceiling Fan(s), Granite Counters, High Speed Internet, Kitchen Island, Walk-In Closet(s)
- Basement: Egress Windows,Finished,Full
Interior area
- Total structure area: 2,898
- Total interior livable area: 2,898 sqft
- Finished area above ground: 2,013
- Finished area below ground: 885
Property
Parking
- Total spaces: 2
- Parking features: Attached, Driveway, Garage
- Attached garage spaces: 2
- Has uncovered spaces: Yes
Features
- Levels: Two
- Stories: 2
- Fencing: Back Yard,Wood
Lot
- Size: 9,147 Square Feet
- Dimensions: 79 x 118
Details
- Foundation area: 885
- Parcel number: 33090911401192
- Zoning description: Zoning
Construction
Type & style
- Home type: SingleFamily
- Property subtype: Single Family Residence
Materials
- Vinyl Siding
- Roof: Shingle
Condition
- Year built: 2010
Utilities & green energy
- Sewer: Public Sewer
- Water: Well
Community & HOA
Community
- Features: Lake
- Security: Smoke Detector(s)
- Subdivision: Columbia Lake
HOA
- Has HOA: Yes
- Amenities included: Beach Access, Picnic Area, Playground, Snow Removal
- HOA fee: $188 monthly
- HOA name: Columbia Lakes
Location
- Region: Mason
Financial & listing details
- Price per square foot: $110/sqft
- Tax assessed value: $173,500
- Annual tax amount: $5,752
- Date on market: 8/24/2026
- Listing terms: VA Loan,Cash,Conventional,FHA
- Road surface type: Concrete
Estimated market value
$315,800
$300,000 - $332,000
$2,786/mo
Price history
| Date | Event | Price |
|---|---|---|
| 9/18/2026 | Price change | $319,900-3%$110/sqft |
Source:  Greater Lansing AOR #298734 Report a problem Greater Lansing AOR #298734 Report a problem | ||
| 8/24/2026 | Listed for sale | $329,900+20%$114/sqft |
Source: Greater Lansing AOR #298734 Report a problem | ||
| 11/12/2021 | Sold | $275,000+1.9%$95/sqft |
Source: Greater Lansing AOR #260037 Report a problem | ||
| 10/11/2021 | Pending sale | $269,900$93/sqft |
Source:  Greater Lansing AOR #260037 Report a problem Greater Lansing AOR #260037 Report a problem | ||
| 9/29/2021 | Listed for sale | $269,9000%$93/sqft |
Source: Greater Lansing AOR #260037 Report a problem | ||
| 4/13/2021 | Listing removed | -- |
Source: Greater Lansing AOR Report a problem | ||
| 3/18/2021 | Pending sale | $270,000+1.9%$93/sqft |
Source: Greater Lansing AOR #253336 Report a problem | ||
| 3/1/2021 | Listed for sale | $264,900+35.8%$91/sqft |
Source:  Realcomp II #630000253336 Report a problem Realcomp II #630000253336 Report a problem | ||
| 6/29/2016 | Sold | $195,000+2.7%$67/sqft |
Source: Greater Lansing AOR #81465 Report a problem | ||
| 5/10/2016 | Listed for sale | $189,900$66/sqft |
Source: RE/MAX Real Estate Pros West #81465 Report a problem | ||
Public tax history
| Year | Property taxes | Tax assessment |
|---|---|---|
| 2025 | $5,377 +7.9% | $173,500 +9.3% |
| 2024 | $4,982 | $158,700 +11.2% |
| 2023 | -- | $142,700 +13.7% |
| 2022 | -- | $125,500 +7.4% |
| 2021 | -- | $116,800 -1.2% |
| 2020 | -- | $118,200 +7.7% |
| 2019 | $3,290 | $109,800 +14.5% |
| 2018 | $3,290 | $95,900 |
| 2017 | -- | $95,900 +9.9% |
| 2016 | -- | $87,300 +9.1% |
| 2015 | -- | $80,000 +5.7% |
| 2014 | -- | $75,700 +0.4% |
| 2013 | -- | $75,400 +3.4% |
| 2012 | -- | $72,900 +27.2% |
| 2011 | -- | $57,300 +245.2% |
| 2010 | -- | $16,600 |
Find assessor info on the county website
Monthly payment
Est. payment
Payment breakdown
Explore the cost of this home by adjusting the details. Changes won't be saved.Climate risks
Neighborhood: 48854
Nearby schools
Schools provided by the listing agent
- High: Mason
- District: Mason
Source: Greater Lansing AOR. This data may not be complete. We recommend contacting the local school district to confirm school assignments for this home.
Similar homes
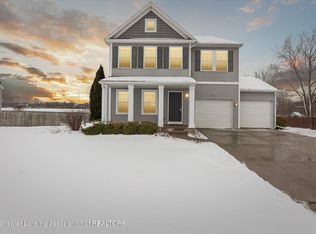
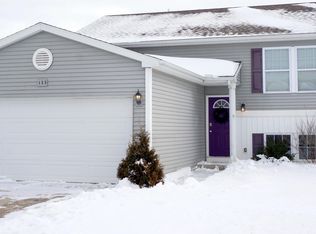
- $--2 bd2 ba1.6k sqft4191 Black Cherry Ln, Mason, MI 48854Auction
 Xome
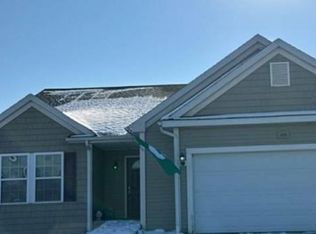
Xome - $330,0004 bd2 ba2.2k sqft3334 W Howell Rd, Mason, MI 48854For Sale
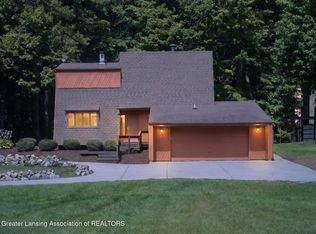 MLS ID #299151, Terry Lasky, Coldwell Banker Professionals -Okemos. Greater Lansing AOR
 - $324,9003 bd2 ba1.9k sqft624 S McRoberts St, Mason, MI 48854For Sale
 MLS ID #299000, Christopher Silker, Keller Williams Realty Lansing. Greater Lansing AOR
 - $299,9993 bd2 ba2k sqft525 N Cedar Rd, Mason, MI 48854For Sale
 MLS ID #298614, Cheri Hendershot-Tarpley, Century 21 Affiliated. Greater Lansing AOR
 - $375,0003 bd2 ba1.6k sqft5967 Nichols Rd, Mason, MI 48854For Sale
 MLS ID #26038666, Brooke DeVries, Keller Williams GR East. MichRIC
 - $244,9003 bd3 ba1.8k sqft4924 Thurlby Rd, Mason, MI 48854For Sale
 MLS ID #50216448, Colton Rine, Five Star Real Estate. MiRealSource
