ONE OF THE BEST VALUES TO HIT THE MARKET IN WESTMINSTER ABBEY! This gated community offers the lifestyle buyers are looking for, and this 2-bedroom, 2.5-bath townhome presents the perfect opportunity to make a home truly your own. Priced to reflect the opportunity for updating, buyers can customize the finishes to match their own style while building equity from day one. Unlike many homes at this price point, this property also features a private yard, providing valuable outdoor living space for entertaining, pets, or gardening. Residents enjoy the privacy of gated living, a community pool, and a convenient location close to shopping, dining, and everyday conveniences. Whether you're a first-time buyer, investor, or someone looking for a home with outstanding potential, this is an opportunity not to be missed.
Pending
Listed by: Keller Williams Realty • Cesi Pagano • Contact: 949-370-0819
$699,900
14064 Tiffany Dr, Westminster, CA 92683
2beds
1,402sqft
:
Get pre-qualified$4,794/mo
Single Family Residence
Built in 1982
2,160 Square Feet Lot
$721,500 Zestimate®
$499/sqft
$275/mo HOA
What's special
Private yardCommunity pool
- 14 hours |
- 4 |
- 0 |
Zillow last checked:
Listing updated:
Listed by:
Cesi Pagano DRE #01043716 949-370-0819,
Keller Williams Realty
Source: CRMLS,MLS#: OC26138980 Originating MLS: California Regional MLS
Originating MLS: California Regional MLSFacts & features
Interior
Bedrooms & bathrooms
- Bedrooms: 2
- Bathrooms: 3
- Full bathrooms: 2
- 1/2 bathrooms: 1
- Main level bathrooms: 1
Rooms
- Room types: Bedroom, Entry/Foyer, Kitchen, Laundry, Living Room, Primary Bathroom, Primary Bedroom, Other
Primary bedroom
- Features: Multiple Primary Suites
Bedroom
- Features: All Bedrooms Up
Bathroom
- Features: Dual Sinks, Separate Shower, Tub Shower
Other
- Features: Walk-In Closet(s)
Heating
- Central
Cooling
- Central Air
Appliances
- Included: Dishwasher, Free-Standing Range, Disposal, Range Hood
- Laundry: Washer Hookup, Gas Dryer Hookup, Inside, Laundry Room
Features
- Balcony, Breakfast Area, Ceiling Fan(s), High Ceilings, Storage, Unfurnished, All Bedrooms Up, Multiple Primary Suites, Walk-In Closet(s)
- Flooring: Carpet, Wood
- Doors: Sliding Doors
- Windows: Screens
- Has fireplace: Yes
- Fireplace features: Living Room, Primary Bedroom
- Common walls with other units/homes: 1 Common Wall
Interior area
- Total interior livable area: 1,402 sqft
Property
Parking
- Total spaces: 2
- Parking features: Direct Access, Garage Faces Front, Garage, No Driveway
- Attached garage spaces: 2
Features
- Levels: Two
- Stories: 2
- Entry location: 1
- Patio & porch: Front Porch, Patio
- Pool features: Community, Association
- Has spa: Yes
- Spa features: Association, Community
- Fencing: Block
- Has view: Yes
- View description: None
Lot
- Size: 2,160 Square Feet
- Features: Back Yard, Landscaped, Level, Sprinkler System
Details
- Parcel number: 09753214
- Special conditions: Standard
Construction
Type & style
- Home type: SingleFamily
- Property subtype: Single Family Residence
- Attached to another structure: Yes
Materials
- Roof: Shingle
Condition
- New construction: No
- Year built: 1982
Utilities & green energy
- Sewer: Public Sewer
- Water: Public
Community & HOA
Community
- Features: Curbs, Gutter(s), Storm Drain(s), Street Lights, Gated, Pool
- Security: Carbon Monoxide Detector(s), Security Gate, Gated Community, Smoke Detector(s)
- Subdivision: Westmintser Abbey
HOA
- Has HOA: Yes
- Amenities included: Controlled Access, Pool, Spa/Hot Tub
- HOA fee: $275 monthly
- HOA name: Wesminster Abbey Homeowners Ass.
- HOA phone: 714-891-1522
Location
- Region: Westminster
Financial & listing details
- Price per square foot: $499/sqft
- Tax assessed value: $253,591
- Annual tax amount: $3,386
- Date on market: 7/15/2026
- Listing terms: Cash,Conventional
- Road surface type: Paved
Estimated market value
$721,500
$685,000 - $758,000
$3,366/mo
Price history
| Date | Event | Price |
|---|---|---|
| 8/9/2026 | Pending sale | $699,900$499/sqft |
Source:  CRMLS #OC26138980 Report a problem CRMLS #OC26138980 Report a problem | ||
| 7/15/2026 | Contingent | $699,900$499/sqft |
Source: CRMLS #OC26138980 Report a problem | ||
| 7/15/2026 | Listed for sale | $699,900+95%$499/sqft |
Source: CRMLS #OC26138980 Report a problem | ||
| 4/3/2009 | Listing removed | $359,000$256/sqft |
Source: Listhub #P657346 Report a problem | ||
| 10/16/2008 | Listed for sale | $359,000+117.6%$256/sqft |
Source: Listhub #P657346 Report a problem | ||
| 4/4/2000 | Sold | $165,000$118/sqft |
Source: Public Record Report a problem | ||
Public tax history
| Year | Property taxes | Tax assessment |
|---|---|---|
| 2025 | $3,386 +1.5% | $253,591 +2% |
| 2024 | $3,336 +3.4% | $248,619 +2% |
| 2023 | $3,226 +1.6% | $243,745 +2% |
| 2022 | $3,174 +2.4% | $238,966 +2% |
| 2021 | $3,099 | $234,281 +1% |
| 2020 | -- | $231,879 +2% |
| 2019 | $3,062 +1.1% | $227,333 +2% |
| 2018 | $3,029 +3.8% | $222,876 +2% |
| 2017 | $2,918 | $218,506 +2% |
| 2016 | $2,918 +3.1% | $214,222 +1.5% |
| 2015 | $2,831 +4% | $211,005 +2% |
| 2014 | $2,721 | $206,872 +0.5% |
| 2013 | -- | $205,938 +2% |
| 2012 | -- | $201,900 +2% |
| 2011 | -- | $197,942 +0.8% |
| 2010 | -- | $196,463 -0.2% |
| 2009 | -- | $196,930 +2% |
| 2008 | -- | $193,069 +2% |
| 2007 | -- | $189,284 +2% |
| 2006 | -- | $185,573 +2% |
| 2005 | -- | $181,935 +2% |
| 2004 | -- | $178,368 +1.9% |
| 2003 | -- | $175,099 +2% |
| 2002 | -- | $171,666 +2% |
| 2001 | $1,782 +1.9% | $168,300 +6.4% |
| 2000 | $1,750 | $158,159 |
Find assessor info on the county website
Monthly payment
Est. payment
Payment breakdown
Explore the cost of this home by adjusting the details. Changes won't be saved.Climate risks
Neighborhood: 92683
Nearby schools
GreatSchools rating
- 5/10Anderson Elementary SchoolGrades: K-6Distance: 0.2 mi
- 9/10Warner Middle SchoolGrades: 6-8Distance: 0.3 mi
- 8/10Westminster High SchoolGrades: 9-12Distance: 1.9 mi
Schools provided by the listing agent
- High: Huntington
Source: CRMLS. This data may not be complete. We recommend contacting the local school district to confirm school assignments for this home.
- $829,0003 bd2 ba1.5k sqft14068 Tiffany Dr, Westminster, CA 92683Off Market
- $779,0002 bd3 ba1.4k sqft14060 Tiffany Dr, Westminster, CA 92683Sold
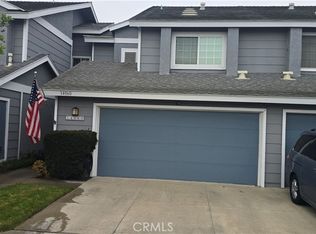
- $848,7003 bd2 ba1.5k sqft14056 Tiffany Dr, Westminster, CA 92683Off Market
- $806,9003 bd2 ba1.5k sqft14072 Tiffany Dr, Westminster, CA 92683Off Market
- $842,9003 bd2 ba1.5k sqft14052 Tiffany Dr, Westminster, CA 92683Off Market
- $751,4002 bd2 ba1.4k sqft14076 Tiffany Dr, Westminster, CA 92683Off Market
- $--49,299.44 acres14120 Tiffany Dr, Westminster, CA 92683Off Market
- $795,2002 bd3 ba1.4k sqft14048 Tiffany Dr, Westminster, CA 92683Off Market
A local agent can set up tours, give advice and negotiate with sellers.
Similar homes
- $--3 bd2 ba1.1k sqft11932 Steele Way, Garden Grove, CA 92840AuctionAuction.com 2
- $749,0002 bd2 ba1.1k sqft6913 Kent Way, Cypress, CA 90630For Sale
 MLS ID #PW26156943, Julianne Sanchez, First Team Real Estate. CRMLS
 - $608,0002 bd2 ba1.1k sqft9173 Westminster Ave, Garden Grove, CA 92844For Sale
 MLS ID #OC26168830, Elizabeth Do, Keller Williams Realty. CRMLS
 - $689,0003 bd3 ba1.4k sqft224 N Newhope St APT 2, Santa Ana, CA 92703For Sale
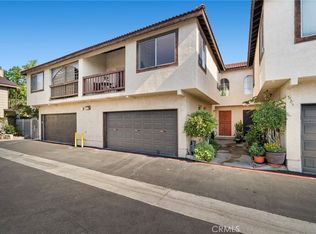 MLS ID #OC26167156, Lily Campbell, First Team Real Estate. CRMLS
 - $729,9502 bd2 ba1.1k sqft6112 Hefley St #49, Westminster, CA 92683For SaleMLS ID #PW26140846, Tri Lam, Home Finder Realty. CRMLS
- $775,0003 bd3 ba1.5k sqft6178 Hefley St, Westminster, CA 92683For SaleMLS ID #PW26114437, Eduardo Vargas, Seven Gables Real Estate. CRMLS
- $619,0002 bd2 ba1k sqft10361 Garden Grove Blvd APT 25, Garden Grove, CA 92843For SaleMLS ID #OC26163346, Lily Campbell, First Team Real Estate. CRMLS
- $697,0003 bd3 ba1.5k sqft1691 W Recreo Plz, Anaheim, CA 92802For SaleMLS ID #PW26157053, Ana Acosta, Keller Williams Realty. CRMLS
- $740,0003 bd3 ba1.4k sqft5130 W 1st St E, Santa Ana, CA 92703For SaleMLS ID #IV26163057, GRETCHEN VALDEZ, MYERS REAL ESTATE GRP INC. CRMLS
- $779,9993 bd3 ba1.3k sqft8952 Barcelona Plz, Westminster, CA 92683For SaleMLS ID #PW26107546, Tracy La, Superior Real Estate Group. CRMLS
- $649,9002 bd2 ba1k sqft16951 Millpond Ln Unit 51, Huntington Beach, CA 92647For SaleMLS ID #OC26159572, Tim Tucker, First Team Real Estate. CRMLS
- $808,0003 bd3 ba1.5k sqft6200 Hefley St, Westminster, CA 92683For SaleMLS ID #SW26112233, Valentina Neufeld, BOLD Realty Group. CRMLS
- $769,9002 bd3 ba1.3k sqft13036 Springarden Ln, Westminster, CA 92683For SaleMLS ID #RS26147285, Alvin Mullins, Your Home Team Real Estate. CRMLS
- $585,0002 bd2 ba1k sqft10571 Lakeside Dr S #178, Garden Grove, CA 92840For SaleMLS ID #PW26170636, Lynda Nguyen, Saigon Realty. CRMLS
- $699,7503 bd3 ba1.4k sqft9370 Garden Grove Blvd Unit 1, Garden Grove, CA 92844For SaleMLS ID #PW26122063, Nathan Nguyen, Best Realty & Finance, Inc.. CRMLS
- $698,8003 bd3 ba1.4k sqft6800 Lampson Ave, Garden Grove, CA 92845For SaleMLS ID #PW26140959, Jennifer Tackney, GMT Real Estate. CRMLS
- $699,9003 bd3 ba1.4k sqft9370 Garden Grove Blvd Unit 8, Garden Grove, CA 92844For SaleMLS ID #SR26033691, Albert Mouradian, Titus Realty, Inc.. CRMLS
- $999,9993 bd2 ba1.4k sqft7861 19th St, Westminster, CA 92683For SaleMLS ID #OC26150606, Brandice Presley, First Team Real Estate. CRMLS
- $730,0003 bd3 ba1.5k sqft9051 Biola Ln, Garden Grove, CA 92844For SaleMLS ID #PW26140944, Sandy Do, Triumph Real Estate Solutions. CRMLS
- $850,0004 bd2 ba1.5k sqft13331 Safford St, Garden Grove, CA 92843For SaleMLS ID #SR26171223, Joshua Vigo-Fas, Luxury Collective. CRMLS
Local buyer's agents are ready to help
