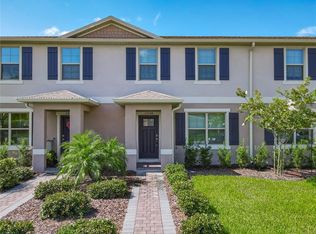
Under contract-accepting backup offers. Virtually Staged. There is something truly special about coming home to Summerport and this move-in-ready townhome captures that feeling perfectly. From the moment you arrive, the inviting front porch offers a peaceful spot to sit back and watch the sunset over Ancilla Pond. Inside, the functional main level features a highly desirable first-floor primary suite. The bright kitchen connects seamlessly to a private, fenced patio area. Upstairs, you will find an additional bedroom, a versatile loft area, and a secondary bedroom featuring a charming alcove that makes a wonderful home office or study nook. Out back, enjoy ultimate privacy with an attached garage accessed by a rear road and extended driveway. Because the property backs up to the tranquil marshland of Walsh Pond there are no rear neighbors and you are also just steps from the community playground! Summerport features resort-style amenities, including scenic walking paths, small lakes, a clubhouse pool, a fitness center, a fishing dock, volleyball, and a sand beach area right next to the tennis and basketball courts. Unbeatable Location & Convenience: * Top-Rated Schools: Just a short drive to Keene’s Crossing Elementary, Bridgewater Middle and Windermere High School. Elite private options like Windermere Preparatory School and Foundation Academy are also nearby. * Moments from Disney World and all major theme parks. * Easy Commute: Quick access to SR-429, SR-408, and the Florida Turnpike makes driving a breeze. * Shopping & Dining: Minutes from local restaurants, grocery stores, and the popular Winter Garden Village. Low-Maintenance Living, the HOA fully maintains the exterior including the lawn, exterior painting and roof replacements (new roof installed in 2022), allowing for a truly easy lifestyle. Schedule your showing today!
Accepting backups
$399,000
14077 ANCILLA BOULEVARD, WINDERMERE, FL 34786
3beds
1,651sqft
Townhouse
Built in 2006
3,375 Square Feet Lot
$389,700 Zestimate®
$242/sqft
$331/mo HOA
What's special
Inviting front porchPrivate fenced patio areaBright kitchen
- 48 days
- 100
- 3
Likely to sell faster than
Zillow last checked:
Listing updated:
Listed by:
Cintia Zingoni 407-967-3700,
EMPIRE NETWORK REALTY 407-440-3798
Source: Stellar MLS,MLS#: O6437694 Originating MLS: Orlando Regional
Originating MLS: Orlando Regional
Facts & features
Interior
Bedrooms & bathrooms
- Bedrooms: 3
- Bathrooms: 3
- Full bathrooms: 2
- 1/2 bathrooms: 1
Rooms
- Room types: Loft
Primary bedroom
- Features: Walk-In Closet(s)
- Level: First
- Area: 165 Square Feet
- Dimensions: 15x11
Bedroom 2
- Features: Walk-In Closet(s)
- Level: Second
- Area: 144 Square Feet
- Dimensions: 12x12
Bedroom 3
- Features: Walk-In Closet(s)
- Level: Second
- Area: 144 Square Feet
- Dimensions: 12x12
Primary bathroom
- Features: En Suite Bathroom, Tub With Shower
- Level: First
- Area: 64 Square Feet
- Dimensions: 8x8
Bathroom 2
- Features: Tub With Shower
- Level: Second
- Area: 80 Square Feet
- Dimensions: 8x10
Bathroom 3
- Level: First
- Area: 36 Square Feet
- Dimensions: 6x6
Bonus room
- Features: No Closet
- Level: Second
- Area: 187 Square Feet
- Dimensions: 17x11
Dining room
- Level: First
- Area: 110 Square Feet
- Dimensions: 11x10
Kitchen
- Level: First
- Area: 110 Square Feet
- Dimensions: 11x10
Living room
- Level: First
- Area: 169 Square Feet
- Dimensions: 13x13
Heating
- Central, Electric, Heat Pump
Cooling
- Central Air
Appliances
- Included: Dishwasher, Disposal, Dryer, Electric Water Heater, Microwave, Range, Refrigerator, Washer
- Laundry: Inside
Features
- Living Room/Dining Room Combo, Primary Bedroom Main Floor, Stone Counters
- Flooring: Bamboo, Carpet
- Doors: Sliding Doors
- Has fireplace: No
Interior area
- Total structure area: 2,290
- Total interior livable area: 1,651 sqft
Video & virtual tour
Property
Parking
- Total spaces: 2
- Parking features: Driveway, Garage Door Opener, Garage Faces Rear
- Attached garage spaces: 2
- Has uncovered spaces: Yes
- Details: Garage Dimensions: 20X20
Features
- Levels: Two
- Stories: 2
- Patio & porch: Covered, Front Porch, Patio
- Fencing: Fenced,Vinyl
- Has view: Yes
- View description: Trees/Woods, Water, Pond
- Has water view: Yes
- Water view: Water,Pond
- Waterfront features: Waterfront
- Body of water: ANCILLA POND
Lot
- Size: 3,375 Square Feet
Details
- Parcel number: 152327154000600
- Zoning: P-D
- Special conditions: None
Construction
Type & style
- Home type: Townhouse
- Property subtype: Townhouse
Materials
- Block, Stucco
- Foundation: Slab
- Roof: Shingle
Condition
- New construction: No
- Year built: 2006
Utilities & green energy
- Sewer: Public Sewer
- Water: Public
- Utilities for property: Electricity Available, Public, Street Lights, Water Available
Community & HOA
Community
- Features: Fishing, Waterfront, Clubhouse, Community Mailbox, Deed Restrictions, Fitness Center, Park, Playground, Pool, Sidewalks, Tennis Court(s)
- Pet fee: $0 monthly
- Subdivision: SUMMERPORT EDENS HAMMOCK
HOA
- Has HOA: Yes
- Amenities included: Basketball Court
- Services included: Common Area Taxes, Community Pool, Reserve Fund, Insurance, Maintenance Structure, Maintenance Grounds, Manager, Recreational Facilities
- HOA fee: $331 monthly
- HOA name: Summerport POA
- HOA phone: 407-656-6501
- Second HOA name: Summerport
Location
- Region: Windermere
Financial & listing details
- Price per square foot: $242/sqft
- Tax assessed value: $353,289
- Annual tax amount: $5,903
- Date on market: 9/1/2026
- Cumulative days on market: 47 days
- Listing terms: Cash,Conventional,FHA,VA Loan
- Ownership: Fee Simple
- Total actual rent: 0
- Electric utility on property: Yes
- Road surface type: Asphalt
Estimated market value
$389,700
$370,000 - $409,000
$2,677/mo
Price history
| Date | Event | Price |
|---|---|---|
| 9/1/2026 | Listed for sale | $399,000+56.5%$242/sqft |
Source:  Stellar MLS #O6437694 Report a problem Stellar MLS #O6437694 Report a problem | ||
| 2/22/2021 | Sold | $255,000$154/sqft |
Source: Public Record Report a problem | ||
| 1/24/2021 | Pending sale | $255,000$154/sqft |
Source: Stellar MLS #O5865609 Report a problem | ||
| 1/1/2021 | Price change | $255,000-1.9%$154/sqft |
Source: CLOCK TOWER REALTY #O5865609 Report a problem | ||
| 12/4/2020 | Price change | $260,000-1.9%$157/sqft |
Source: CLOCK TOWER REALTY #O5865609 Report a problem | ||
| 11/17/2020 | Price change | $265,000-1.9%$161/sqft |
Source: CLOCK TOWER REALTY #O5865609 Report a problem | ||
| 11/9/2020 | Price change | $270,000-5.3%$164/sqft |
Source: CLOCK TOWER REALTY #O5865609 Report a problem | ||
| 7/7/2020 | Price change | $285,000+5.6%$173/sqft |
Source: CLOCK TOWER REALTY #O5865609 Report a problem | ||
| 5/21/2020 | Pending sale | $270,000$164/sqft |
Source: CLOCK TOWER REALTY #O5865609 Report a problem | ||
| 5/20/2020 | Listed for sale | $270,000$164/sqft |
Source: CLOCK TOWER REALTY #O5865609 Report a problem | ||
| 4/1/2020 | Listing removed | $270,000$164/sqft |
Source: CLOCK TOWER REALTY #O5811110 Report a problem | ||
| 3/28/2020 | Pending sale | $270,000$164/sqft |
Source: CLOCK TOWER REALTY #O5811110 Report a problem | ||
| 2/4/2020 | Price change | $270,000-3.6%$164/sqft |
Source: CLOCK TOWER REALTY #O5811110 Report a problem | ||
| 10/22/2019 | Price change | $280,000-3.4%$170/sqft |
Source: CLOCK TOWER REALTY #O5811110 Report a problem | ||
| 9/20/2019 | Listed for sale | $290,000+80.1%$176/sqft |
Source: CLOCK TOWER REALTY #O5811110 Report a problem | ||
| 1/17/2013 | Sold | $161,000+11.4%$98/sqft |
Source: Public Record Report a problem | ||
| 12/6/2012 | Listed for sale | -- |
Source: Auction.com Report a problem | ||
| 10/19/2012 | Listing removed | $144,500$88/sqft |
Source: Prudential Results Realty #S4703281 Report a problem | ||
| 9/13/2012 | Listed for sale | $144,500+42.9%$88/sqft |
Source: Lake Mary Realty Inc. Report a problem | ||
| 2/13/2012 | Sold | $101,100-63%$61/sqft |
Source: Public Record Report a problem | ||
| 2/8/2007 | Sold | $273,000$165/sqft |
Source: Public Record Report a problem | ||
Public tax history
| Year | Property taxes | Tax assessment |
|---|---|---|
| 2024 | $4,716 +7.4% | $297,340 +3% |
| 2023 | $4,389 -6.6% | $288,680 +6.2% |
| 2022 | $4,697 +13.5% | $271,847 +17.7% |
| 2021 | $4,137 +4.5% | $230,902 +5.5% |
| 2020 | $3,958 +50.7% | $218,865 +26.3% |
| 2019 | $2,626 +0.9% | $173,313 +1.9% |
| 2018 | $2,603 | $170,081 -12.3% |
| 2017 | $2,603 +2% | $194,026 +2.7% |
| 2016 | $2,551 +1.3% | $188,980 +7% |
| 2015 | $2,518 -3.7% | $176,542 +9.8% |
| 2014 | $2,615 -5.6% | $160,737 +22.6% |
| 2013 | $2,769 +6.7% | $131,136 +9.6% |
| 2012 | $2,594 -1.9% | $119,631 -3.2% |
| 2011 | $2,646 +1.2% | $123,573 -2% |
| 2010 | $2,615 | $126,146 -12.7% |
| 2009 | -- | $144,419 -30% |
| 2008 | $3,847 -9.8% | $206,296 -12.6% |
| 2007 | $4,266 +416.1% | $236,058 +574.5% |
| 2006 | $827 | $35,000 |
Find assessor info on the county website
Monthly payment
Est. payment
Payment breakdown
Explore the cost of this home by adjusting the details. Changes won't be saved.Climate risks
Neighborhood: 34786
Nearby schools
Schools provided by the listing agent
- Elementary: Keene Crossing Elementary
- Middle: Bridgewater Middle
- High: Windermere High School
Source: Stellar MLS. This data may not be complete. We recommend contacting the local school district to confirm school assignments for this home.
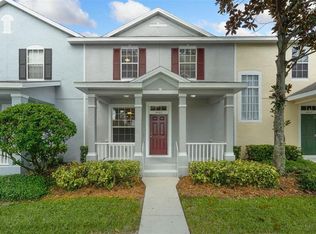
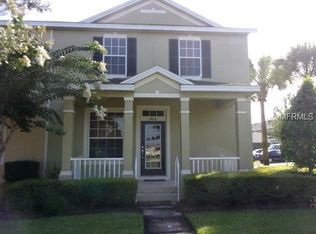
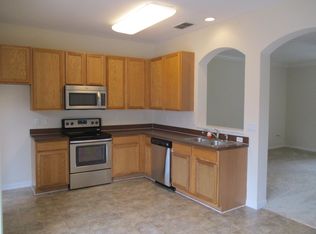
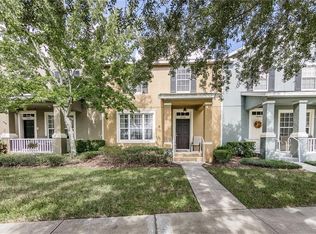
Similar homes
- $370,0003 bd3 ba1.7k sqft14903 DRIFTWATER DRIVE, WINTER GARDEN, FL 34787For Sale

 MLS ID #S5151359, Eric Jia, NUMBER 1 BROKER, LLC. Stellar MLS
 - $330,0002 bd3 ba1k sqft14066 AVENUE OF THE GROVES, WINTER GARDEN, FL 34787For Sale
 MLS ID #O6447744, Russ Razzani, RAZZANI INTERNATIONAL REALTY. Stellar MLS
 - $389,0003 bd3 ba1.5k sqft13158 BOUNTY AVENUE, WINTER GARDEN, FL 34787For Sale
 MLS ID #O6421321, Sascha Davis, EXP REALTY LLC. Stellar MLS
 - $394,0003 bd3 ba1.4k sqft7654 OTTERSPOOL STREET, KISSIMMEE, FL 34747For Sale
 MLS ID #O6417354, Mike Chen, P.A, LA ROSA REALTY LLC. Stellar MLS
 - $399,0003 bd2 ba2k sqft2112 SAINT IVES COURT, CLERMONT, FL 34711For SaleMLS ID #G5114395, Diane Rogers, REAL BROKER, LLC. Stellar MLS
- $385,0003 bd2 ba1.6k sqft4052 SERENA LANE, CLERMONT, FL 34711For SaleMLS ID #O6392318, Elizabeth Murdock, GLOBAL REALTY INTERNATIONAL. Stellar MLS
- $400,0004 bd3 ba2.4k sqft3514 RODRICK CIRCLE, ORLANDO, FL 32824For SaleMLS ID #O6438895, Andre Berry, LPT REALTY, LLC. Stellar MLS
- $415,0003 bd2 ba2.1k sqft809 MUIRFIELD CIRCLE, APOPKA, FL 32712For SaleMLS ID #O6353483, Diann Haubner, LOU HAUBNER REALTY, INC.. Stellar MLS
- $390,0005 bd5 ba2.2k sqft8891 GENEVE COURT, KISSIMMEE, FL 34747For SaleMLS ID #O6436535, Mike Chen, P.A, LA ROSA REALTY LLC. Stellar MLS
- $370,0004 bd3 ba1.4k sqft8735 ISLA BELLA DRIVE, ORLANDO, FL 32818For SaleMLS ID #S5157311, Jasmine Parks, LA ROSA REALTY KISSIMMEE. Stellar MLS
- $445,0003 bd3 ba2.1k sqft1931 MICHAEL TIAGO CIRCLE, MAITLAND, FL 32751For SaleMLS ID #O6445127, Miranda Azer, PARKVIEW REAL ESTATE. Stellar MLS
- $523,4343 bd3 ba2.1k sqft15813 SWEET LEMON WAY, WINTER GARDEN, FL 34787For SaleMLS ID #O6418559, Steven Koleno, BEYCOME OF FLORIDA LLC. Stellar MLS
- $429,9003 bd2 ba2k sqft2265 CALVERT COURT, CLERMONT, FL 34711For SaleMLS ID #G5113837, Diane Rogers, REAL BROKER, LLC. Stellar MLS
- $399,0004 bd2 ba2.2k sqft1306 RAIN FOREST LANE, MINNEOLA, FL 34715For SaleMLS ID #O6434313, McKeisha Inniss, KELLER WILLIAMS ADVANTAGE III. Stellar MLS
- $375,0004 bd2 ba1.6k sqft2972 SANTA MARIA AVENUE, CLERMONT, FL 34715For SaleMLS ID #O6426890, Betsy Breton-Garcia, PA, KELLER WILLIAMS WINTER PARK. Stellar MLS
- $369,9004 bd2 ba1.5k sqft16833 GLENBROOK BOULEVARD, CLERMONT, FL 34714For SaleMLS ID #O6447977, Sandy Giff, GIFF GROUP SELLS HOMES. Stellar MLS
- $369,9003 bd3 ba1.7k sqft3743 PLAINVIEW DRIVE, ORLANDO, FL 32824For SaleMLS ID #O6431453, Denise Del Castillo, LPT REALTY, LLC. Stellar MLS
- $399,9003 bd2 ba1.7k sqft335 REGENCY STREET, DAVENPORT, FL 33896For SaleMLS ID #O6431261, Lisa Foster, PREFERRED REAL ESTATE BROKERS. Stellar MLS
- $409,9004 bd3 ba1.8k sqft912 MAGNOLIA BLOSSOM COURT, APOPKA, FL 32712For SaleMLS ID #G5117430, Nancy McCloskey, WATSON REALTY CORP. Stellar MLS
- $379,9993 bd2 ba1.5k sqft760 SIENA PALM DRIVE #205, KISSIMMEE, FL 34747For SaleMLS ID #S5150899, Eric Jia, NUMBER 1 BROKER, LLC. Stellar MLS
