SELLER FINANCING WELL BELOW MARKET RATES! Welcome to Trace Lofts at 1408 12th Ave, an iconic piece of Capitol Hill history brilliantly reimagined. Originally constructed in 1919 as a warehouse and later used by an order of Tibetan Monks, this historic building was thoughtfully converted in 2007 into urban residences bursting with old world soul and industrial chic. This unique unit offers rare, premium upgrades that truly set it apart from recent building sales. Enjoy the convenience of a wide, designated parking space equipped with its own private EV charging station, a highly coveted and valuable feature. Daily living is effortless with seamless, easy access from the elevator and a private, extra storage locker conveniently located right on the same floor as the unit. Boasting a near perfect walk score in the vibrant Pike Pine Triangle, you are moments from the city's best dining, coffee shops, nightlife, and the Light Rail station. The home showcases gorgeous exposed brick, massive old growth timbers, reclaimed Fir floors, and soaring ceilings. Ascend to the panoramic rooftop deck complete with a large BBQ and fire pit, perfect for taking in breathtaking views of the Seattle skyline and mountains. With no rental cap in the building, this well funded association offers incredible long term flexibility for both homeowners and investors alike. Don’t miss your chance to own a piece of Seattle’s history, perfectly upgraded for tomorrow’s lifestyle!
Active
Listed by: Every Door Real Estate • Jordan Stupey • 425-242-7550
$499,500
1408 12th Avenue #310, Seattle, WA 98122
1beds
684sqft
Condominium
Built in 1919
-- sqft lot
$483,900 Zestimate®
$730/sqft
$846/mo HOA
What's special
Panoramic rooftop deckGorgeous exposed brickReclaimed fir floorsSoaring ceilingsMassive old growth timbersPrivate ev charging stationWide designated parking space
- --
- on Zillow
- 299
- views
- 29
- saves
Zillow last checked:
Listing updated:
Listed by:
Jordan Stupey 425-242-7550 jordan@everydoorrealestate.com,
Every Door Real Estate,
Lindsey Gudger 425-243-3482,
Every Door Real Estate
Source: NWMLS as distributed by MLS GRID,MLS#: 2553570
Facts & features
Interior
Bedrooms & bathrooms
- Bedrooms: 1
- Bathrooms: 1
- Full bathrooms: 1
- Main level bathrooms: 1
- Main level bedrooms: 1
Primary bedroom
- Level: Main
Bathroom full
- Level: Main
Kitchen with eating space
- Level: Main
Living room
- Level: Main
Utility room
- Level: Main
Heating
- Forced Air, Electric, Natural Gas
Cooling
- Wall Unit(s)
Appliances
- Included: Dishwasher, Disposal, Dryer, Microwave, Refrigerator, Stove(s)/Range(s), Washer, Dishwasher(s), Dryer(s), Garbage Disposal, Microwave(s), Refrigerator(s), Washer(s), Water Heater: Electric, Water Heater Location: Closet
- Laundry: Washer Hookup
Features
- Flooring: Softwood, Vinyl
- Windows: Insulated Windows, Coverings: Custom roman Fabric Blinds
- Has fireplace: No
Interior area
- Total structure area: 684
- Total interior livable area: 684 sqft
Video & virtual tour
Property
Parking
- Total spaces: 1
- Parking features: Common Garage
- Has garage: Yes
- Covered spaces: 1
Features
- Levels: One
- Stories: 1
- Patio & porch: Insulated Windows, Sprinkler System, Washer, Water Heater
- Has view: Yes
- View description: City
Lot
- Features: Corner Lot, Curbs, Paved, Sidewalk
Details
- Parcel number: 8664950240
- Special conditions: Standard
Construction
Type & style
- Home type: Condo
- Architectural style: Loft,Condo (1 Level)
- Property subtype: Condominium
Materials
- Brick, Metal/Vinyl
- Roof: Flat,Torch Down
Condition
- Year built: 1919
- Major remodel year: 2007
Utilities & green energy
- Electric: Company: Seattle City Light
- Sewer: Company: HOA
- Water: Company: HOA
Green energy
- Energy efficient items: Insulated Windows
Community & HOA
Community
- Features: Electric Car Charging Station, Elevator, Gated, Lobby Entrance, Rooftop Deck
- Security: Fire Sprinkler System
- Subdivision: Capitol Hill
HOA
- Services included: Common Area Maintenance, Earthquake Insurance, Gas
- HOA fee: $846 monthly
- HOA phone: 206-623-7662
Location
- Region: Seattle
Financial & listing details
- Price per square foot: $730/sqft
- Tax assessed value: $534,000
- Annual tax amount: $5,372
- Date on market: 7/16/2026
- Listing terms: Conventional
- Inclusions: Dishwasher(s), Dryer(s), Garbage Disposal, Microwave(s), Refrigerator(s), Stove(s)/Range(s), Washer(s)
Estimated market value
$483,900
$460,000 - $508,000
$2,307/mo
Price history
| Date | Event | Price |
|---|---|---|
| 7/16/2026 | Listed for sale | $499,500-4.9%$730/sqft |
Source:  NWMLS as distributed by MLS GRID #2553570 Report a problem NWMLS as distributed by MLS GRID #2553570 Report a problem | ||
| 7/10/2024 | Sold | $525,000-2.8%$768/sqft |
Source: NWMLS as distributed by MLS GRID #2222101 Report a problem | ||
| 6/20/2024 | Pending sale | $540,000$789/sqft |
Source: NWMLS as distributed by MLS GRID #2222101 Report a problem | ||
| 4/12/2024 | Listed for sale | $540,000+12.5%$789/sqft |
Source: NWMLS as distributed by MLS GRID #2222101 Report a problem | ||
| 10/4/2022 | Listing removed | -- |
Source: Zillow Rental Manager Report a problem | ||
| 9/13/2022 | Listed for rent | $2,400$4/sqft |
Source: Zillow Rental Manager Report a problem | ||
| 4/28/2017 | Sold | $480,000+1.1%$702/sqft |
Source: NWMLS as distributed by MLS GRID #1089621 Report a problem | ||
| 4/8/2017 | Pending sale | $475,000$694/sqft |
Source: Keller Williams - Bellevue Puget Sound #1089621 Report a problem | ||
| 3/23/2017 | Listed for sale | $475,000+13.1%$694/sqft |
Source: Keller Williams - Bellevue Puget Sound #1089621 Report a problem | ||
| 7/28/2015 | Sold | $420,000+29.2%$614/sqft |
Source: NWMLS as distributed by MLS GRID #792306 Report a problem | ||
| 9/17/2007 | Sold | $325,000$475/sqft |
Source: NWMLS as distributed by MLS GRID #27090495 Report a problem | ||
Public tax history
| Year | Property taxes | Tax assessment |
|---|---|---|
| 2025 | $5,373 +14.8% | $534,000 +6.6% |
| 2024 | $4,682 +3.1% | $501,000 +1.4% |
| 2023 | $4,543 +20.3% | $494,000 +8.1% |
| 2022 | $3,778 -8.2% | $457,000 -0.4% |
| 2021 | $4,116 -7.8% | $459,000 -3% |
| 2020 | $4,465 -11.6% | $473,000 -12.6% |
| 2019 | $5,050 +11.6% | $541,000 +0.2% |
| 2018 | $4,526 -1.2% | $540,000 +13.9% |
| 2017 | $4,580 +32.7% | $474,000 +10.2% |
| 2016 | $3,452 | $430,000 +10.8% |
| 2015 | $3,452 | $388,000 +5.4% |
| 2014 | $3,452 | $368,000 +57.3% |
| 2012 | -- | $234,000 -6% |
| 2011 | -- | $249,000 -18.9% |
| 2010 | -- | $307,000 |
| 2009 | -- | $307,000 +251.7% |
| 2007 | -- | $87,292 |
Find assessor info on the county website
Monthly payment
Est. payment
Payment breakdown
Explore the cost of this home by adjusting the details. Changes won't be saved.Climate risks
Neighborhood: Capitol Hill


Similar homes
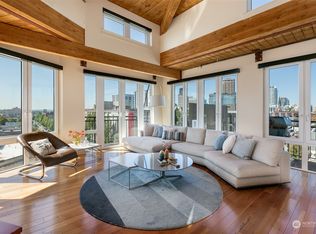
- $499,9002 bd2 ba920 sqftFortune View, Seattle, WA 98122Active
 MLS ID #2522499, Andy Sather. NWMLS as distributed by MLS GRID
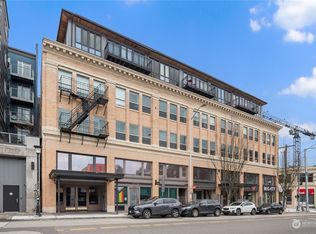
 - $497,0002 bd2 ba895 sqftBraeburn, Seattle, WA 98122Active
 MLS ID #2577867, Tammy Heldridge. NWMLS as distributed by MLS GRID
 - $485,0002 bd1 ba849 sqftColumbia Condominiums, Seattle, WA 98122Active
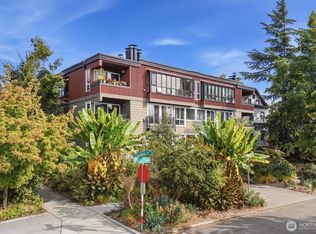 MLS ID #2583495, Karishma Kiri. NWMLS as distributed by MLS GRID
 - $499,9991 bd1 ba760 sqftThe Nantucket, Seattle, WA 98122Active
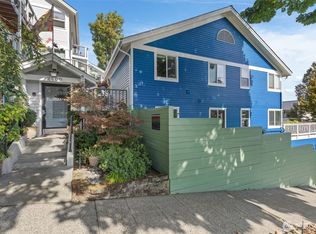 MLS ID #2585297, Christopher Unger. NWMLS as distributed by MLS GRID
