Fenced backyard with a wonderful south viewing exposure. Large 90 x 200' lot. Large living room w/vaulted ceiling. Generac electrical generator.
For sale
$479,900
1408 18th Ave NE, Aberdeen, SD 57401
4beds
3baths
3,848sqft
Single Family Residence
Built in 1996
0.41 Acres Lot
$469,000 Zestimate®
$125/sqft
$-- HOA
What's special
Fenced backyardWonderful south viewing exposure
- 8 days
- 510
- 17
Zillow last checked:
Listing updated:
Listed by:
Craig Mickelson 605-229-5252,
MICKELSON-REALTORS®, INC
Source: Aberdeen MLS,MLS#: 26-646
Facts & features
Interior
Bedrooms & bathrooms
- Bedrooms: 4
- Bathrooms: 3
Primary bedroom
- Level: Main
Bedroom
- Level: Main
- Area: 144 Square Feet
- Dimensions: 12.00 x 12.00
Bedroom
- Description: w/egress window
- Level: Basement
- Area: 224 Square Feet
- Dimensions: 14.00 x 16.00
Primary bathroom
- Level: Main
Bathroom
- Description: full
- Level: Main
- Area: 40 Square Feet
- Dimensions: 5.00 x 8.00
Bathroom
- Description: 3/4 bath
- Level: Basement
- Area: 110.5 Square Feet
- Dimensions: 6.50 x 17.00
Other
- Description: backyard view
- Level: Main
- Area: 206.55 Square Feet
- Dimensions: 13.50 x 15.30
Other
- Description: hobby, sewing
- Level: Basement
- Area: 228 Square Feet
- Dimensions: 12.00 x 19.00
Den
- Description: French door and built ins. or office/den
- Level: Main
- Area: 184.71 Square Feet
- Dimensions: 13.10 x 14.10
Dining room
- Description: off the living room
- Level: Main
- Area: 84 Square Feet
- Dimensions: 7.00 x 12.00
Other
- Description: off the kitchen
- Level: Main
- Area: 45 Square Feet
- Dimensions: 5.00 x 9.00
Kitchen
- Level: Main
- Area: 115.5 Square Feet
- Dimensions: 10.50 x 11.00
Living room
- Description: vaulted ceiling
- Level: Main
- Area: 315 Square Feet
- Dimensions: 15.00 x 21.00
Other
- Level: Basement
Rec room
- Description: w/amazing built in
- Level: Basement
- Area: 486.2 Square Feet
- Dimensions: 14.30 x 34.00
Storage room
- Level: Basement
Heating
- Forced Air, Natural Gas
Appliances
- Included: Microwave, Range
Features
- Vaulted Ceiling(s)
- Basement: Partial
Interior area
- Total structure area: 3,848
- Total interior livable area: 3,848 sqft
Property
Parking
- Parking features: Garage - Attached
- Has attached garage: Yes
Lot
- Size: 0.41 Acres
- Dimensions: 90 x 200
Details
- Parcel number: 11653
- Zoning: R-2
Construction
Type & style
- Home type: SingleFamily
- Architectural style: Ranch
- Property subtype: Single Family Residence
Materials
- Foundation: Concrete Perimeter
- Roof: Composition
Condition
- Year built: 1996
Utilities & green energy
- Sewer: Public Sewer
Community & HOA
HOA
- Amenities included: Wdw Appts
Location
- Region: Aberdeen
Financial & listing details
- Price per square foot: $125/sqft
- Tax assessed value: $289,146
- Annual tax amount: $4,458
- Date on market: 9/19/2026
Estimated market value
$469,000
$446,000 - $492,000
$3,144/mo
Price history
| Date | Event | Price |
|---|---|---|
| 9/19/2026 | Listed for sale | $479,900$125/sqft |
Source:  Aberdeen MLS #26-646 Report a problem Aberdeen MLS #26-646 Report a problem | ||
Public tax history
| Year | Property taxes | Tax assessment |
|---|---|---|
| 2025 | $4,720 +4.6% | $289,146 +0.3% |
| 2024 | $4,512 +1% | $288,291 +6.6% |
| 2023 | $4,467 +1.4% | $270,337 +4.9% |
| 2022 | $4,403 +4% | $257,778 +4.1% |
| 2021 | $4,236 +6.9% | $247,730 +5% |
| 2020 | $3,961 -1.3% | $236,005 +5.6% |
| 2019 | $4,015 | $223,496 |
| 2018 | -- | $223,496 |
| 2017 | -- | $223,496 +2.4% |
| 2016 | -- | $218,275 |
| 2015 | -- | $218,275 |
| 2014 | -- | $218,275 +1.8% |
| 2011 | -- | $214,420 |
Find assessor info on the county website
Monthly payment
Est. payment
Payment breakdown
Explore the cost of this home by adjusting the details. Changes won't be saved.Climate risks
Neighborhood: 57401
- $368,7003 bd3 ba2.3k sqft1404 18th Ave NE, Aberdeen City, SD 57401Off Market
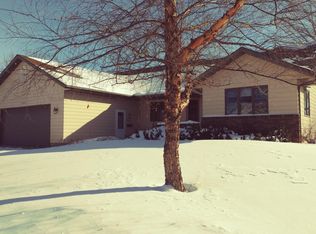
- $641,1005 bd-- ba2.4k sqft1412 18th Ave NE, Aberdeen City, SD 57401Off Market
- $561,9004 bd-- ba2.9k sqft1322 18th Ave NE, Aberdeen City, SD 57401Off Market
- $542,4003 bd-- ba2.2k sqft1416 18th Ave NE, Aberdeen City, SD 57401Off Market
Similar homes
- $475,0004 bd3 ba3.4k sqft1107 28th Ave NE, Aberdeen, SD 57401For Sale
 MLS ID #26-644, Desiree Mehlhaff, Century 21 Northern Advantage. Aberdeen MLS
 - $462,0004 bd3 ba3.2k sqft1312 15th Ave NE, Aberdeen, SD 57401For Sale
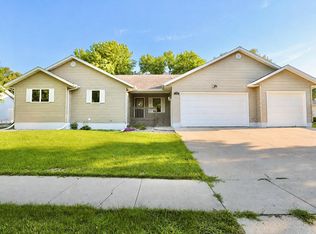 MLS ID #26-593, Syranda Kay Wipf, Century 21 Northern Advantage. Aberdeen MLS
 - $534,9004 bd4 ba3.5k sqft1807 N Jay St, Aberdeen City, SD 57401For Sale
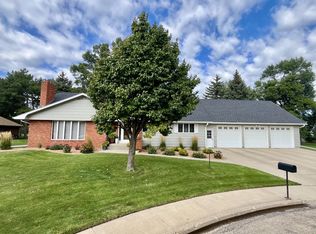 MLS ID #26-605, Aaron M Darling, FIRST PREMIER REALTY, LLC. Aberdeen MLS
 - $450,0005 bd3 ba3.5k sqft1202 N 4th St, Aberdeen, SD 57401For Sale
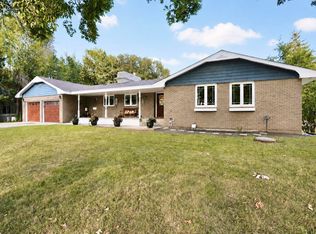 MLS ID #26-596, Peggy Kalt, Century 21 Northern Advantage. Aberdeen MLS
