This four-bedroom three-bath home sits on approximately 28 rolling acres across three separate parcels offering privacy, substantial storage and remarkable long-range views of the mountains, surrounding countryside, Boone Lake and Bristol Motor Speedway.
A pond adds to the picturesque setting while the open acreage offers possibilities for a hobby farm, livestock, gardens, recreation and potential additional homesites. The home is served by public water and a private well is also located on the property. A six-inch public water line and fire hydrant are located along the road.
The approximately 40-by-100-foot warehouse provides nearly 4,000 square feet of storage and workspace. Two large drive-in doors plus a standard-size garage door provide convenient access for RVs, boats, automobiles, heavy machinery, equipment or an extensive workshop. A separate barn offers additional flexibility for agricultural use, livestock, equipment or storage.
Inside the home features generously sized living areas including a spacious kitchen and dining area, a living room with a brick fireplace and a large primary suite. An enclosed sunroom offers additional flexible space. There is an unfinished basement for storage, recreation, a workshop or possible future expansion.
The property feels peacefully removed yet remains exceptionally convenient to the entire Tri-Cities region. Tri-Cities Airport is approximately 10 minutes away with Bristol, Kingsport, Johnson City, Bristol Motor Speedway, Appalachian Caverns and Boone Lake within close proximity.
Whether envisioned as a private country estate, hobby farm, multigenerational property, car collector's retreat or a home base for substantial vehicle and equipment storage this property offers a combination of acreage, views, improvements and location that is increasingly difficult to find.
For sale
$1,300,000
1408 Big Hollow Rd, Blountville, TN 37617
4beds
2,572sqft
Single Family Residence, Residential
Built in 1979
28 Acres Lot
$1,234,000 Zestimate®
$505/sqft
$-- HOA
What's special
Four-bedroom three-bath homeLarge primary suite
- 14 days
- 731
- 58
Zillow last checked:
Listing updated:
Listed by:
Bryan Sangid 423-656-0333,
The Elite Team Agency 423-656-0333,
Joe Wilson 423-656-0333,
The Elite Team Agency
Source: TVRMLS,MLS#: 10001331
Facts & features
Interior
Bedrooms & bathrooms
- Bedrooms: 4
- Bathrooms: 3
- Full bathrooms: 3
Heating
- Central, Electric, Fireplace(s), Heat Pump, Space Heater
Cooling
- Central Air, Other
Appliances
- Included: Dishwasher, Microwave, Range, Refrigerator, Water Softener
- Laundry: Electric Dryer Hookup, Washer Hookup
Interior area
- Total structure area: 3,638
- Total interior livable area: 2,572 sqft
Property
Parking
- Total spaces: 5
- Parking features: Garage
- Garage spaces: 5
Features
- Levels: Two
- Stories: 2
Lot
- Size: 28 Acres
- Dimensions: +/- 28 acres
- Features: Pasture
- Topography: Rolling Slope
Details
- Additional structures: Barn(s), Garage(s), RV/Boat Storage, Second Garage, Storage, Workshop
- Parcel number: 081 07500 000
- Zoning: A 1
Construction
Type & style
- Home type: SingleFamily
- Architectural style: Cape Cod,Traditional
- Property subtype: Single Family Residence, Residential
Materials
- Stone Veneer, Vinyl Siding
- Roof: Asphalt,Shingle
Condition
- Above Average
- New construction: No
- Year built: 1979
Utilities & green energy
- Sewer: Septic Tank, See Remarks
- Water: Public
Community & HOA
Community
- Subdivision: Not In Subdivision
HOA
- Has HOA: No
Location
- Region: Blountville
Financial & listing details
- Price per square foot: $505/sqft
- Tax assessed value: $677,900
- Annual tax amount: $2,001
- Date on market: 9/24/2026
- Listing terms: Cash,Conventional,See Remarks
Estimated market value
$1,234,000
$1.17M - $1.30M
$2,410/mo
Price history
| Date | Event | Price |
|---|---|---|
| 9/24/2026 | Listed for sale | $1,300,000$505/sqft |
Source: TVRMLS #10001331 Report a problem | ||
Public tax history
| Year | Property taxes | Tax assessment |
|---|---|---|
| 2025 | $2,001 +25.9% | $124,075 +94.8% |
| 2024 | $1,590 +3.7% | $63,700 |
| 2023 | $1,533 | $63,700 |
| 2022 | $1,533 | $63,700 |
| 2021 | -- | $63,700 +4.5% |
| 2020 | $1,566 | $60,950 |
| 2019 | $1,566 +0.8% | $60,950 |
| 2018 | $1,554 +0% | $60,950 |
| 2017 | $1,554 | $60,950 +17.4% |
| 2016 | $1,554 +29.9% | $51,900 +0% |
| 2014 | $1,196 +18% | $51,896 +18% |
| 2013 | $1,014 -1.1% | $43,997 |
| 2012 | $1,025 +11.4% | $43,997 +1.8% |
| 2011 | $920 +1.4% | $43,199 +1.4% |
| 2010 | $908 | $42,605 |
| 2009 | $908 | $42,605 |
| 2008 | -- | $42,605 +24.6% |
| 2007 | $865 +14.6% | $34,194 +14.6% |
| 2006 | $755 +5.8% | $29,844 +5.8% |
| 2005 | $714 -5.2% | $28,217 |
| 2004 | $753 +17.9% | $28,217 +3.8% |
| 2002 | $639 | $27,185 +7.2% |
| 2001 | -- | $25,352 -80.9% |
| 2000 | -- | $132,822 |
Find assessor info on the county website
Monthly payment
Est. payment
Payment breakdown
Explore the cost of this home by adjusting the details. Changes won't be saved.Climate risks
Neighborhood: 37617
Nearby schools
Schools provided by the listing agent
- Elementary: Holston
- Middle: Sullivan Central Middle
- High: West Ridge
Source: TVRMLS. This data may not be complete. We recommend contacting the local school district to confirm school assignments for this home.
Similar homes
- $1,350,0005 bd4 ba3.8k sqft245 Hooker Rd, Blountville, TN 37617For Sale
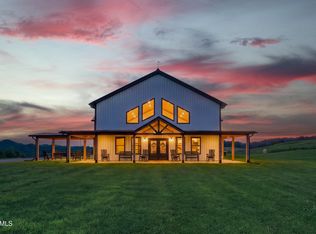 MLS ID #10001569, Andrea Pendleton. TVRMLS
 - $675,0003 bd3 ba2.7k sqft709 Ballards Private Dr, Blountville, TN 37617For Sale
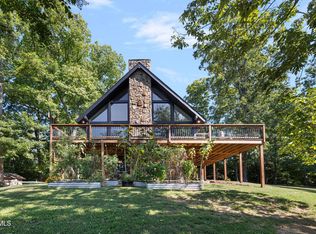 MLS ID #10000704, Emily Danner. TVRMLS
 - $995,0004 bd3 ba2.6k sqft167 Gray Rd, Bristol, TN 37620For Sale
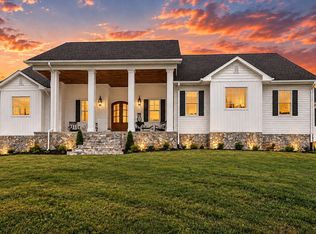 MLS ID #10001893, Deborah Miller. TVRMLS
 - $1,495,5004 bd2 ba2.2k sqft251 S Summer Sound Rd, Piney Flats, TN 37686For Sale
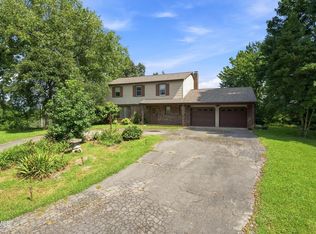 MLS ID #10000088, Shane O'Hare. TVRMLS
