Welcome to this beautifully maintained 1.5-story home in The Oaks subdivision of Pleasant Hill! Offering 2,328 finished square feet, this spacious home features 3 bedrooms, 3 full bathrooms, and a finished lower level with 4th non conforming bedroom. As well as providing flexible space for a recreation room, home office, guest suite, or entertainment. The inviting living room is highlighted by a cozy gas fireplace, while the kitchen flows seamlessly into the main living areas. Step outside to enjoy the freshly painted deck overlooking a peaceful green space with no homes directly behind, creating beautiful sunrise views & added privacy. The backyard is fully enclosed with a newly installed powder-coated black chain-link fence (2026) Around the home is enhanced with professional river rock landscaping (2026). Updates include a new roof (2019), exterior professionally painted with Sherwin-Williams paint (2024), radon mitigation system (2024), water heater (2020), newer water softener system, & the deck painted in 2026. Additional features include a sprinkler system, furnace with built-in dehumidifier, Xfinity high-speed internet availability, and washer and dryer that stay with the home. The spacious 3-car garage provides plenty of room for vehicles, storage, and hobbies. Bottom garage can serve as a workshop or lawn & garden garage for your riding lawn mower. This move-in-ready home offers the perfect combination of comfort, privacy, and peace of mind in one of Pleasant Hill's most desirable neighborhoods. An amazing location, great opportunity for you & your family.
Pending
$379,000
1408 Bridget Blvd, Pleasant Hill, MO 64080
3beds
2,328sqft
:
Get pre-qualified$2,542/mo
Single Family Residence
Built in 2004
10,411 Square Feet Lot
$-- Zestimate®
$163/sqft
$4/mo HOA
What's special
- 9 days |
- 470 |
- 35 |
Zillow last checked:
Listing updated:
Listed by:
Jon Mooneyham 816-325-0600,
Keller Williams Platinum Prtnr,
James Mooneyham 816-839-0605,
Keller Williams Platinum Prtnr
Source: Heartland MLS as distributed by MLS GRID,MLS#: 2630124
Facts & features
Interior
Bedrooms & bathrooms
- Bedrooms: 3
- Bathrooms: 3
- Full bathrooms: 3
Dining room
- Description: Country Kitchen,Kit/Dining Combo
Heating
- Forced Air
Cooling
- Electric
Appliances
- Included: Dishwasher, Disposal, Microwave, Refrigerator
- Laundry: Laundry Room, Main Level
Features
- Ceiling Fan(s), Custom Cabinets, Kitchen Island, Pantry, Walk-In Closet(s)
- Flooring: Carpet, Tile, Wood
- Windows: Storm Window(s), Thermal Windows
- Basement: Finished,Full,Walk-Out Access
- Number of fireplaces: 1
- Fireplace features: Gas, Insert, Living Room
Interior area
- Total structure area: 2,328
- Total interior livable area: 2,328 sqft
- Finished area above ground: 1,448
- Finished area below ground: 880
Video & virtual tour
Property
Parking
- Total spaces: 3
- Parking features: Attached, Basement, Garage Door Opener
- Attached garage spaces: 3
Features
- Patio & porch: Deck
- Exterior features: Sat Dish Allowed
- Fencing: Metal
Lot
- Size: 10,411 Square Feet
- Features: City Lot
Details
- Parcel number: 1846553
- Other equipment: Satellite Dish, See Remarks
Construction
Type & style
- Home type: SingleFamily
- Architectural style: Traditional
- Property subtype: Single Family Residence
Materials
- Brick/Mortar
- Roof: Composition
Condition
- Year built: 2004
Utilities & green energy
- Sewer: Public Sewer
- Water: City/Public - Verify
Community & HOA
Community
- Security: Smart Door Lock, Smoke Detector(s)
- Subdivision: The Oaks
HOA
- Has HOA: No
- Amenities included: Other
- HOA fee: $50 annually
Location
- Region: Pleasant Hill
Financial & listing details
- Price per square foot: $163/sqft
- Tax assessed value: $252,350
- Annual tax amount: $3,386
- Date on market: 7/15/2026
- Listing terms: Cash,Conventional,FHA,USDA Loan,VA Loan
- Ownership: Estate/Trust
- Road surface type: Paved
Estimated market value
Not available
Estimated sales range
Not available
Not available
Price history
| Date | Event | Price |
|---|---|---|
| 7/17/2026 | Pending sale | $379,000$163/sqft |
Source:  Heartland MLS as distributed by MLS GRID #2630124 Report a problem Heartland MLS as distributed by MLS GRID #2630124 Report a problem | ||
| 7/15/2026 | Listed for sale | $379,000+5.3%$163/sqft |
Source: Heartland MLS as distributed by MLS GRID #2630124 Report a problem | ||
| 10/22/2024 | Sold | -- |
Source: Heartland MLS as distributed by MLS GRID #2487211 Report a problem | ||
| 9/24/2024 | Contingent | $360,000$155/sqft |
Source: Heartland MLS as distributed by MLS GRID #2487211 Report a problem | ||
| 9/6/2024 | Price change | $360,000-2.7%$155/sqft |
Source: Heartland MLS as distributed by MLS GRID #2487211 Report a problem | ||
| 7/30/2024 | Listed for sale | $369,900$159/sqft |
Source: Heartland MLS as distributed by MLS GRID #2487211 Report a problem | ||
| 7/18/2024 | Pending sale | $369,900$159/sqft |
Source: Heartland MLS as distributed by MLS GRID #2487211 Report a problem | ||
| 7/12/2024 | Price change | $369,900-1.4%$159/sqft |
Source: Heartland MLS as distributed by MLS GRID #2487211 Report a problem | ||
| 5/10/2024 | Listed for sale | $375,000$161/sqft |
Source: Heartland MLS as distributed by MLS GRID #2487211 Report a problem | ||
Public tax history
| Year | Property taxes | Tax assessment |
|---|---|---|
| 2025 | $3,386 +6.3% | $47,950 +8.6% |
| 2024 | $3,185 +0.7% | $44,170 |
| 2023 | $3,162 +11.2% | $44,170 +13.3% |
| 2022 | $2,845 +2.8% | $38,990 |
| 2021 | $2,767 | $38,990 +2% |
| 2020 | -- | $38,220 |
| 2019 | -- | $38,220 +11.7% |
| 2018 | $2,371 | $34,220 |
| 2017 | $2,371 +5.2% | $34,220 +5.6% |
| 2016 | $2,255 | $32,410 |
| 2015 | $2,255 -1.7% | $32,410 |
| 2014 | $2,293 | $32,410 |
| 2013 | $2,293 | $32,410 -3.4% |
| 2011 | -- | $33,560 -0.9% |
| 2010 | -- | $33,860 |
| 2009 | -- | $33,860 |
Find assessor info on the county website
Monthly payment
Est. payment
Payment breakdown
Explore the cost of this home by adjusting the details. Changes won't be saved.Climate risks
Neighborhood: 64080
Nearby schools
GreatSchools rating
- 7/10Pleasant Hill Intermediate SchoolGrades: 5-6Distance: 1 mi
- 6/10Pleasant Hill Middle SchoolGrades: 7-8Distance: 1 mi
- 7/10Pleasant Hill High SchoolGrades: 9-12Distance: 1.2 mi
Schools provided by the listing agent
- Elementary: Pleasant Hill
- Middle: Pleasant Hill
- High: Pleasant Hill
Source: Heartland MLS as distributed by MLS GRID. This data may not be complete. We recommend contacting the local school district to confirm school assignments for this home.
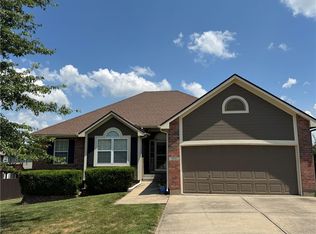
- $369,0003 bd3 ba2.5k sqft1410 Bridget Blvd, Pleasant Hill, MO 64080For Sale
- $335,1003 bd0 ba1.6k sqft1406 Bridget Blvd, Pleasant Hill, MO 64080Off Market
- $352,1003 bd3 ba1.3k sqft1409 Elizabeth Ave, Pleasant Hill, MO 64080Off Market
- $369,3003 bd3 ba2.2k sqft1407 Elizabeth Ave, Pleasant Hill, MO 64080Off Market
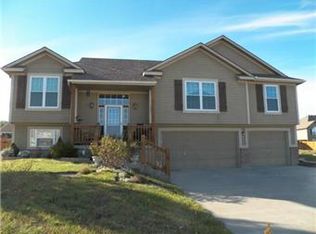
- $353,4003 bd0 ba1.4k sqft1404 Matthes Ln, Pleasant Hill, MO 64080Off Market
- $314,1003 bd2 ba1.4k sqft1409 Bridget Blvd, Pleasant Hill, MO 64080Off Market
- $342,9003 bd2 ba1.6k sqft1411 Bridget Blvd, Pleasant Hill, MO 64080Off Market
- $325,5003 bd0 ba1.3k sqft1406 Matthes Ln, Pleasant Hill, MO 64080Off Market
A local agent can set up tours, give advice and negotiate with sellers.
A local lender can help you make sure your offer is ready when you are.
Similar homes
- $369,0003 bd3 ba2.5k sqft1410 Bridget Blvd, Pleasant Hill, MO 64080For SaleMLS ID #2629634, Brenda Dummer, ReeceNichols Shewmaker. Heartland MLS as distributed by MLS GRID
- $--4 bd1 ba2.7k sqft1906 Mystery Hill Dr, Pleasant Hill, MO 64080Auction
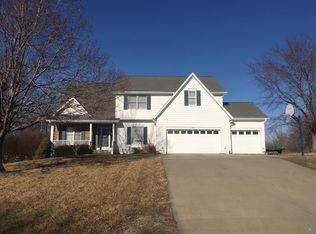 ServiceLink Auction
 - $314,0002 bd2 ba1.2k sqft905 Ingleside Dr, Pleasant Hill, MO 64080For Sale
 MLS ID #2632878, Cheryl Bush, Crown Realty. Heartland MLS as distributed by MLS GRID
 - $280,0003 bd2 ba1.4k sqft1411 Andrew St, Pleasant Hill, MO 64080For Sale
 MLS ID #2625082, Sam Harrison, Platinum Realty LLC. Heartland MLS as distributed by MLS GRID
 - $474,0004 bd3 ba2.2k sqft801 Colonial Dr, Pleasant Hill, MO 64080For SaleMLS ID #2626093, Mike Medlin, Platinum Realty LLC. Heartland MLS as distributed by MLS GRID
- $345,0004 bd3 ba2.5k sqft2103 Patti Ln, Greenwood, MO 64034For SaleMLS ID #2632398, Jessica Smotherman, RE/MAX Elite, REALTORS. Heartland MLS as distributed by MLS GRID
- $375,0003 bd3 ba2.8k sqft3204 S Elizabeth Ave, Independence, MO 64057For SaleMLS ID #2632414, Lance Tomlin, ReeceNichols - Lees Summit. Heartland MLS as distributed by MLS GRID
- $390,0003 bd2 ba2k sqft8314 S Corn Rd, Oak Grove, MO 64075For SaleMLS ID #2631018, Peggy Ragan, United Real Estate Kansas City. Heartland MLS as distributed by MLS GRID
- $408,0004 bd3 ba2.2k sqft1708 Pam Ct, Belton, MO 64012For SaleMLS ID #2631834, Tricia Henson, Keller Williams Southland. Heartland MLS as distributed by MLS GRID
- $395,0004 bd3 ba1.9k sqft805 Cedar Ridge Dr, Raymore, MO 64083For SaleMLS ID #2630905, Maggie Foster, ReeceNichols -The Village. Heartland MLS as distributed by MLS GRID
- $339,0004 bd3 ba2.3k sqft421 SW Stacey Dr, Lees Summit, MO 64082For SaleMLS ID #2629932, Michelle Winberry, EXP Realty LLC. Heartland MLS as distributed by MLS GRID
- $395,5004 bd3 ba2.3k sqft1513 Colt Cir, Raymore, MO 64083For SaleMLS ID #2628041, Kelli Pool, RE/MAX Heritage. Heartland MLS as distributed by MLS GRID
- $380,0005 bd4 ba2.5k sqft12911 S Al Gossett Rd, Lone Jack, MO 64070For SaleMLS ID #2602567, Anita Covert, RE/MAX Elite, REALTORS. Heartland MLS as distributed by MLS GRID
- $375,0003 bd2 ba1.5k sqft1307 SE Scenic Dr, Blue Springs, MO 64014For SaleMLS ID #2631014, Debbie Wyrick, Realty Executives. Heartland MLS as distributed by MLS GRID
- $340,0003 bd3 ba1.9k sqft607 SE Joel Ave, Lees Summit, MO 64063For SaleMLS ID #2630849, The Rare Group, KW KANSAS CITY METRO. Heartland MLS as distributed by MLS GRID
- $--3 bd3 ba1.8k sqft1001 SW Azure Ave, Blue Springs, MO 64015AuctionAuction.com 2
- $389,9003 bd3 ba2k sqft2128 SW British Dr, Lees Summit, MO 64081For SaleMLS ID #2618911, Tony Daugherty, Keller Williams Southland. Heartland MLS as distributed by MLS GRID
- $345,0003 bd2 ba1.4k sqft1200 SW Cornwall Rd, Lees Summit, MO 64083For SaleMLS ID #2628719, Julie Shiplet, ReeceNichols - Lees Summit. Heartland MLS as distributed by MLS GRID
- $375,0004 bd3 ba2.7k sqft1139 NE Clubhouse Ct, Lees Summit, MO 64086For SaleMLS ID #2626792, Samantha Slayden, Homes by Darcy LLC. Heartland MLS as distributed by MLS GRID
- $350,0003 bd2 ba2k sqft1046 NW 475th Rd, Centerview, MO 64019For SaleMLS ID #2628823, Harrison Hughes, Homebound Realty LLC. Heartland MLS as distributed by MLS GRID
