Welcome home to this beautifully designed 4-bedroom, 3-bath reverse 1.5-story nestled on a quiet cul-de-sac in one of Belton's most desirable neighborhoods. Backing to peaceful greenspace and mature trees, this home offers the perfect blend of privacy and modern living.
The open-concept main level features a spacious great room with a cozy fireplace, beautiful wood flooring, and an abundance of natural light. The kitchen is a true gathering place with granite countertops, a large center island, custom cabinetry, stainless steel appliances, and a walk-in pantry, making it ideal for both everyday living and entertaining.
Retreat to the main-level primary suite featuring a spacious walk-in closet, double vanity, and private bath. A second bedroom and full bath on the main floor provide flexibility for guests or a home office, while the finished walkout lower level offers two additional bedrooms, a full bath, a large recreation room, and plenty of storage. Optional space for 5th bedroom, work out space, etc.
Step outside to enjoy the covered deck overlooking the tree-lined backyard or relax on the patio below. Owners added a stunning rock fire pit area and above ground garden beds. Additional highlights include a 3-car garage, main-level laundry, 9-foot basement ceilings, and access to neighborhood amenities including a pool, walking trails, and playground.
Conveniently located near shopping, dining, schools, and highway access, this home offers comfort, space, and a location you'll love. Don't miss your opportunity to make this Belton beauty your next home!
Active
$408,000
1708 Pam Ct, Belton, MO 64012
4beds
2,236sqft
:
Get pre-qualified$2,772/mo
Single Family Residence
Built in 2018
7,971 Square Feet Lot
$-- Zestimate®
$182/sqft
$40/mo HOA
What's special
- 4 days |
- 805 |
- 38 |
Likely to sell faster than
Zillow last checked:
Listing updated:
Listed by:
Tricia Henson 816-922-9322,
Keller Williams Southland
Source: Heartland MLS as distributed by MLS GRID,MLS#: 2631834
Facts & features
Interior
Bedrooms & bathrooms
- Bedrooms: 4
- Bathrooms: 3
- Full bathrooms: 3
Primary bedroom
- Level: First
Bedroom 1
- Level: First
Bedroom 2
- Level: Lower
Bedroom 3
- Level: Lower
Heating
- Natural Gas
Cooling
- Electric
Appliances
- Included: Dishwasher, Disposal, Humidifier, Microwave, Stainless Steel Appliance(s)
- Laundry: Main Level
Features
- Ceiling Fan(s), Custom Cabinets, Kitchen Island, Pantry, Walk-In Closet(s)
- Flooring: Carpet, Ceramic Tile, Wood
- Windows: Thermal Windows
- Basement: Basement BR,Finished,Walk-Out Access
- Number of fireplaces: 1
- Fireplace features: Gas, Great Room, Zero Clearance
Interior area
- Total structure area: 2,236
- Total interior livable area: 2,236 sqft
- Finished area above ground: 1,286
- Finished area below ground: 950
Property
Parking
- Total spaces: 3
- Parking features: Attached, Garage Faces Front
- Attached garage spaces: 3
Features
- Patio & porch: Porch
Lot
- Size: 7,971 Square Feet
- Features: Cul-De-Sac
Details
- Parcel number: 2396823
Construction
Type & style
- Home type: SingleFamily
- Architectural style: Traditional
- Property subtype: Single Family Residence
Materials
- Stucco, Wood Siding
- Roof: Composition
Condition
- Year built: 2018
Utilities & green energy
- Sewer: Public Sewer
- Water: Public
Community & HOA
Community
- Security: Smoke Detector(s)
- Subdivision: Traditions
HOA
- Has HOA: Yes
- Amenities included: Play Area, Pool, Trail(s)
- HOA fee: $478 annually
Location
- Region: Belton
Financial & listing details
- Price per square foot: $182/sqft
- Tax assessed value: $276,260
- Annual tax amount: $4,016
- Date on market: 7/24/2026
- Listing terms: Cash,Conventional,FHA,VA Loan
- Ownership: Private
- Road surface type: Paved
Estimated market value
Not available
Estimated sales range
Not available
Not available
Price history
| Date | Event | Price |
|---|---|---|
| 7/24/2026 | Listed for sale | $408,000+36%$182/sqft |
Source:  Heartland MLS as distributed by MLS GRID #2631834 Report a problem Heartland MLS as distributed by MLS GRID #2631834 Report a problem | ||
| 9/24/2019 | Sold | -- |
Source: Heartland MLS as distributed by MLS GRID #2114706 Report a problem | ||
| 8/15/2019 | Pending sale | $299,950$134/sqft |
Source: Sallee Realty Inc #2114706 Report a problem | ||
| 7/10/2019 | Price change | $299,950-2%$134/sqft |
Source: Sallee Realty Inc #2114706 Report a problem | ||
| 4/4/2019 | Listed for sale | $305,950$137/sqft |
Source: Sallee Realty Inc #2114706 Report a problem | ||
Public tax history
| Year | Property taxes | Tax assessment |
|---|---|---|
| 2025 | $4,016 +11.7% | $52,490 +12.6% |
| 2024 | $3,596 +0.2% | $46,630 |
| 2023 | $3,587 +13.6% | $46,630 +14.3% |
| 2022 | $3,158 | $40,790 |
| 2021 | $3,158 | $40,790 -5.9% |
| 2020 | -- | $43,340 |
| 2019 | -- | $43,340 +14346.7% |
| 2018 | $24 | $300 |
| 2017 | $24 +3.7% | $300 |
| 2016 | $23 | $300 |
Find assessor info on the county website
Monthly payment
Est. payment
Payment breakdown
Explore the cost of this home by adjusting the details. Changes won't be saved.Climate risks
Neighborhood: 64012
Nearby schools
GreatSchools rating
- 4/10Stonegate Elementary SchoolGrades: K-5Distance: 1.6 mi
- 4/10Raymore-Peculiar South Middle SchoolGrades: 6-8Distance: 4.6 mi
- 6/10Raymore-Peculiar Sr. High SchoolGrades: 9-12Distance: 4.8 mi
Schools provided by the listing agent
- Elementary: Stonegate
Source: Heartland MLS as distributed by MLS GRID. This data may not be complete. We recommend contacting the local school district to confirm school assignments for this home.
- $402,6004 bd3 ba2.3k sqft1706 Pam Ct, Belton, MO 64012Off Market
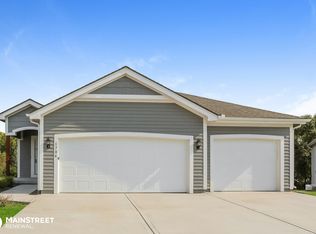
- $399,1004 bd3 ba2.3k sqft1710 Pam Ct, Belton, MO 64012Off Market
- $397,7004 bd3 ba2k sqft1704 Pam Ct, Belton, MO 64012Off Market
- $--4 bd3 ba2.3k sqft707 Samantha Ln, Belton, MO 64012Sold
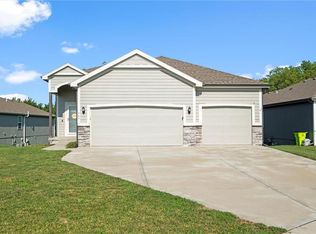
- $328,1004 bd3 ba1.4k sqft1702 Pam Ct, Belton, MO 64012Off Market
- $--4 bd3 ba2.3k sqft709 Samantha Ln, Belton, MO 64012Sold
- $323,2004 bd3 ba1.4k sqft1700 Pam Ct, Belton, MO 64012Off Market
- $--4 bd3 ba2.3k sqft711 Samantha Ln, Belton, MO 64012Sold
A local agent can set up tours, give advice and negotiate with sellers.
A local lender can help you make sure your offer is ready when you are.
Similar homes
- $325,0003 bd2 ba1.9k sqft16912 E 170th Ct, Belton, MO 64012For Sale
 MLS ID #2632486, Tim Seibold, Coldwell Banker Regan Realtors. Heartland MLS as distributed by MLS GRID
 - $339,9003 bd2 ba1.4k sqft716 Bentley Dr, Belton, MO 64012For Sale
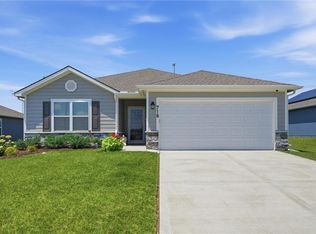 MLS ID #2631287, Lonnie Branson, Keller Williams Southland. Heartland MLS as distributed by MLS GRID
 - $475,0003 bd4 ba2.1k sqft1116 W Hubach Hill Rd, Raymore, MO 64083For Sale
 MLS ID #2630515, Timothy Krabiel, Keller Williams Southland. Heartland MLS as distributed by MLS GRID
 - $346,9994 bd3 ba2.3k sqft21806 Massa Cir, Peculiar, MO 64078For Sale
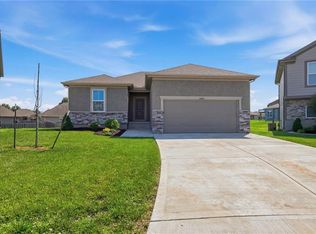 MLS ID #2627869, Yadi Ramon Herrera, Mainstay Brokerage LLC. Heartland MLS as distributed by MLS GRID
 - $399,9994 bd3 ba2.4k sqft324 NE Woodbury Dr, Lees Summit, MO 64086For SaleMLS ID #2630833, Nick Huscroft, Chosen Realty LLC. Heartland MLS as distributed by MLS GRID
- $442,0003 bd3 ba2.5k sqft875 Kendall Rd, Peculiar, MO 64078For SaleMLS ID #2619326, Mark Wiesemann, RE/MAX Heritage. Heartland MLS as distributed by MLS GRID
- $385,0004 bd3 ba2.4k sqft9060 E 51st St, Kansas City, MO 64133For SaleMLS ID #2627062, Marline Brown, Murrell Homes Real Estate Grp. Heartland MLS as distributed by MLS GRID
- $409,5004 bd3 ba3.1k sqft3812 SW Lido Dr, Lees Summit, MO 64082For SaleMLS ID #2602711, Christopher Stjernholm, Trelora Realty. Heartland MLS as distributed by MLS GRID
- $416,5004 bd3 ba3k sqft1107 E 109th Ter, Kansas City, MO 64131For SaleMLS ID #2627487, Nick Huscroft, Chosen Realty LLC. Heartland MLS as distributed by MLS GRID
- $409,9505 bd3 ba2.5k sqft107 W 104th St, Kansas City, MO 64114For SaleMLS ID #2624618, Stacey Johnson-Cosby, ReeceNichols - Country Club Plaza. Heartland MLS as distributed by MLS GRID
- $495,0004 bd3 ba2.4k sqft10508 E 241st Ter, Peculiar, MO 64078For SaleMLS ID #2630396, Nicolas Snider, Keller Williams Southland. Heartland MLS as distributed by MLS GRID
- $469,0004 bd3 ba3.3k sqft2405 SW Stone Bridge Cir, Lees Summit, MO 64082For SaleMLS ID #2630109, Jake Stoddard, Platinum Realty LLC. Heartland MLS as distributed by MLS GRID
- $375,0004 bd2 ba2.1k sqft200 SW Madison St, Lees Summit, MO 64063For SaleMLS ID #2625834, Cheryl Julo, ReeceNichols - Lees Summit. Heartland MLS as distributed by MLS GRID
- $399,0003 bd3 ba1.6k sqft15820 W 123rd St, Olathe, KS 66062For SaleMLS ID #2625845, Becky Budke, ReeceNichols -Johnson County W. Heartland MLS as distributed by MLS GRID
- $375,0004 bd3 ba2.1k sqft6807 Lakeshore Dr, Raytown, MO 64133For SaleMLS ID #2621583, John Wheeler, SBD Housing Solutions LLC. Heartland MLS as distributed by MLS GRID
- $437,0004 bd2 ba2.1k sqft7800 W 64th St, Overland Park, KS 66202For SaleMLS ID #2630927, Margaret Wichman, Platinum Realty LLC. Heartland MLS as distributed by MLS GRID
- $446,0003 bd3 ba2k sqft1600 Country Club Dr, Pleasant Hill, MO 64080For SaleMLS ID #2610678, Raymond Due, Crown Realty. Heartland MLS as distributed by MLS GRID
- $319,0004 bd3 ba2.5k sqft4444 E 107th Ter, Kansas City, MO 64137For SaleMLS ID #2629746, Riyad Naser, Keller Williams Platinum Prtnr. Heartland MLS as distributed by MLS GRID
- $375,0003 bd2 ba1.8k sqft20840 W 180th St, Olathe, KS 66062For SaleMLS ID #2629016, Paola Coffman, Weichert, Realtors Welch & Co.. Heartland MLS as distributed by MLS GRID
- $399,0003 bd3 ba1.7k sqft11259 Garnett St, Overland Park, KS 66210For SaleMLS ID #2618237, Mike Russell, Real Broker, LLC. Heartland MLS as distributed by MLS GRID
