Stop by your favorite home improvement store, bring your remodeling ideas, and let your imagination run wild with this incredible opportunity! This 2,140-square-foot Folk Victorian-style two-story home sits on two lots totaling approximately 0.61 acre and is ready for renovation, updating, and a fresh vision from its next owner. The exterior already offers several important improvements, including newer siding, approximately 10-year-old windows and roof, and a furnace and hot water heater that are also around 10 years old. Inside, the home needs updating and TLC throughout but offers plenty of space and potential. The main level features a bright eat-in kitchen, spacious living room with access to an adjacent den (potential extra bedroom?), family room with access to an enclosed porch, and a convenient half bath. Upstairs, you'll find three bedrooms and a full bathroom. The unfinished basement provides excellent storage space, while the side driveway leads to a 1.5-car garage that could also use some TLC. The huge L-shaped lot offers plenty of room to expand, entertain, garden, or simply enjoy the extra outdoor space. For buyers willing to roll up their sleeves, the value and upside potential here are undeniable. Bring your vision, your ideas, and your creativity. Don't wait until someone else transforms this property and the before-and-after photos end up in a magazine!
Contingent
$189,873
1408 E Washington St, Joliet, IL 60433
3beds
2,140sqft
:
Get pre-qualified$1,373/mo
Single Family Residence
Built in 1920
0.6 Acres Lot
$-- Zestimate®
$89/sqft
$-- HOA
What's special
Folk victorian-style two-story homeSide drivewayNewer sidingBright eat-in kitchenConvenient half bath
- --
- on Zillow |
- 112
- views |
- 7
- saves |
Likely to sell faster than
Zillow last checked:
Listing updated:
Listed by:
Thomas Domasik 708-923-0900,
RE/MAX 10 in the Park
Source: MRED as distributed by MLS GRID,MLS#: 12667936
Facts & features
Interior
Bedrooms & bathrooms
- Bedrooms: 3
- Bathrooms: 2
- Full bathrooms: 1
- 1/2 bathrooms: 1
Rooms
- Room types: Den, Loft, Enclosed Porch
Primary bedroom
- Features: Flooring (Hardwood), Window Treatments (All)
- Level: Second
- Area: 228 Square Feet
- Dimensions: 19X12
Bedroom 2
- Features: Flooring (Hardwood), Window Treatments (All)
- Level: Second
- Area: 180 Square Feet
- Dimensions: 15X12
Bedroom 3
- Features: Flooring (Hardwood), Window Treatments (All)
- Level: Second
- Area: 100 Square Feet
- Dimensions: 10X10
Den
- Features: Flooring (Hardwood), Window Treatments (All)
- Level: Main
- Area: 120 Square Feet
- Dimensions: 12X10
Enclosed porch
- Features: Flooring (Hardwood)
- Level: Main
- Area: 117 Square Feet
- Dimensions: 13X9
Family room
- Features: Flooring (Hardwood), Window Treatments (All)
- Level: Main
- Area: 228 Square Feet
- Dimensions: 19X12
Kitchen
- Features: Kitchen (Eating Area-Table Space), Flooring (Hardwood), Window Treatments (All)
- Level: Main
- Area: 240 Square Feet
- Dimensions: 20X12
Living room
- Features: Flooring (Hardwood), Window Treatments (All)
- Level: Main
- Area: 288 Square Feet
- Dimensions: 18X16
Loft
- Features: Flooring (Hardwood), Window Treatments (All)
- Level: Second
- Area: 49 Square Feet
- Dimensions: 7X7
Heating
- Natural Gas, Forced Air
Cooling
- Central Air
Appliances
- Included: Range, Washer, Dryer
Features
- 1st Floor Bedroom
- Flooring: Hardwood
- Windows: Screens, Skylight(s)
- Basement: Unfinished,Full
- Number of fireplaces: 1
- Fireplace features: Wood Burning, Family Room
Interior area
- Total structure area: 0
- Total interior livable area: 2,140 sqft
Property
Parking
- Total spaces: 1.5
- Parking features: Asphalt, Side Driveway, Yes, Garage Owned, Detached, Garage
- Garage spaces: 1.5
- Has uncovered spaces: Yes
Accessibility
- Accessibility features: No Disability Access
Features
- Stories: 2
Lot
- Size: 0.6 Acres
- Dimensions: 98X100X150X39X179X50X46X170
- Features: Irregular Lot, Wooded
Details
- Additional parcels included: 3007142050020000
- Parcel number: 3007142050030000
- Special conditions: None
Construction
Type & style
- Home type: SingleFamily
- Architectural style: Victorian
- Property subtype: Single Family Residence
Materials
- Vinyl Siding
- Foundation: Block, Other
- Roof: Asphalt
Condition
- New construction: No
- Year built: 1920
Details
- Builder model: 2 story
Utilities & green energy
- Electric: Circuit Breakers
- Sewer: Public Sewer
- Water: Public
Community & HOA
Community
- Features: Sidewalks, Street Lights, Street Paved
HOA
- Services included: None
Location
- Region: Joliet
Financial & listing details
- Price per square foot: $89/sqft
- Tax assessed value: $36,267
- Annual tax amount: $7,186
- Date on market: 6/6/2026
- Ownership: Fee Simple
Estimated market value
Not available
Estimated sales range
Not available
Not available
Price history
| Date | Event | Price |
|---|---|---|
| 6/5/2026 | Listing removed | $224,000$105/sqft |
Source:  MRED as distributed by MLS GRID #12522268 Report a problem MRED as distributed by MLS GRID #12522268 Report a problem | ||
| 5/29/2026 | Listed for sale | $224,000$105/sqft |
Source: MRED as distributed by MLS GRID #12522268 Report a problem | ||
| 5/20/2026 | Listing removed | $224,000$105/sqft |
Source: MRED as distributed by MLS GRID #12522268 Report a problem | ||
| 5/4/2026 | Price change | $224,000-10%$105/sqft |
Source: MRED as distributed by MLS GRID #12522268 Report a problem | ||
| 3/11/2026 | Price change | $249,000-6%$116/sqft |
Source: MRED as distributed by MLS GRID #12522268 Report a problem | ||
| 2/12/2026 | Listed for sale | $265,000+96.3%$124/sqft |
Source: MRED as distributed by MLS GRID #12522268 Report a problem | ||
| 7/21/2020 | Sold | $135,000-3.5%$63/sqft |
Source: MRED as distributed by MLS GRID #10690840 Report a problem | ||
| 5/18/2020 | Pending sale | $139,900$65/sqft |
Source: Sun Realty Group LLC #10690840 Report a problem | ||
| 4/15/2020 | Listed for sale | $139,900+30.7%$65/sqft |
Source: Sun Realty Group LLC #10690840 Report a problem | ||
| 7/16/2014 | Sold | $107,000-14.3%$50/sqft |
Source: MRED as distributed by MLS GRID #08516499 Report a problem | ||
| 5/20/2014 | Pending sale | $124,900$58/sqft |
Source: Realty Executives Success #08516499 Report a problem | ||
| 5/7/2014 | Price change | $124,900-3.8%$58/sqft |
Source: Realty Executives Success #08516499 Report a problem | ||
| 3/20/2014 | Price change | $129,900-3.7%$61/sqft |
Source: Realty Executives Success #08516499 Report a problem | ||
| 1/15/2014 | Listed for sale | $134,900$63/sqft |
Source: Realty Executives Success #08516499 Report a problem | ||
Public tax history
| Year | Property taxes | Tax assessment |
|---|---|---|
| 2024 | $1,013 +5.7% | $12,089 +12.6% |
| 2023 | $958 +6.8% | $10,741 +10.5% |
| 2022 | $897 +5.2% | $9,716 +7.1% |
| 2021 | $853 +5.4% | $9,074 +5.3% |
| 2020 | $809 +5.1% | $8,617 +7.6% |
| 2019 | $770 +7.8% | $8,008 +11.7% |
| 2018 | $714 +6.1% | $7,166 +10% |
| 2017 | $673 +5.2% | $6,515 +9.5% |
| 2016 | $640 +3.8% | $5,951 +6.3% |
| 2015 | $616 | $5,600 +0.9% |
| 2014 | $616 -3.7% | $5,550 -9.6% |
| 2013 | $640 -2.5% | $6,141 -11.4% |
| 2012 | $656 -5.3% | $6,930 -16% |
| 2011 | $693 -4.2% | $8,250 -12% |
| 2010 | $723 +5.8% | $9,379 -2.5% |
| 2009 | $683 +3.7% | $9,619 |
| 2008 | $659 | $9,619 +7% |
| 2007 | -- | $8,990 +11% |
| 2006 | $579 +6.8% | $8,100 +10.2% |
| 2005 | $542 +0.2% | $7,353 +3.1% |
| 2004 | $541 +10.6% | $7,129 +11.4% |
| 2003 | $489 | $6,400 |
Find assessor info on the county website
Monthly payment
Est. payment
Payment breakdown
Explore the cost of this home by adjusting the details. Changes won't be saved.Climate risks
Neighborhood: Ingalls Park
Nearby schools
GreatSchools rating
- 5/10T E Culbertson Elementary SchoolGrades: K-5Distance: 0.2 mi
- 4/10Washington Jr High & Academy PrgmGrades: 6-8Distance: 1.4 mi
- 2/10Joliet Central High SchoolGrades: 9-12Distance: 1.4 mi
Schools provided by the listing agent
- Elementary: T E Culbertson Elementary School
- Middle: Washington Junior High School
- High: Joliet Central High School
- District: 86
Source: MRED as distributed by MLS GRID. This data may not be complete. We recommend contacting the local school district to confirm school assignments for this home.
- $271,700-- bd1 ba2.1k sqft1408 E Washington St, Joliet, IL 60433Off Market
- $222,8003 bd-- ba1k sqft105 White Ave, Joliet, IL 60433Off Market
- $127,7001 bd1 ba600 sqft104 Oakview Ave, Joliet, IL 60433Off Market
- $174,1003 bd1 ba1.2k sqft106 Oakview Ave, Joliet, IL 60433Off Market
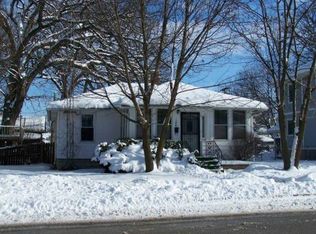
- $145,2001 bd-- ba576 sqft107 White Ave, Joliet, IL 60433Off Market
- $207,300-- bd0 ba1.5k sqft1400 E Washington St, Joliet, IL 60433Off Market
- $250,000-- bd-- ba1.6k sqft108 Oakview Ave, Joliet, IL 60433Off Market
- $175,000-- bd-- ba1k sqft109 White Ave, Joliet, IL 60433Sold
A local agent can set up tours, give advice and negotiate with sellers.
Similar homes
- $215,0004 bd1 ba2.2k sqft803 1st Ave, Joliet, IL 60433Active
 MLS ID #12712611, Ilir Mekolli, john greene, Realtor. MRED as distributed by MLS GRID
 - $175,0003 bd2 ba1.8k sqft315 Richards St, Joliet, IL 60433Re-activated
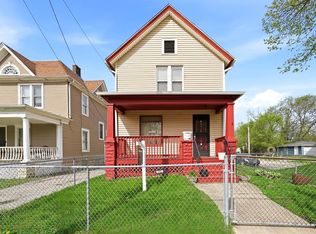 MLS ID #12623747, Chayanta Spaniol, Key Collective. MRED as distributed by MLS GRID
 - $280,0003 bd1 ba1.3k sqft1060 Catherine St, Joliet, IL 60435New
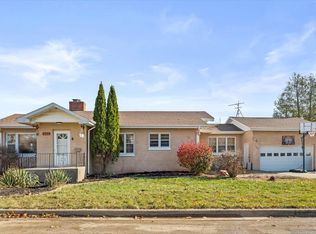 MLS ID #12719752, Sara Young, Legacy Realty Latta Young. MRED as distributed by MLS GRID
 - $179,9003 bd2 ba1.5k sqft3 Rich Ct, Park Forest, IL 60466New
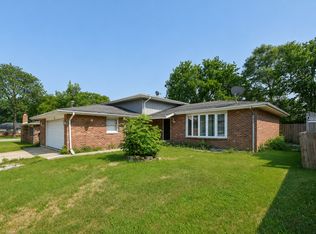 MLS ID #12719679, Jessica Macey, Real Broker LLC. MRED as distributed by MLS GRID
 - $210,0003 bd1 ba1.2k sqft718 Warren Ave, Rockdale, IL 60436ActiveMLS ID #12615350, Denisse Sommerfeld, Century 21 Circle. MRED as distributed by MLS GRID
- $265,0003 bd2 ba1.4k sqft815 Oneida St, Joliet, IL 60435ActiveMLS ID #12694739, Grace Hallstrom, Village Realty, Inc.. MRED as distributed by MLS GRID
- $279,0003 bd2 ba1.4k sqft116 N Hickory St, Joliet, IL 60435ActiveMLS ID #12687387, Hannah Fornelli, john greene Realtor. MRED as distributed by MLS GRID
- $189,0004 bd1 ba1.5k sqft3857 217th St, Matteson, IL 60443ActiveMLS ID #12710286, Lori Mikosz, Anmar Realty Group, LLC. MRED as distributed by MLS GRID
- $119,0002 bd2 ba1.2k sqft914 Jasper St, Joliet, IL 60436ActiveMLS ID #12705792, David Dominguez, Realty of America, LLC. MRED as distributed by MLS GRID
- $229,0003 bd1 ba1.2k sqft1319 Highland Ave, Lockport, IL 60441NewMLS ID #12721559, Richard Pan, RE/MAX of Naperville. MRED as distributed by MLS GRID
- $195,0004 bd2 ba1.6k sqft191 Westwood Dr, Park Forest, IL 60466ActiveMLS ID #12697674, Khushbu Patel, Keller Williams Infinity. MRED as distributed by MLS GRID
- $219,9992 bd3 ba1.1k sqft613 E 3rd St APT 3, Lockport, IL 60441ActiveMLS ID #12711166, Jake Wirtz, Wirtz Real Estate Group Inc.. MRED as distributed by MLS GRID
- $145,0003 bd1 ba1.3k sqft333 Miami St, Park Forest, IL 60466NewMLS ID #12721061, Nichole Dinino, Redfin Corporation. MRED as distributed by MLS GRID
- $275,0003 bd1 ba1.1k sqft18830 S Wolf Rd, Mokena, IL 60448ActiveMLS ID #12714268, Nicholas Garcia, Coldwell Banker Realty. MRED as distributed by MLS GRID
- $249,0003 bd1 ba1.2k sqft1109 Frederick St, Joliet, IL 60435ActiveMLS ID #12569005, Alejandra Salazar, Realty of America, LLC. MRED as distributed by MLS GRID
- $184,0003 bd2 ba1.3k sqft230 Mantua St, Park Forest, IL 60466ActiveMLS ID #12706855, Elva I Martinez, HomeSmart Connect LLC. MRED as distributed by MLS GRID
- $274,9002 bd2 ba1.6k sqft2545 Harbor Dr, Joliet, IL 60431NewMLS ID #12721099, Elizabeth Behling, Redfin Corporation. MRED as distributed by MLS GRID
- $179,5003 bd2 ba1.7k sqft3615 214th St, Richton Park, IL 60443ActiveMLS ID #12541418, Jameelah Smith, @properties Christie's International Real Estate. MRED as distributed by MLS GRID
- $220,0004 bd2 ba1.3k sqft406 Winnebago St, Park Forest, IL 60466ActiveMLS ID #12702532, Aaron Gaines, Keller Williams Preferred Realty. MRED as distributed by MLS GRID
- $218,0003 bd2 ba1k sqft199 Westwood Dr, Park Forest, IL 60466ActiveMLS ID #12714214, Jelynn Owens, Keller Williams Preferred Rlty. MRED as distributed by MLS GRID
