Built for Projects, Pups & Possibilities!!!Fabulous NE Heights home! Newer roof, new bathroom flooring, and a very large backyard just a block from the neighborhood park, just a perfect setup for a dog owner:)Huge covered patio for slow mornings or long evenings, a raised-bed garden area ready for growing things, 2 apricot trees and a pomegranate tree with loads of left over space to dream a little bigger. Offering a pull through gate and a powered, detached exterior flex room opens the door to a studio, hobby space, workshop, or possible future ADU potential! The back yard also has an additional storage shed for tools and outdoor gear.This darling house is freshly painted with laminate wood floors in the light filled living room and a charming picture window, The kitchen has the best view to the darling yard with a window at the sink and a large area for a dining table with easy access to the patio from the sliding glass doors.The 3 bedrooms are nicely sized and the hall full bath is bright and clean.The garage is currently set up as flexible bonus space, yet remains usable as a garage when needed.Incredible opportunity to buy in the Sandia High school district without the high price tag!
Pending
$269,000
1408 Espejo St NE, Albuquerque, NM 87112
3beds
1,087sqft
Single Family Residence
Built in 1956
7,405 Square Feet Lot
$267,100 Zestimate®
$247/sqft
$-- HOA
What's special
Charming picture windowFreshly paintedPull through gateVery large backyardNewer roof
- 30 days
- 577
- 57
Likely to sell faster than
Zillow last checked:
Listing updated:
Listed by:
Dawn B Poket 505-514-8294,
Real Broker, LLC 505-557-4976
Source: SWMLS,MLS#: 1111193
Facts & features
Interior
Bedrooms & bathrooms
- Bedrooms: 3
- Bathrooms: 1
- Full bathrooms: 1
Primary bedroom
- Level: Main
- Area: 159.58
- Dimensions: 10.1 x 15.8
Kitchen
- Level: Main
- Area: 126.9
- Dimensions: 9 x 14.1
Living room
- Level: Main
- Area: 187.11
- Dimensions: 18.9 x 9.9
Heating
- Wall Furnace
Cooling
- Evaporative Cooling
Appliances
- Included: Free-Standing Gas Range, Washer
- Laundry: Washer Hookup, Electric Dryer Hookup, Gas Dryer Hookup
Features
- Ceiling Fan(s), Country Kitchen, Main Level Primary, Utility Room
- Flooring: Carpet, Laminate, Tile
- Windows: Double Pane Windows, Insulated Windows, Vinyl
- Has basement: No
- Has fireplace: No
Interior area
- Total structure area: 1,087
- Total interior livable area: 1,087 sqft
Property
Parking
- Total spaces: 1
- Parking features: Attached, Garage, Garage Door Opener
- Attached garage spaces: 1
Accessibility
- Accessibility features: None
Features
- Levels: One
- Stories: 1
- Patio & porch: Covered, Patio
- Exterior features: Privacy Wall, Private Yard
Lot
- Size: 7,405 Square Feet
Details
- Additional structures: Outbuilding, Shed(s), Storage, Workshop
- Parcel number: 102005845427511140
- Zoning description: R-1C*
Construction
Type & style
- Home type: SingleFamily
- Property subtype: Single Family Residence
Materials
- Frame
- Foundation: Slab
- Roof: Pitched
Condition
- Resale
- New construction: No
- Year built: 1956
Utilities & green energy
- Sewer: Public Sewer
- Water: Public
- Utilities for property: Electricity Connected
Green energy
- Energy generation: None
Community & HOA
Community
- Subdivision: B Vista Belmonte Subd
Location
- Region: Albuquerque
Financial & listing details
- Price per square foot: $247/sqft
- Tax assessed value: $142,846
- Annual tax amount: $1,927
- Date on market: 9/18/2026
- Cumulative days on market: 31 days
- Listing terms: Cash,Conventional,FHA,VA Loan
Estimated market value
$267,100
$254,000 - $280,000
$1,717/mo
Price history
| Date | Event | Price |
|---|---|---|
| 10/4/2026 | Pending sale | $269,000$247/sqft |
Source:  SWMLS #1111193 Report a problem SWMLS #1111193 Report a problem | ||
| 9/18/2026 | Listed for sale | $269,000$247/sqft |
Source: SWMLS #1111193 Report a problem | ||
Public tax history
| Year | Property taxes | Tax assessment |
|---|---|---|
| 2025 | $1,927 +3.3% | $47,611 +3% |
| 2024 | $1,866 +1.8% | $46,224 +3% |
| 2023 | $1,832 +3.6% | $44,878 +3% |
| 2022 | $1,768 +3.6% | $43,571 +3% |
| 2021 | $1,706 +1.8% | $42,303 +3% |
| 2020 | $1,676 | $41,071 +3% |
| 2019 | -- | $39,875 |
| 2018 | $1,426 -8.8% | $39,875 +3% |
| 2017 | $1,564 +6.6% | $38,714 +6.1% |
| 2016 | $1,467 -95.9% | $36,492 +3% |
| 2015 | $35,430 +2325.7% | $35,430 +3% |
| 2014 | $1,461 | $34,398 +3% |
| 2013 | $1,461 | $33,397 +3% |
| 2012 | -- | $32,424 +3% |
| 2011 | -- | $31,480 +3% |
| 2010 | -- | $30,566 -28% |
| 2009 | -- | $42,429 |
| 2008 | -- | $42,429 +4.2% |
| 2007 | -- | $40,729 +50% |
| 2006 | -- | $27,159 +3% |
| 2005 | -- | $26,368 +3% |
| 2004 | -- | $25,601 +3% |
| 2003 | -- | $24,855 +3% |
| 2002 | -- | $24,131 +3% |
| 2001 | -- | $23,431 -3% |
| 2000 | -- | $24,165 |
Find assessor info on the county website
Monthly payment
Est. payment
Payment breakdown
Explore the cost of this home by adjusting the details. Changes won't be saved.Climate risks
Neighborhood: Indian Moon
Nearby schools
Schools provided by the listing agent
- High: Sandia
Source: SWMLS. This data may not be complete. We recommend contacting the local school district to confirm school assignments for this home.
- $269,0003 bd1 ba1.2k sqft1412 Espejo St NE, Albuquerque, NM 87112Off Market
- $307,1004 bd2 ba1.6k sqft10005 Constitution Ave NE, Albuquerque, NM 87112Off Market
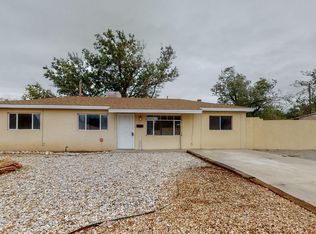
- $235,8003 bd1 ba844 sqft10011 Constitution Ave NE, Albuquerque, NM 87112Off Market
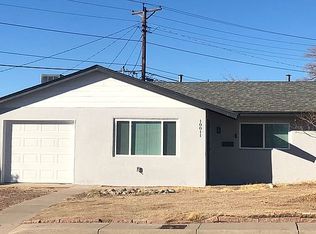
- $--3 bd1 ba1.2k sqft1416 Espejo St NE, Albuquerque, NM 87112Sold
Similar homes
- $--3 bd1 ba1.4k sqft9717 Constitution Ave NE, Albuquerque, NM 87112AuctionAuction.com 2
- $290,0003 bd2 ba1.2k sqft10605 Menaul Blvd NE, Albuquerque, NM 87112For Sale
 MLS ID #1112640, Jeanine R Cervantes, Southwest Realty. SWMLS
 - $265,0003 bd1 ba1k sqft1128 Marron Cir NE, Albuquerque, NM 87112For Sale
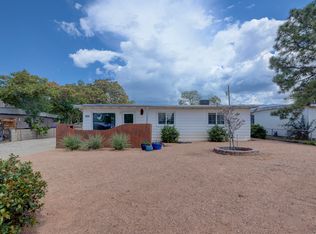 MLS ID #1109603, Sarah Woodford, ERA Summit. SWMLS
 - $310,0003 bd2 ba1.5k sqft1717 Bellehaven Ct NE, Albuquerque, NM 87112For Sale
 MLS ID #1112652, Kenneth H Sears, Integrity Real Estate. SWMLS
