This one-os-a-kind property in East Bluffdale Sage Estates within the Spring View Farms Community is perfect for a modern family with needs beyond an amazing house and fully fenced yard. The spacious detached garage with easy access, plumbing, heat and A/C is perfect for a possible small business, warehouse or ADU (must obtain valid use permit(s) from Bluffdale City). The home and yard also have many bonus features including custom interior accent walls, home theater set-up, lower level kitchenette, luxury master closet and modern wall headboard, as well as accent lighting and smart switches throughout the home. Oversized RV parking, solar panels (w/ net metering), gas fire pit, landscape lighting, hidden chicken coup/dog run, and rainwater capture barrels (must register with theUtahDivision of Water Rights) are just a few of the exterior upgrades to this property. Without backyard neighbors and with solid fences on both sides, this yard is secluded and the views from the front yard of the east mountains are amazing. Square footage figures are provided as a courtesy estimate only and were obtained from County Records. Buyer is advised to obtain an independent measurement.
Accepting backups
$1,299,000
1408 W Blue Quill Dr, Bluffdale, UT 84065
7beds
3,477sqft
:
Get pre-qualified$7,438/mo
Single Family Residence
Built in 2016
0.27 Acres Lot
$1,282,600 Zestimate®
$374/sqft
$52/mo HOA
What's special
- 17 days |
- 286 |
- 23 |
Zillow last checked:
Listing updated:
Listed by:
Lisa Wheat 801-644-0033,
Realtypath LLC (Advantage)
Source: UtahRealEstate.com,MLS#: 2172546
Facts & features
Interior
Bedrooms & bathrooms
- Bedrooms: 7
- Bathrooms: 4
- Full bathrooms: 2
- 3/4 bathrooms: 1
- 1/2 bathrooms: 1
- Partial bathrooms: 1
- Main level bedrooms: 1
Rooms
- Room types: Master Bathroom, Den/Office, Great Room, Second Kitchen, Updated Kitchen, Theater Room
Primary bedroom
- Level: Second
Heating
- Electric, Forced Air, Central, Heat Pump, Active Solar, >= 95% efficiency
Cooling
- Central Air, Active Solar, Ceiling Fan(s)
Appliances
- Included: Microwave, Range Hood, Refrigerator, Water Softener Owned, Disposal, Double Oven, Gas Oven, Oven, Countertop Range, Gas Range, Humidifier
- Laundry: Electric Dryer Hookup
Features
- Accessory Apt, Wet Bar, Basement Apartment, Separate Bath/Shower, Walk-In Closet(s), Floor Drains, In-Law Floorplan, Vaulted Ceiling(s), Low VOC Finishes, Granite Counters, Smart Thermostat
- Flooring: Carpet, Hardwood, Tile, Concrete
- Doors: French Doors
- Windows: Full, Shades, Window Coverings, Double Pane Windows
- Basement: Daylight
- Number of fireplaces: 1
- Fireplace features: Fireplace Equipment, Fireplace Insert, Insert, Gas Log
Interior area
- Total structure area: 3,477
- Total interior livable area: 3,477 sqft
- Finished area above ground: 2,200
- Finished area below ground: 1,277
Property
Parking
- Total spaces: 17
- Parking features: Open, RV Access/Parking
- Attached garage spaces: 5
- Uncovered spaces: 12
Features
- Levels: Two
- Stories: 3
- Patio & porch: Porch, Patio, Covered Deck, Open Porch, Open Patio
- Exterior features: Entry (Foyer), Lighting, Basketball Standard, Dog Run
- Spa features: Hot Tub
- Fencing: Full
- Has view: Yes
- View description: Mountain(s)
Lot
- Size: 0.27 Acres
- Features: Curb & Gutter, Secluded, Sprinkler: Auto-Full, Drip Irrigation: Auto-Full, Private
- Topography: Terrain
- Residential vegetation: Landscaping: Full, Mature Trees, Vegetable Garden
Details
- Additional structures: Outbuilding, Gazebo
- Parcel number: 3303480002
- Zoning: R-1
- Zoning description: Single-Family, Short Term Rental Allowed
- Other equipment: Satellite Equipment, Satellite Dish
Construction
Type & style
- Home type: SingleFamily
- Property subtype: Single Family Residence
Materials
- Stone, Stucco
- Roof: Asphalt
Condition
- Blt./Standing
- New construction: No
- Year built: 2016
- Major remodel year: 2022
Utilities & green energy
- Water: Culinary, Irrigation: Pressure, Secondary
- Utilities for property: Natural Gas Connected, Electricity Connected, Sewer Connected, Water Connected
Green energy
- Green verification: ENERGY STAR Certified Homes
- Energy generation: Solar
- Water conservation: Rainwater Collection
Community & HOA
Community
- Features: Sidewalks
- Security: Building Security, Fire Alarm, Security Alarm, Video Door Bell(s), Video Camera(s), Alarm System, Security System
- Subdivision: Sage Estates
HOA
- Has HOA: Yes
- HOA fee: $620 annually
- HOA name: Randall Welch
- HOA phone: 801-399-5883
Location
- Region: Bluffdale
Financial & listing details
- Price per square foot: $374/sqft
- Tax assessed value: $869,400
- Annual tax amount: $4,170
- Date on market: 7/17/2026
- Listing terms: Cash,Conventional
- Inclusions: Alarm System, Basketball Standard, Ceiling Fan, Dog Run, Fireplace Equipment, Fireplace Insert, Gazebo, Hot Tub, Humidifier, Microwave, Range, Range Hood, Refrigerator, Satellite Equipment, Satellite Dish, Water Softener: Own, Window Coverings, Video Door Bell(s), Video Camera(s), Smart Thermostat(s)
- Acres allowed for irrigation: 0
- Electric utility on property: Yes
Estimated market value
$1,282,600
$1.22M - $1.35M
$3,894/mo
Price history
| Date | Event | Price |
|---|---|---|
| 7/17/2026 | Listed for sale | $1,299,000$374/sqft |
Source:  UtahRealEstate.com #2172546 Report a problem UtahRealEstate.com #2172546 Report a problem | ||
| 12/19/2024 | Listing removed | $4,300$1/sqft |
Source: Zillow Rentals Report a problem | ||
| 11/20/2024 | Price change | $4,300-4.4%$1/sqft |
Source: Zillow Rentals Report a problem | ||
| 10/4/2024 | Listed for rent | $4,500$1/sqft |
Source: Zillow Rentals Report a problem | ||
Public tax history
| Year | Property taxes | Tax assessment |
|---|---|---|
| 2025 | $4,170 -1.8% | $478,170 +2.9% |
| 2024 | $4,245 +10.7% | $464,860 +20.7% |
| 2023 | $3,836 -6.4% | $385,165 -1.9% |
| 2022 | $4,098 +22.3% | $392,755 +31.1% |
| 2021 | $3,350 +10.1% | $299,695 +18.1% |
| 2020 | $3,043 -1.8% | $253,660 +0.1% |
| 2019 | $3,100 +4.3% | $253,495 +5.8% |
| 2018 | $2,973 +4.5% | $239,525 -41.4% |
| 2017 | $2,844 +2% | $408,500 |
| 2016 | $2,789 | -- |
Find assessor info on the county website
Monthly payment
Est. payment
Payment breakdown
Explore the cost of this home by adjusting the details. Changes won't be saved.Climate risks
Neighborhood: 84065
Nearby schools
GreatSchools rating
- 5/10Bluffdale SchoolGrades: K-6Distance: 1.3 mi
- 7/10Hidden Valley MiddleGrades: 7-9Distance: 1.7 mi
- 6/10Riverton High SchoolGrades: 10-12Distance: 2.5 mi
Schools provided by the listing agent
- Elementary: Bluffdale
- Middle: Hidden Valley
- High: Riverton
- District: Jordan
Source: UtahRealEstate.com. This data may not be complete. We recommend contacting the local school district to confirm school assignments for this home.
- $863,5004 bd2 ba2.5k sqft1392 W Blue Quill Dr, Bluffdale, UT 84065Off Market
- $1,045,7004 bd2 ba3.2k sqft1424 W Blue Quill Dr, Bluffdale, UT 84065Off Market
- $837,7005 bd3 ba3.3k sqft1411 W Blue Quill Dr, Bluffdale, UT 84065Off Market

- $902,7006 bd3 ba2.6k sqft1397 W Blue Quill Dr, Bluffdale, UT 84065Off Market
- $1,008,8006 bd4 ba3.9k sqft1374 W Blue Quill Dr, Bluffdale, UT 84065Off Market
- $792,6003 bd3 ba2.1k sqft1423 W Blue Quill Dr, Bluffdale, UT 84065Off Market
- $972,2003 bd2 ba2.2k sqft1427 W Blue Quill Dr, Bluffdale, UT 84065Off Market
- $1,030,5006 bd4 ba5.1k sqft1383 W Blue Quill Dr, Bluffdale, UT 84065Off Market
A local agent can set up tours, give advice and negotiate with sellers.
Similar homes
- $1,350,0007 bd5 ba4.6k sqft14434 S Vantage Cir W, Riverton, UT 84065For Sale
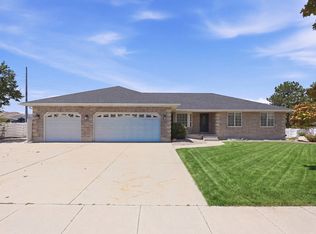
 MLS ID #2174450, Jorge Riveros, Utah's Wise Choice Real Estate. UtahRealEstate.com
 - $1,100,0005 bd5 ba3.9k sqft1307 W Blue Quill Dr, Bluffdale, UT 84065For Sale
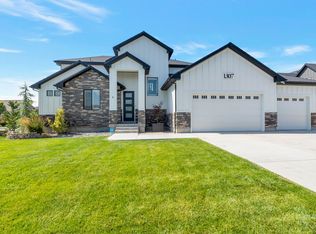 MLS ID #2168706, Jaana E. Bess, Bangerter Brothers Realty, LLC. UtahRealEstate.com
 - $1,095,0004 bd3 ba4.8k sqft14441 S Peacock Midge Dr #15, Riverton, UT 84065For SaleMLS ID #2172519, Greg Fabiano, Dwellings Real Estate. UtahRealEstate.com
- $1,095,0005 bd3 ba4.4k sqft1332 W Salmon Caddis Dr, Bluffdale, UT 84065For Sale
 MLS ID #2160290, Charles D Medalie, Reeve Real Estate. UtahRealEstate.com
 - $1,260,0004 bd4 ba4.1k sqft14664 S 2700 W, Bluffdale, UT 84065For SaleMLS ID #2162263, Brenda Lee Jones, Century 21 Everest. UtahRealEstate.com
- $--5 bd5 ba1.9k sqft15325 S Park Bluff Way, Bluffdale, UT 84065AuctionAuction.com 2
- $1,195,0007 bd4 ba4.4k sqft14114 S 3600 W, Bluffdale, UT 84065For SaleMLS ID #2144834, James T. Dunn, Valley Real Estate, LC. UtahRealEstate.com
- $899,0006 bd4 ba3.8k sqft1079 Stone Fly Dr, Bluffdale, UT 84065For SaleMLS ID #2166750, Sabra Hopkins, Distinction Real Estate. UtahRealEstate.com
- $999,9006 bd4 ba3.9k sqft12952 S Croix Cir, Riverton, UT 84065For SaleMLS ID #2172406, Jeremy C Fitzgerald, Century 21 Everest. UtahRealEstate.com
- $1,175,0006 bd5 ba4k sqft12692 S Merryvale Cir, Riverton, UT 84065For SaleMLS ID #2166077, Malarie Hill, Six Star Real Estate LLC. UtahRealEstate.com
- $1,495,0005 bd3 ba5.2k sqft14278 S Country Classic Dr, Bluffdale, UT 84065For Sale By Owner
- $685,0005 bd4 ba3.5k sqft14885 S McKenna Rd Unit 318, Bluffdale, UT 84065For SaleMLS ID #2175733, Jeron DuPaix, Ivie Avenue Real Estate, LLC. UtahRealEstate.com
- $999,9906 bd3 ba3.6k sqft3959 W 13800 S, Riverton, UT 84065For SaleMLS ID #2165316, Jaris Morales, EXP Realty, LLC. UtahRealEstate.com
- $1,124,9006 bd4 ba4.7k sqft1169 W Matthews Way, Riverton, UT 84065For SaleMLS ID #2158158, Tim Meier, Slate Canyon Real Estate, LLC. UtahRealEstate.com
- $1,250,0006 bd4 ba4.2k sqft12105 S Galena Grove Way, Draper, UT 84020For SaleMLS ID #2172905, Claudia Abril, Realtypath LLC (South Valley). UtahRealEstate.com
- $1,390,0005 bd6 ba4.2k sqft1352 W 11940 S, Riverton, UT 84065For SaleMLS ID #2165061, Anna Parker, KW South Valley Keller Williams. UtahRealEstate.com
- $950,0007 bd3 ba3.8k sqft241 E 13275 S, Draper, UT 84020For SaleMLS ID #2175658, Isaac Smith, ERA Brokers Consolidated (Utah County). UtahRealEstate.com
- $699,9005 bd3 ba2.9k sqft12061 S 2740 W, Riverton, UT 84065For SaleMLS ID #2174144, Kerry McLelland, Real Broker, LLC. UtahRealEstate.com
- $1,299,9005 bd4 ba4.5k sqft11718 S Halls Creek Rd, Draper, UT 84020New ConstructionUtahRealEstate.com
- $850,0004 bd3 ba3.3k sqft13370 S Trestle Ln, Riverton, UT 84065For SaleMLS ID #2173770, Rylar Masco, Utah Key Real Estate, LLC. UtahRealEstate.com
