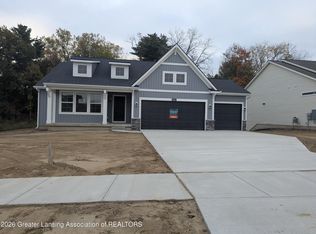
Georgetown A by Eastbrook Homes with 4-seasons room, island kitchen, open floorplan, owner's suite, all bedrooms with walk-in closets and partially finished basement.
Pending
$470,589
14085 Ambrosia Ave, Dewitt, MI 48820
3beds
2,373sqft
Single Family Residence
Built in 2026
10,454 Square Feet Lot
$-- Zestimate®
$198/sqft
$-- HOA
What's special
Partially finished basementIsland kitchenOpen floorplan
- 2 days
- 67
- 0
Zillow last checked:
Listing updated:
Listed by:
Jennifer Seguin 517-420-1272,
RE/MAX Real Estate Professionals 517-321-8255
Source: Greater Lansing AOR,MLS#: 300378
Facts & features
Interior
Bedrooms & bathrooms
- Bedrooms: 3
- Bathrooms: 3
- Full bathrooms: 3
Primary bedroom
- Level: First
- Area: 208.6 Square Feet
- Dimensions: 14.9 x 14
Bedroom 2
- Level: First
- Area: 168.95 Square Feet
- Dimensions: 15.5 x 10.9
Bedroom 3
- Level: Basement
- Area: 183.92 Square Feet
- Dimensions: 12.1 x 15.2
Dining room
- Level: First
- Area: 144 Square Feet
- Dimensions: 12 x 12
Kitchen
- Level: First
- Area: 192 Square Feet
- Dimensions: 12 x 16
Living room
- Level: First
- Area: 273.6 Square Feet
- Dimensions: 18 x 15.2
Other
- Level: Basement
- Area: 495.8 Square Feet
- Dimensions: 18.5 x 26.8
Other
- Description: 4 SEASONS
- Level: First
- Area: 144 Square Feet
- Dimensions: 12 x 12
Heating
- Forced Air, Natural Gas
Cooling
- Central Air
Appliances
- Included: Disposal, Humidifier, Plumbed For Ice Maker
- Laundry: Inside, Laundry Room, Main Level
Features
- Entrance Foyer, Kitchen Island, Open Floorplan, Pantry, Recessed Lighting, Walk-In Closet(s)
- Flooring: Carpet, Tile, Vinyl
- Windows: Screens
- Basement: Bath/Stubbed,Full,Partially Finished
Interior area
- Total structure area: 3,142
- Total interior livable area: 2,373 sqft
- Finished area above ground: 1,643
- Finished area below ground: 730
Property
Parking
- Total spaces: 2
- Parking features: Attached, Driveway, Finished, Garage, Garage Door Opener, Garage Faces Front
- Attached garage spaces: 2
- Has uncovered spaces: Yes
Features
- Levels: One
- Stories: 1
- Has view: Yes
- View description: Neighborhood
Lot
- Size: 10,454 Square Feet
- Dimensions: 67 x 153 x 66 x 163
- Features: Back Yard, Front Yard
Details
- Foundation area: 1499
- Parcel number: 1905045900000500
- Zoning description: Zoning
Construction
Type & style
- Home type: SingleFamily
- Architectural style: Ranch
- Property subtype: Single Family Residence
Materials
- Stone, Vinyl Siding
- Foundation: Concrete Perimeter
- Roof: Shingle
Condition
- Year built: 2026
Utilities & green energy
- Electric: 150 Amp Service
- Sewer: Public Sewer
- Water: Public
- Utilities for property: Water Connected, Underground Utilities, Sewer Connected, Natural Gas Connected, Electricity Connected, Cable Available
Community & HOA
Community
- Security: Carbon Monoxide Detector(s), Smoke Detector(s)
- Subdivision: Thomas Farms
Location
- Region: Dewitt
Financial & listing details
- Price per square foot: $198/sqft
- Tax assessed value: $77,800
- Annual tax amount: $94
- Date on market: 11/5/2026
- Listing terms: VA Loan,Cash,Conventional,FHA
- Road surface type: Asphalt
Estimated market value
Not available
Estimated sales range
Not available
Not available
Price history
| Date | Event | Price |
|---|---|---|
| 11/5/2026 | Pending sale | $470,589$198/sqft |
Source:  Greater Lansing AOR #300378 Report a problem | ||
| 11/5/2026 | Listed for sale | $470,589$198/sqft |
Source: Greater Lansing AOR #300378 Report a problem | ||
Public tax history
| Year | Property taxes | Tax assessment |
|---|---|---|
| 2025 | $103 | $38,900 +8.4% |
| 2024 | -- | $35,900 +8.8% |
| 2023 | -- | $33,000 |
Find assessor info on the county website
Monthly payment
Est. payment
Payment breakdown
Explore the cost of this home by adjusting the details. Changes won't be saved.Climate risks
Neighborhood: 48820
Nearby schools
Schools provided by the listing agent
- High: DeWitt
Source: Greater Lansing AOR. This data may not be complete. We recommend contacting the local school district to confirm school assignments for this home.
Similar homes
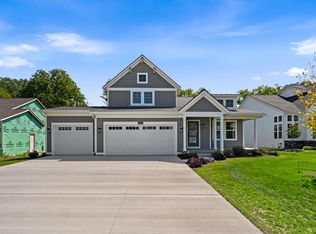
- $429,8004 bd3 ba2.4k sqft12880 Paradise Dr, Dewitt, MI 48820For Sale
 MLS ID #298457, Rob Buffington, White Pine Sotheby's International Realty. Greater Lansing AOR
- $439,9002 bd3 ba1.8k sqft14070 Pristine Ct, Dewitt, MI 48820New Construction
 Eastbrook Homes
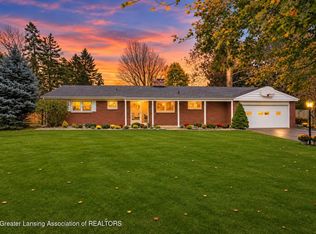
- $459,9004 bd2 ba2.6k sqft2005 Lagoon Dr, Okemos, MI 48864For Sale
 MLS ID #300356, MacIntyre & Cowen Team, RE/MAX Real Estate Professionals. Greater Lansing AOR
- $479,9004 bd3 ba2.3k sqft4001 Shoals Dr, Okemos, MI 48864For Sale
 MLS ID #300357, HBB Realtors, RE/MAX Real Estate Professionals. Greater Lansing AOR
