Welcome to 2005 Lagoon Drive in Okemos! This beautifully updated 4-bedroom, 2-full-bath ranch offers the perfect blend of modern improvements and timeless mid-century charm. Step inside the spacious foyer and discover beautiful hardwood floors, abundant natural light, and lovely views of the backyard. The inviting living room features a unique two-sided corner fireplace that can be enjoyed from both the living room and adjoining formal dining area, adding warmth and character to the space. The completely renovated kitchen boasts quartz countertops, new stainless-steel appliances, and luxury vinyl plank flooring, while the adjoining casual dining area features a stylish mid-century light fixture. The spacious family room is filled with character, showcasing beamed ceilings, beautiful built-in bookshelves, a brick hearth, and a cozy gas-log fireplace. Sliding glass doors lead to an expansive two-tier deck overlooking the fully privacy-fenced backyard, creating a wonderful setting for outdoor entertaining and relaxation.
All three main floor bedrooms feature beautiful hardwood floors and ceiling fans, including the primary suite with its beautifully remodeled ensuite bathroom featuring a walk-in tiled shower and marble-topped vanity. The finished lower level offers even more living space with a comfortable family room featuring the home's third fireplace, a spacious fourth bedroom with an egress window and expansive walk-in closet, and an updated laundry and storage area complete with a utility sink.
Extensive improvements provide added peace of mind, including a new roof, a complete basement waterproofing system, new flooring and fresh paint throughout, all-new plumbing lines, updated lighting with recessed fixtures and ceiling fans, and new switches and outlets throughout the home. Exterior improvements include a newly installed 6-foot privacy fence enclosing the backyard and updated landscaping.
Enjoy the charm of a mid-century home with the convenience of modern updates throughout. Nothing left to do but unpack and enjoy!
Pending
$459,900
2005 Lagoon Dr, Okemos, MI 48864
4beds
2,650sqft
Single Family Residence
Built in 1956
0.55 Acres Lot
$457,900 Zestimate®
$174/sqft
$8/mo HOA
What's special
- 8 days
- 649
- 33
Zillow last checked:
Listing updated:
Listed by:
MacIntyre & Cowen Team 517-525-2206,
RE/MAX Real Estate Professionals 517-321-8255
Source: Greater Lansing AOR,MLS#: 300356
Facts & features
Interior
Bedrooms & bathrooms
- Bedrooms: 4
- Bathrooms: 2
- Full bathrooms: 2
Primary bedroom
- Description: Ensuite Full Bath
- Features: Ceiling Fan(s), Hardwood Floor
- Level: First
- Area: 169.95 Square Feet
- Dimensions: 15 x 11.33
Bedroom 2
- Features: Ceiling Fan(s), Hardwood Floor
- Level: First
- Area: 145.94 Square Feet
- Dimensions: 11.75 x 12.42
Bedroom 3
- Features: Ceiling Fan(s), Hardwood Floor
- Level: First
- Area: 104.5 Square Feet
- Dimensions: 11 x 9.5
Bedroom 4
- Features: Carpet Floor, Walk-In Closet(s)
- Level: Basement
- Area: 182.41 Square Feet
- Dimensions: 14.5 x 12.58
Dining room
- Features: Hardwood Floor
- Level: First
- Area: 140.18 Square Feet
- Dimensions: 8.9 x 15.75
Family room
- Description: Wood Burning Fireplace
- Features: Carpet Floor
- Level: Basement
- Area: 372.12 Square Feet
- Dimensions: 29.58 x 12.58
Great room
- Description: Gas Log Fireplace
- Features: Beamed Ceilings, Bookcases, Built-in Features, Carpet Floor
- Level: First
- Area: 436.93 Square Feet
- Dimensions: 22.9 x 19.08
Kitchen
- Features: Eat-in Kitchen, Stone Counters, Tile Floor
- Level: First
- Area: 215 Square Feet
- Dimensions: 20 x 10.75
Living room
- Description: Wood Burning Fireplace
- Features: Hardwood Floor
- Level: First
- Area: 373.91 Square Feet
- Dimensions: 26.9 x 13.9
Other
- Description: Foyer
- Level: First
- Area: 74.92 Square Feet
- Dimensions: 11.67 x 6.42
Heating
- Baseboard, Electric, Forced Air, Natural Gas
Cooling
- Central Air, Whole House Fan
Appliances
- Included: Cooktop, Dishwasher, Disposal, Down Draft, Dryer, ENERGY STAR Qualified Appliances, Gas Water Heater, Microwave, Oven, Refrigerator, Washer
- Laundry: Gas Dryer Hookup, In Basement, Laundry Chute, Sink
Features
- Beamed Ceilings, Bookcases, Built-in Features, Ceiling Fan(s), Eat-in Kitchen, Entrance Foyer, High Speed Internet, Primary Downstairs, Recessed Lighting, Stone Counters, Storage, Walk-In Closet(s)
- Flooring: Carpet, Hardwood, Tile, Vinyl
- Basement: Block,Egress Windows,Interior Entry,Partially Finished,Sump Pump
- Number of fireplaces: 3
- Fireplace features: Basement, Family Room, Gas Log, Great Room, Living Room, Wood Burning
Interior area
- Total structure area: 3,590
- Total interior livable area: 2,650 sqft
- Finished area above ground: 2,025
- Finished area below ground: 625
Property
Parking
- Total spaces: 2
- Parking features: Attached, Driveway, Finished, Garage Door Opener, Garage Faces Front, Paved
- Attached garage spaces: 2
- Has uncovered spaces: Yes
Features
- Levels: One
- Stories: 1
- Patio & porch: Covered, Deck, Front Porch, Patio
- Exterior features: Private Yard, Rain Gutters
- Fencing: Back Yard,Full,Gate,Privacy,Wood
- Has view: Yes
- View description: Neighborhood, Trees/Woods
Lot
- Size: 0.55 Acres
- Dimensions: 115 x 192
- Features: Back Yard, Few Trees, Front Yard, Landscaped
Details
- Foundation area: 1565
- Parcel number: 33020221481004
- Zoning description: Zoning
Construction
Type & style
- Home type: SingleFamily
- Architectural style: Ranch
- Property subtype: Single Family Residence
Materials
- Brick, Aluminum Siding
- Foundation: Block
- Roof: Shingle
Condition
- Updated/Remodeled
- New construction: No
- Year built: 1956
Utilities & green energy
- Electric: 150 Amp Service
- Sewer: Public Sewer
- Water: Public
- Utilities for property: High Speed Internet Available
Community & HOA
Community
- Features: Fishing, Lake, Park, Playground
- Security: Smoke Detector(s)
- Subdivision: Tacoma Hills
HOA
- Has HOA: Yes
- Amenities included: Playground, Pond Year Round
- HOA fee: $100 annually
- HOA name: Tacoma Hills
Location
- Region: Okemos
Financial & listing details
- Price per square foot: $174/sqft
- Tax assessed value: $146,100
- Annual tax amount: $5,188
- Date on market: 11/8/2026
- Listing terms: Cash,Conventional
- Road surface type: Paved
Estimated market value
$457,900
$435,000 - $481,000
$2,405/mo
Price history
| Date | Event | Price |
|---|---|---|
| 11/10/2026 | Pending sale | $459,900$174/sqft |
Source:  Greater Lansing AOR #300356 Report a problem | ||
| 11/8/2026 | Listed for sale | $459,900+138.9%$174/sqft |
Source: Greater Lansing AOR #300356 Report a problem | ||
| 6/26/2026 | Sold | $192,500$73/sqft |
Source: Public Record Report a problem | ||
Public tax history
| Year | Property taxes | Tax assessment |
|---|---|---|
| 2025 | $5,053 +6.3% | $146,100 +11.6% |
| 2024 | $4,752 | $130,900 +9.4% |
| 2023 | -- | $119,700 +6.7% |
| 2022 | -- | $112,200 +4.3% |
| 2021 | -- | $107,600 +6.9% |
| 2020 | -- | $100,700 +1% |
| 2019 | $3,873 | $99,700 +5.4% |
| 2018 | $3,873 +124.7% | $94,600 +6.5% |
| 2017 | $1,724 | $88,800 +1.6% |
| 2016 | $1,724 | $87,400 +5.7% |
| 2015 | $1,724 | $82,700 +6.6% |
| 2014 | $1,724 | $77,600 +3.3% |
| 2013 | -- | $75,100 -3.3% |
| 2012 | -- | $77,700 -4.5% |
| 2011 | -- | $81,400 -5.8% |
| 2010 | -- | $86,400 -4.7% |
| 2009 | -- | $90,700 -0.1% |
| 2008 | -- | $90,800 -5.6% |
| 2007 | -- | $96,200 +1.8% |
| 2006 | -- | $94,500 +0.2% |
| 2005 | -- | $94,300 +1.2% |
| 2004 | -- | $93,200 +4.5% |
| 2003 | -- | $89,200 +8.6% |
| 2002 | -- | $82,100 +8.2% |
| 2001 | -- | $75,900 -2.4% |
| 2000 | -- | $77,800 |
Find assessor info on the county website
Monthly payment
Est. payment
Payment breakdown
Explore the cost of this home by adjusting the details. Changes won't be saved.Climate risks
Neighborhood: 48864
Nearby schools
Schools provided by the listing agent
- High: Okemos
Source: Greater Lansing AOR. This data may not be complete. We recommend contacting the local school district to confirm school assignments for this home.

Similar homes
- $449,9005 bd3 ba2.9k sqft4215 Hulett Rd, Okemos, MI 48864For Sale
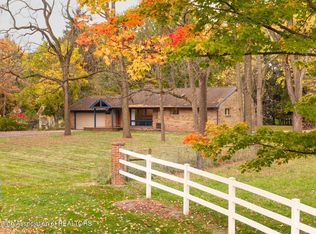 MLS ID #300001, Lynne VanDeventer, Coldwell Banker Professionals -Okemos. Greater Lansing AOR
- $475,0004 bd4 ba3.2k sqft4330 Cornell Rd, Okemos, MI 48864For Sale
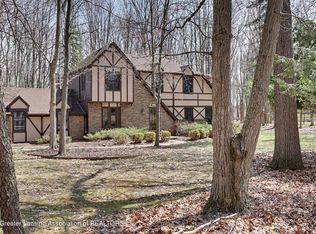 MLS ID #298883, Carey Ann McLamara, Five Star Real Estate - Lansing. Greater Lansing AOR
- $419,9004 bd3 ba2.4k sqft3880 Breckinridge Dr, Okemos, MI 48864For Sale
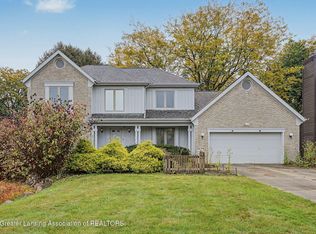 MLS ID #299684, Tracey Hernly & Co., Howard Hanna Real Estate Executives. Greater Lansing AOR
- $485,0005 bd4 ba3.2k sqft1365 Silkwood Dr, Okemos, MI 48864For Sale
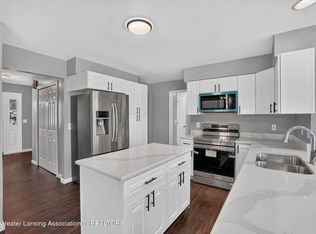 MLS ID #297367, Gary R. Newton, RE/MAX Real Estate Professionals. Greater Lansing AOR
