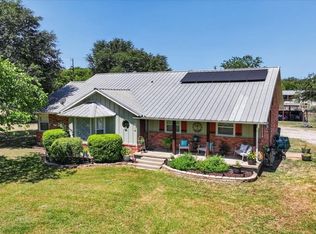
Enjoy the perfect balance of peaceful country living and everyday convenience in this beautifully maintained 2024 home situated on a picturesque one-acre lot with a pond. With no HOA and every major component of the home less than two years old, this property is ready for its next owner.
Recent improvements include fresh interior paint, a sealed exterior, decorative board-and-batten accent walls in the living room and one bedroom, a newly installed privacy fence, an enclosed patio that provides additional living space, and an epoxy-coated garage floor.
The kitchen comes complete with a GE Smart refrigerator, GE range, and Amana microwave, making your move even easier. The roof, HVAC system, water heater, and all primary home components are less than two years old, offering the confidence and efficiency that come with newer construction.
Spend your mornings overlooking the pond, enjoy the open space of your one-acre homesite, and appreciate the rare opportunity to experience a quiet country setting while remaining just minutes from shopping, dining, schools, and major highways. If you have been searching for modern construction with room to breathe and no HOA restrictions, this Burleson property is one you will not want to miss.
For sale
$445,000
1409 County Road 913, Burleson, TX 76028
4beds
1,891sqft
:
Get pre-qualified$3,066/mo
Single Family Residence
Built in 2024
1 Acres Lot
$439,900 Zestimate®
$235/sqft
$-- HOA
What's special
Fresh interior paintEpoxy-coated garage floorNewly installed privacy fence
- 28 days |
- 1,272 |
- 115 |
Likely to sell faster than
Zillow last checked:
Listing updated:
Listed by:
Nichelle Boyland 0816513 945-266-8683,
C21 Fine Homes Judge Fite 214-498-5053
Source: NTREIS,MLS#: 21313622
Facts & features
Interior
Bedrooms & bathrooms
- Bedrooms: 4
- Bathrooms: 3
- Full bathrooms: 2
- 1/2 bathrooms: 1
Primary bedroom
- Features: Ceiling Fan(s), Double Vanity, En Suite Bathroom, Separate Shower, Walk-In Closet(s)
- Level: First
- Dimensions: 19 x 11
Bedroom
- Features: Ceiling Fan(s), Walk-In Closet(s)
- Level: First
- Dimensions: 14 x 10
Bedroom
- Features: Ceiling Fan(s), Walk-In Closet(s)
- Level: First
- Dimensions: 12 x 12
Bedroom
- Features: Ceiling Fan(s), Walk-In Closet(s)
- Level: First
- Dimensions: 12 x 12
Primary bathroom
- Features: Built-in Features, Double Vanity, En Suite Bathroom, Separate Shower
- Level: First
- Dimensions: 15 x 14
Other
- Features: Built-in Features
- Level: First
- Dimensions: 9 x 5
Kitchen
- Features: Dual Sinks, Kitchen Island, Pantry
- Level: First
- Dimensions: 16 x 11
Living room
- Features: Ceiling Fan(s)
- Level: First
- Dimensions: 22 x 17
Heating
- Central
Cooling
- Central Air, Ceiling Fan(s)
Appliances
- Included: Dishwasher, Electric Range, Disposal, Microwave, Refrigerator, Water Purifier
- Laundry: Washer Hookup, Dryer Hookup, Laundry in Utility Room
Features
- Built-in Features, Decorative/Designer Lighting Fixtures, High Speed Internet, Kitchen Island, Open Floorplan, Pantry, Walk-In Closet(s)
- Flooring: Concrete
- Has basement: No
- Has fireplace: No
Interior area
- Total interior livable area: 1,891 sqft
Video & virtual tour
Property
Parking
- Total spaces: 2
- Parking features: Additional Parking, Direct Access, Driveway, Epoxy Flooring, Garage Faces Front, Garage, Garage Door Opener, Gravel
- Attached garage spaces: 2
Features
- Levels: One
- Stories: 1
- Patio & porch: Covered
- Exterior features: Private Entrance, Private Yard
- Pool features: None
- Fencing: Back Yard,Fenced,Privacy,Wood
Lot
- Size: 1 Acres
- Features: Acreage, Agricultural, Back Yard, Cleared, Lawn, Pond on Lot, Many Trees
- Residential vegetation: Partially Wooded, Brush
Details
- Parcel number: 126226301013
Construction
Type & style
- Home type: SingleFamily
- Architectural style: Ranch,Detached
- Property subtype: Single Family Residence
Materials
- Board & Batten Siding, Concrete, Wood Siding
- Foundation: Slab
- Roof: Shingle
Condition
- Year built: 2024
Utilities & green energy
- Sewer: Aerobic Septic
- Water: Community/Coop
- Utilities for property: Electricity Available, Electricity Connected, Septic Available, Water Available
Community & HOA
Community
- Security: Security System Owned, Security Lights
- Subdivision: Bartley Add
HOA
- Has HOA: No
Location
- Region: Burleson
Financial & listing details
- Price per square foot: $235/sqft
- Annual tax amount: $8,387
- Date on market: 6/28/2026
- Cumulative days on market: 29 days
- Listing terms: Cash,Conventional,FHA 203(k),FHA,VA Loan
- Exclusions: none
Estimated market value
$439,900
$418,000 - $462,000
$2,518/mo
Price history
| Date | Event | Price |
|---|---|---|
| 6/28/2026 | Listed for sale | $445,000+8.8%$235/sqft |
Source: NTREIS #21313622 Report a problem | ||
| 2/14/2025 | Sold | -- |
Source: NTREIS #20714201 Report a problem | ||
| 1/15/2025 | Contingent | $409,000$216/sqft |
Source: NTREIS #20714201 Report a problem | ||
| 8/27/2024 | Listed for sale | $409,000-8.9%$216/sqft |
Source: NTREIS #20714201 Report a problem | ||
| 8/15/2024 | Listing removed | -- |
Source: NTREIS #20560698 Report a problem | ||
| 6/12/2024 | Price change | $449,000-4.4%$237/sqft |
Source: NTREIS #20560698 Report a problem | ||
| 3/14/2024 | Listed for sale | $469,900$248/sqft |
Source: NTREIS #20560698 Report a problem | ||
Public tax history
Tax history is unavailable.
Monthly payment
Est. payment
Payment breakdown
Explore the cost of this home by adjusting the details. Changes won't be saved.Climate risks
Neighborhood: 76028
Nearby schools
GreatSchools rating
- 8/10H D Staples Elementary SchoolGrades: PK-5Distance: 2.3 mi
- 7/10R C Loflin Middle SchoolGrades: 6-8Distance: 1.8 mi
- 7/10Joshua High SchoolGrades: 9-12Distance: 2.9 mi
Schools provided by the listing agent
- Elementary: Caddo Grove
- Middle: Loflin,Joshua
- High: Joshua
- District: Joshua ISD
Source: NTREIS. This data may not be complete. We recommend contacting the local school district to confirm school assignments for this home.
- $435,0003 bd2 ba1.9k sqft1409 County Road 913, Burleson, TX 76028Off Market
- $--11.75 Acres1360 County Road 913, Joshua, TX 76058Sold

- $439,0003 bd2 ba1.9k sqft1421 County Road 913, Burleson, TX 76028Off Market
- $113,79813.456 Acres1321 County Road 913, Burleson, TX 76028Off Market

- $85,000-- bd-- ba-- sqft1433 County Road 913, Burleson, TX 76028Off Market
- $492,9003 bd2 ba2.9k sqft1920 County Road 1021, Burleson, TX 76028Off Market
- $471,800-- bd-- ba-- sqft1920 County Road 1021, Burleson, TX 76028Off Market
- $669,200-- bd-- ba-- sqft1920 County Road 1021, Burleson, TX 76028Off Market
A local agent can set up tours, give advice and negotiate with sellers.
A local lender can help you make sure your offer is ready when you are.
Similar homes
- $509,9994 bd4 ba2.7k sqft2721 River Path Ct, Burleson, TX 76028For Sale
 MLS ID #21314258, Rachel Chavez. NTREIS
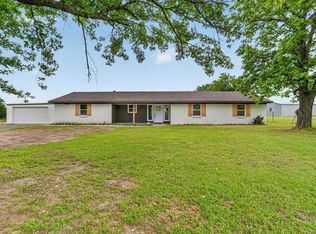
 - $445,0004 bd2 ba2.2k sqft6008 County Road 907, Godley, TX 76044For Sale
 MLS ID #21325442, Robert Hurt. NTREIS
 - $495,0004 bd3 ba2.3k sqft603 Conveyor Dr, Joshua, TX 76058For Sale
 MLS ID #21263518, Holly Gonzalez. NTREIS
 - $425,0003 bd2 ba1.7k sqft1301 County Road 705, Joshua, TX 76058For Sale
 MLS ID #21283813, Jonathan Cook. NTREIS
 - $399,9003 bd3 ba2.4k sqft1028 Wildwood Dr, Joshua, TX 76058For SaleMLS ID #21309939, Melissa Canterbury. NTREIS
- $399,9993 bd2 ba2k sqft157 Fairweather Dr, Burleson, TX 76028For SaleMLS ID #21206202, Darynda Jenkins. NTREIS
- $565,0004 bd2 ba2.1k sqft2913 Bairds Ln, Burleson, TX 76028For SaleMLS ID #21278703, Lorri Dyess. NTREIS
- $414,9993 bd2 ba1.8k sqft6612 Old Orchard Ct, Joshua, TX 76058For SaleMLS ID #21230094, Michael Miller. NTREIS
- $364,9004 bd2 ba1.9k sqft1457 Coulter Rd, Burleson, TX 76028For SaleMLS ID #21272123, Russell Pickens. NTREIS
- $439,9004 bd2 ba1.6k sqft3524 South Dr, Fort Worth, TX 76109For SaleMLS ID #21302921, Duke Lane. NTREIS
- $290,0004 bd2 ba1.9k sqft5708 Texas St, Joshua, TX 76058For SaleMLS ID #21336910, Gabriela Emerton. NTREIS
- $275,0003 bd2 ba1.3k sqft1221 Krista Dr, Burleson, TX 76028For SaleMLS ID #21304747, Chris Blackman. NTREIS
- $348,8504 bd3 ba2.3k sqft2341 Oak Leaf Trl, Cleburne, TX 76031For SaleMLS ID #21315044, Jamie Wooley. NTREIS
- $470,0004 bd3 ba2.7k sqft4452 Blue Mist Dr, Fort Worth, TX 76036For SaleMLS ID #21184678, Angelique Burkett. NTREIS
- $404,9904 bd3 ba2.6k sqft4375 Rota Cir, Fort Worth, TX 76133For SaleMLS ID #21289684, Maria Montes. NTREIS
- $277,0003 bd2 ba1.3k sqft529 NW Ann Lois Ln, Burleson, TX 76028For SaleMLS ID #21182470, Suzie Rojas Orozco. NTREIS
- $470,0004 bd3 ba2.4k sqft6900 Culver Ave, Fort Worth, TX 76116For SaleMLS ID #21298636, Miki Bloom. NTREIS
- $423,0004 bd3 ba2.1k sqft603 Rolling Hills Dr, Aledo, TX 76008For SaleMLS ID #21279165, Nicole Mayfield. NTREIS
- $289,9004 bd3 ba2.1k sqft4801 Applewood Rd, Fort Worth, TX 76133For SaleMLS ID #21305792, Crystal Solensky. NTREIS
- $435,0003 bd2 ba2.1k sqft2601 Creswick Dr, Venus, TX 76084For SaleMLS ID #21302801, Beth Steinke. NTREIS
