$10,000 BUYER INCENTIVE IS ON THE TABLE!! (with acceptable offer) Use it your way!! MORE SAVINGS, MORE VALUE, MORE HOME FOR YOUR MONEY! This exceptional custom built home is tucked away inside a desirable gated community in Burleson with highly desirable Joshua ISD. This rare single story NextGen home or better known as a Mutigenerational home offers 4 bedrooms, 3.5 bathrooms, it's own dedicated office, 3 car garage, and a private attached suite complete with it's own living area, kitchen, bedroom, bathroom and separate entrance. Ideal for a home based business, private living space for your long term guests, or family. Inside you will appreciate soaring ceilings, beautiful wood look flooring, planation shutters throughout and open concept living with lots of natural light. The chef's kitchen is a showstopper featuring quartz countertops, an oversized island perfect for entertaining. The primary suite offers a spa inspired bath with dual vanities, a spacious walk in shower and an oversized closet. This home is conveniently located near shopping, dining, medical facilities, parks, and entertainment. This exceptional home truly has it all! Don't miss this RARE opportunity to own this stunning property!
Pending
$475,999
2721 River Path Ct, Burleson, TX 76028
4beds
2,775sqft
Single Family Residence
Built in 2022
7,884 Square Feet Lot
$471,300 Zestimate®
$172/sqft
$63/mo HOA
What's special
Desirable gated communityDedicated officeBeautiful wood look flooringSpacious walk in showerSoaring ceilingsOversized closetDual vanities
- 110 days
- 146
- 9
Zillow last checked:
Listing updated:
Listed by:
Rachel Chavez 0760108 682-560-6706,
White Rock Realty 940-343-5113
Source: NTREIS,MLS#: 21314258
Facts & features
Interior
Bedrooms & bathrooms
- Bedrooms: 4
- Bathrooms: 4
- Full bathrooms: 3
- 1/2 bathrooms: 1
Primary bedroom
- Features: Ceiling Fan(s), Dual Sinks, En Suite Bathroom, Walk-In Closet(s)
- Level: First
- Dimensions: 14 x 14
Bedroom
- Features: Ceiling Fan(s), Split Bedrooms, Walk-In Closet(s)
- Level: First
- Dimensions: 10 x 13
Bedroom
- Features: Ceiling Fan(s), Split Bedrooms, Walk-In Closet(s)
- Level: First
- Dimensions: 13 x 11
Other
- Features: Ceiling Fan(s), Kitchen Island
- Level: First
- Dimensions: 13 x 13
Kitchen
- Features: Breakfast Bar, Eat-in Kitchen, Kitchen Island, Pantry, Walk-In Pantry
- Level: First
- Dimensions: 11 x 17
Living room
- Features: Ceiling Fan(s), Fireplace
- Level: First
- Dimensions: 15 x 20
Heating
- Central, Electric
Cooling
- Central Air, Ceiling Fan(s), Electric
Appliances
- Included: Some Gas Appliances, Dishwasher, Electric Oven, Gas Cooktop, Disposal, Microwave, Plumbed For Gas, Refrigerator, Vented Exhaust Fan
- Laundry: Laundry in Utility Room
Features
- Decorative/Designer Lighting Fixtures, Double Vanity, Eat-in Kitchen, High Speed Internet, In-Law Floorplan, Kitchen Island, Open Floorplan, Pantry, Cable TV, Vaulted Ceiling(s)
- Flooring: Carpet, Ceramic Tile
- Windows: Shutters
- Has basement: No
- Number of fireplaces: 1
- Fireplace features: Electric, Living Room
Interior area
- Total interior livable area: 2,775 sqft
Video & virtual tour
Property
Parking
- Total spaces: 3
- Parking features: Covered, Driveway, Garage Faces Front, Garage, Garage Door Opener
- Attached garage spaces: 3
Features
- Levels: One
- Stories: 1
- Patio & porch: Patio, Covered
- Exterior features: Rain Gutters
- Pool features: None
- Fencing: Brick,Gate,Wood
Lot
- Size: 7,884 Square Feet
- Features: Cul-De-Sac, Landscaped, Sprinkler System, Few Trees
Details
- Parcel number: 126473806040
Construction
Type & style
- Home type: SingleFamily
- Architectural style: Detached
- Property subtype: Single Family Residence
Materials
- Brick
- Foundation: Slab
- Roof: Composition
Condition
- Year built: 2022
Utilities & green energy
- Sewer: Public Sewer
- Water: Public
- Utilities for property: Natural Gas Available, Sewer Available, Water Available, Cable Available
Community & HOA
Community
- Features: Curbs, Sidewalks, Gated
- Security: Gated Community, Smoke Detector(s)
- Subdivision: Park Place
HOA
- Has HOA: Yes
- Services included: Maintenance Grounds
- HOA fee: $750 annually
- HOA name: Rp Court Hoa
- HOA phone: 817-447-9505
Location
- Region: Burleson
Financial & listing details
- Price per square foot: $172/sqft
- Annual tax amount: $10,716
- Date on market: 6/26/2026
- Cumulative days on market: 102 days
- Listing terms: Cash,Conventional,FHA,VA Loan
Estimated market value
$471,300
$448,000 - $495,000
$3,010/mo
Price history
| Date | Event | Price |
|---|---|---|
| 10/4/2026 | Pending sale | $475,999$172/sqft |
Source: NTREIS #21314258 Report a problem | ||
| 9/28/2026 | Contingent | $475,999$172/sqft |
Source: NTREIS #21314258 Report a problem | ||
| 9/12/2026 | Price change | $475,9990%$172/sqft |
Source: NTREIS #21314258 Report a problem | ||
| 8/12/2026 | Price change | $476,000-4.8%$172/sqft |
Source: NTREIS #21314258 Report a problem | ||
| 7/31/2026 | Price change | $499,999-2%$180/sqft |
Source: NTREIS #21314258 Report a problem | ||
| 7/23/2026 | Price change | $509,999-1.9%$184/sqft |
Source: NTREIS #21314258 Report a problem | ||
| 6/26/2026 | Listed for sale | $519,999+11.3%$187/sqft |
Source: NTREIS #21314258 Report a problem | ||
| 8/2/2025 | Listing removed | $467,000$168/sqft |
Source: NTREIS #20923965 Report a problem | ||
| 8/1/2025 | Listing removed | $3,400$1/sqft |
Source: Zillow Rentals Report a problem | ||
| 7/22/2025 | Price change | $467,000-1.7%$168/sqft |
Source: NTREIS #20923965 Report a problem | ||
| 6/27/2025 | Price change | $475,000-2.1%$171/sqft |
Source: NTREIS #20923965 Report a problem | ||
| 6/18/2025 | Price change | $485,000-0.5%$175/sqft |
Source: NTREIS #20923965 Report a problem | ||
| 6/17/2025 | Price change | $3,400-8.1%$1/sqft |
Source: Zillow Rentals Report a problem | ||
| 6/5/2025 | Price change | $487,500-0.5%$176/sqft |
Source: NTREIS #20923965 Report a problem | ||
| 5/29/2025 | Listed for rent | $3,700$1/sqft |
Source: Zillow Rentals Report a problem | ||
| 4/25/2025 | Price change | $490,000-1.2%$177/sqft |
Source: NTREIS #20799755 Report a problem | ||
| 4/10/2025 | Price change | $496,000-0.2%$179/sqft |
Source: NTREIS #20799755 Report a problem | ||
| 3/7/2025 | Price change | $497,000-0.6%$179/sqft |
Source: NTREIS #20799755 Report a problem | ||
| 1/27/2025 | Price change | $500,000-6.5%$180/sqft |
Source: NTREIS #20799755 Report a problem | ||
| 1/17/2025 | Price change | $534,500-0.1%$193/sqft |
Source: NTREIS #20799755 Report a problem | ||
| 12/19/2024 | Listed for sale | $535,000$193/sqft |
Source: NTREIS #20799755 Report a problem | ||
Public tax history
Tax history is unavailable.
Monthly payment
Est. payment
Payment breakdown
Explore the cost of this home by adjusting the details. Changes won't be saved.Climate risks
Neighborhood: 76028
Nearby schools
Schools provided by the listing agent
- Elementary: Njoshua
- Middle: Loflin
- High: Joshua
- District: Joshua ISD
Source: NTREIS. This data may not be complete. We recommend contacting the local school district to confirm school assignments for this home.
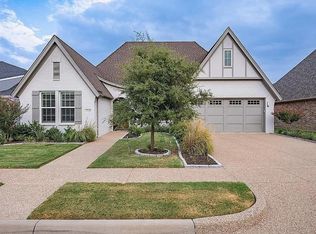
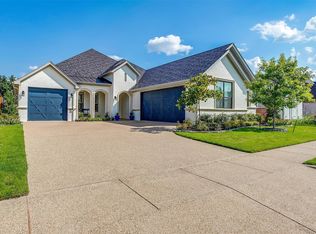
Similar homes
- $489,0003 bd3 ba3k sqft2705 River Path Ct, Burleson, TX 76028For Sale
 MLS ID #21258542, Briar Nelson. NTREIS
 - $--4 bd4 ba3.8k sqft517 Gipson Manor Ct, Crowley, TX 76036Auction
 Auction.com 2
 - $494,9994 bd3 ba2.9k sqft1940 Silver Falls Dr, Burleson, TX 76028For Sale
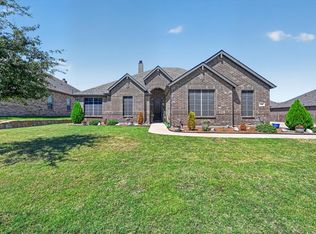 MLS ID #21376417, Karan Wethington. NTREIS
 - $454,9994 bd3 ba2.3k sqft102 Kings Pl, Joshua, TX 76058For Sale
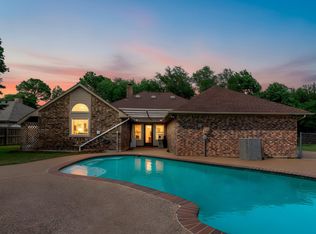 MLS ID #21297349, Kelsi Rondon. NTREIS
