What's Special: Dedicated Home Office| Extended Patio | Game Room | Gourmet Kitchen. New Construction – October Completion! Built by Taylor Morrison, America's Most Trusted Home Builder. Welcome to the Terracotta at 1409 Scenic Green Loop in Parkside on the River! The two-story Terracotta welcomes you with bright, open-concept living designed for comfort and flexibility. A gracious foyer showcases the elegant staircase and leads to a private study, perfect for working from home or pursuing creative interests. At the heart of the home, the kitchen flows seamlessly into the casual dining area and great room, with easy access to a covered patio for indoor-outdoor living. A conveniently located laundry room sits near the garage entry for added convenience. Tucked away on the main floor, the primary suite offers a spa-inspired bath and spacious walk-in closet. Upstairs, three secondary bedrooms, two full baths, and a versatile game room provide plenty of space for relaxation, entertainment, and everyday living. Set in the rolling hills of Texas Hill Country, Parkside on the River blends natural beauty with modern convenience in Georgetown. Enjoy winding streets, lush trees, and views of the San Gabriel River, plus parks, trails, and a resort-style pool. With quick access to I-35 and local favorites like The Quarry Splash Pad and Round Rock Donuts, everything is close to home. Additional Highlights Include: Gourmet kitchen, slide-in tub at primary bath, windows at casual dining, exterior gas line, pre-plumb for future water softener at garage, and pendant lights over kitchen island. Photos are for representative purposes only.
Active
Price cut: $5K (9/6)
$524,321
1409 Scenic Green Loop, Georgetown, TX 78628
4beds
2,575sqft
Single Family Residence
Built in 2026
6,185 Square Feet Lot
$-- Zestimate®
$204/sqft
$70/mo HOA
What's special
Windows at casual diningGourmet kitchenExterior gas line
- 116 days
- 78
- 7
Zillow last checked:
Listing updated:
Listed by:
Bobbie Alexander (281) 619-8241,
Alexander Properties (281) 619-8241
Source: Unlock MLS,MLS#: 8862052
Facts & features
Interior
Bedrooms & bathrooms
- Bedrooms: 4
- Bathrooms: 4
- Full bathrooms: 3
- 1/2 bathrooms: 1
- Main level bedrooms: 1
Primary bedroom
- Features: Walk-In Closet(s)
- Level: First
Bedroom
- Features: None
- Level: Second
Bedroom
- Features: None
- Level: Second
Bedroom
- Features: None
- Level: Second
Primary bathroom
- Features: Quartz Counters, Double Vanity, Soaking Tub, Separate Shower, Walk-In Closet(s)
- Level: First
Kitchen
- Features: Kitchn - Breakfast Area, Kitchen Island, Quartz Counters, Gourmet Kitchen, Open to Family Room, Pantry
- Level: First
Heating
- Central, Natural Gas, Zoned
Cooling
- Central Air, Zoned
Appliances
- Included: Built-In Electric Oven, Gas Cooktop, Stainless Steel Appliance(s), Vented Exhaust Fan, Gas Water Heater, Tankless Water Heater
Features
- Ceiling Fan(s), High Ceilings, Electric Dryer Hookup, Open Floorplan, Primary Bedroom on Main, Soaking Tub, Walk-In Closet(s)
- Flooring: Carpet, Laminate, Tile
- Windows: Double Pane Windows, Insulated Windows, Screens, Vinyl Windows
Interior area
- Total interior livable area: 2,575 sqft
Video & virtual tour
Property
Parking
- Total spaces: 2
- Parking features: Garage Door Opener
- Garage spaces: 2
Accessibility
- Accessibility features: None
Features
- Levels: Two
- Stories: 2
- Patio & porch: Covered, Front Porch
- Exterior features: Gutters Partial
- Pool features: None
- Fencing: Fenced, Privacy, Wood
- View description: None
- Waterfront features: None
Lot
- Size: 6,185 Square Feet
- Dimensions: 50 x 120
- Features: Interior Lot, Sprinkler - Automatic
Details
- Additional structures: None
- Parcel number: R651981
- Special conditions: Standard
Construction
Type & style
- Home type: SingleFamily
- Property subtype: Single Family Residence
Materials
- Foundation: Slab
- Roof: Composition
Condition
- Under Construction
- New construction: No
- Year built: 2026
Details
- Builder name: Taylor Morrison
Utilities & green energy
- Sewer: Municipal Utility District (MUD), Public Sewer
- Water: Municipal Utility District (MUD), Public
- Utilities for property: Cable Available, Electricity Connected, Internet-Cable, Internet-Fiber, Other, Natural Gas Connected, Phone Available, Sewer Connected, Underground Utilities, Water Connected
Community & HOA
Community
- Features: Clubhouse, Cluster Mailbox, Common Grounds, Curbs, Fitness Center, Garage Parking, High Speed Internet, Park, Picnic Area, Playground, Pool, Sidewalks, Sport Court(s)/Facility, U-Verse, Underground Utilities
- Subdivision: Parkside on the River
HOA
- Has HOA: Yes
- Services included: Common Area Maintenance
- HOA fee: $210 quarterly
- HOA name: Parkside on the River Homeowners Association
Location
- Region: Georgetown
Financial & listing details
- Price per square foot: $204/sqft
- Tax assessed value: $127,000
- Annual tax amount: $2,433
- Date on market: 6/5/2026
- Listing terms: Cash,Conventional,FHA,VA Loan
- Electric utility on property: Yes
Estimated market value
Not available
Estimated sales range
Not available
Not available
Price history
| Date | Event | Price |
|---|---|---|
| 9/6/2026 | Price change | $524,321-0.9%$204/sqft |
Source:  Unlock MLS #8862052 Report a problem Unlock MLS #8862052 Report a problem | ||
| 8/1/2026 | Price change | $529,321-3.1%$206/sqft |
Source: Unlock MLS #8862052 Report a problem | ||
| 7/10/2026 | Price change | $546,321-0.6%$212/sqft |
Source: Unlock MLS #8862052 Report a problem | ||
| 6/5/2026 | Listed for sale | $549,821$214/sqft |
Source: Unlock MLS #8862052 Report a problem | ||
Public tax history
| Year | Property taxes | Tax assessment |
|---|---|---|
| 2025 | $2,433 +9.6% | $127,000 +9.5% |
| 2024 | $2,219 | $116,000 |
Find assessor info on the county website
Monthly payment
Est. payment
Payment breakdown
Explore the cost of this home by adjusting the details. Changes won't be saved.Climate risks
Neighborhood: 78628
Nearby schools
Schools provided by the listing agent
- Elementary: Wolf Ranch Elementary
- Middle: James Tippit
- High: East View
- District: Georgetown ISD
Source: Unlock MLS. This data may not be complete. We recommend contacting the local school district to confirm school assignments for this home.
Similar homes
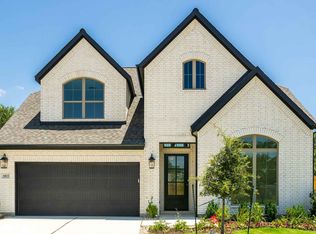
- $521,1374 bd4 ba2.5k sqft1101 Scenic Green Loop, Georgetown, TX 78628Active
 MLS ID #6869630, Bobbie Alexander, Alexander Properties. Unlock MLS
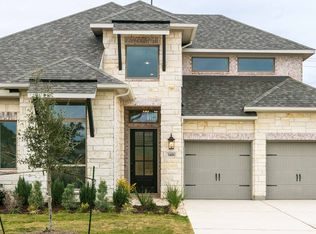
 - $563,8394 bd3 ba2.6k sqft1212 Scenic Green Loop, Georgetown, TX 78628Active
 MLS ID #5810345, Bobbie Alexander, Alexander Properties. Unlock MLS
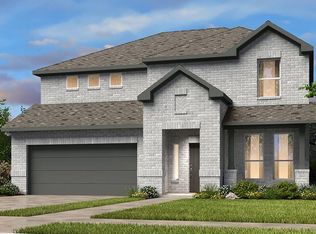
 - from $661,9004 bd3 ba2.5k sqft2513W Plan, Parkside on the River 50', Georgetown, TX 78628New Construction
 Perry Homes
 - $464,9003 bd3 ba2.1k sqft1808 Spring Mountain Cv, Georgetown, TX 78628Active
 Unlock MLS
 - $437,6423 bd3 ba1.8k sqft1824 Spring Mountain Cv, Georgetown, TX 78628ActiveUnlock MLS
- $699,6784 bd4 ba3.3k sqft504 Sundance Rdg, Georgetown, TX 78628ActiveMLS ID #2012706, Susan Reames, Coldwell Banker Realty. Unlock MLS
- $428,9004 bd3 ba2.2k sqft500 Inspiration Dr, Liberty Hill, TX 78642ActiveMLS ID #4747900, Richard Parker, JPAR Round Rock. Unlock MLS
- $499,9955 bd4 ba3k sqft301 Raleigh Dr, Georgetown, TX 78633ActiveUnlock MLS
- $520,0005 bd4 ba2.7k sqft4129 Godwit Dr, Pflugerville, TX 78660ActiveMLS ID #8670333, Michelle Keller, Phillips & Associates Realty. Unlock MLS
