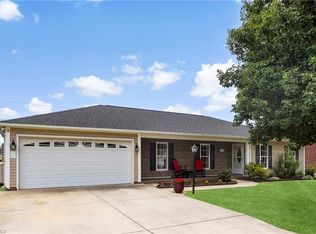
Better than new—move-in ready with premium upgrades already completed! Built in 2025 by D.R. Horton, this impeccably maintained ranch offers the peace of mind of new construction plus upgrades you won’t find in a builder-fresh home. Designer accent walls, an upgraded glass front door, and a fully fenced backyard add style, character, and value. Inside, the open-concept layout features 4 bedrooms and 2 baths centered around a beautifully appointed kitchen with granite countertops, shaker cabinetry, stainless steel appliances, and an oversized island overlooking the living and dining areas. The private primary suite includes an oversized tiled shower, quartz countertops, and two generous closets. Enjoy Smart Home® technology, a covered patio, and the charm of Mocksville with easy access to I-40, Winston-Salem, shopping, dining, and commuter routes. A transferable 10-year structural warranty and remaining manufacturer warranties provide added confidence. Schedule your showing today!
Pending
$319,000
141 Big Laurel Dr, Mocksville, NC 27028
4beds
1,777sqft
Stick/Site Built, Residential, Single Family Residence
Built in 2025
0.17 Acres Lot
$318,600 Zestimate®
$--/sqft
$80/mo HOA
What's special
Designer accent wallsOversized tiled showerFully fenced backyardBeautifully appointed kitchenGranite countertopsCovered patioQuartz countertops
- 19 days |
- 223 |
- 7 |
Likely to sell faster than
Zillow last checked:
Listing updated:
Listed by:
Mason Norwood 743-207-0880,
Berkshire Hathaway HomeServices Carolinas Realty
Source: Triad MLS,MLS#: 1229634
Facts & features
Interior
Bedrooms & bathrooms
- Bedrooms: 4
- Bathrooms: 2
- Full bathrooms: 2
- Main level bathrooms: 2
Primary bedroom
- Level: Main
- Dimensions: 12.08 x 14.83
Bedroom 2
- Level: Main
- Dimensions: 12.58 x 11.42
Bedroom 3
- Level: Main
- Dimensions: 12.58 x 10.92
Bedroom 4
- Level: Main
- Dimensions: 12.58 x 10.67
Dining room
- Level: Main
- Dimensions: 10.83 x 8.67
Kitchen
- Level: Main
- Dimensions: 17.83 x 13.08
Living room
- Level: Main
- Dimensions: 14.92 x 16.17
Heating
- Zoned, Electric
Cooling
- Central Air
Appliances
- Included: Microwave, Dishwasher, Disposal, Free-Standing Range, Cooktop, Electric Water Heater
- Laundry: Dryer Connection, Main Level, Washer Hookup
Features
- Dead Bolt(s), Kitchen Island, Pantry
- Flooring: Carpet, Vinyl
- Has basement: No
- Attic: Partially Floored,Pull Down Stairs
- Has fireplace: No
Interior area
- Total structure area: 1,777
- Total interior livable area: 1,777 sqft
- Finished area above ground: 1,777
Video & virtual tour
Property
Parking
- Total spaces: 2
- Parking features: Driveway, Garage, Garage Door Opener, Attached
- Attached garage spaces: 2
- Has uncovered spaces: Yes
Features
- Levels: One
- Stories: 1
- Pool features: None
- Fencing: Fenced,Partial
Lot
- Size: 0.17 Acres
- Features: Cleared, Level, Subdivided, Flat, Subdivision
Details
- Parcel number: 15000A0008
- Zoning: NR
- Special conditions: Owner Sale
Construction
Type & style
- Home type: SingleFamily
- Architectural style: Ranch
- Property subtype: Stick/Site Built, Residential, Single Family Residence
Materials
- Vinyl Siding
- Foundation: Slab
Condition
- Year built: 2025
Utilities & green energy
- Sewer: Public Sewer
- Water: Public
Community & HOA
Community
- Security: Security System, Carbon Monoxide Detector(s)
- Subdivision: Hudson Glen
HOA
- Has HOA: Yes
- HOA fee: $80 monthly
Location
- Region: Mocksville
Financial & listing details
- Tax assessed value: $306,340
- Annual tax amount: $2,997
- Date on market: 7/31/2026
- Cumulative days on market: 17 days
- Listing agreement: Exclusive Right To Sell
- Listing terms: Cash,Conventional,FHA,USDA Loan,VA Loan
Estimated market value
$318,600
$303,000 - $335,000
$2,083/mo
Price history
| Date | Event | Price |
|---|---|---|
| 8/1/2026 | Pending sale | $319,000 |
Source:  Triad MLS #1229634 Report a problem Triad MLS #1229634 Report a problem | ||
| 7/31/2026 | Listed for sale | $319,000+8.1% |
Source: Triad MLS #1229634 Report a problem | ||
| 3/31/2025 | Sold | $295,000-2.5% |
Source: Triad MLS #1165793 Report a problem | ||
| 12/20/2024 | Pending sale | $302,490 |
Source: Triad MLS #1165793 Report a problem | ||
Public tax history
Tax history is unavailable.
Monthly payment
Est. payment
Payment breakdown
Explore the cost of this home by adjusting the details. Changes won't be saved.Climate risks
Neighborhood: 27028
Nearby schools
GreatSchools rating
- 5/10Cornatzer ElementaryGrades: PK-5Distance: 1.9 mi
- 10/10William Ellis MiddleGrades: 6-8Distance: 7.3 mi
- 8/10Davie County Early College HighGrades: 9-12Distance: 2.2 mi
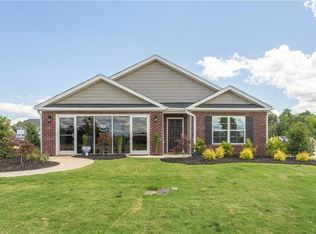
- $296,4904 bd2 ba1.7k sqft135 Big Laurel Dr, Mocksville, NC 27028Sold
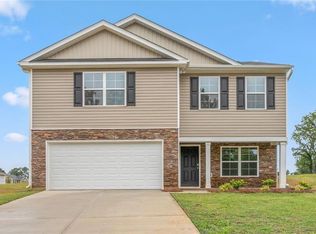
- $315,0004 bd3 ba2.1k sqft149 Big Laurel Dr, Mocksville, NC 27028Sold
- $330,0005 bd3 ba2.5k sqft161 Big Laurel Dr, Mocksville, NC 27028Sold

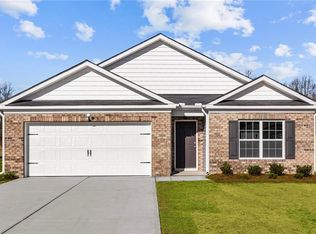
- $298,0004 bd2 ba1.7k sqft155 Big Laurel Dr, Mocksville, NC 27028Sold
- $326,0005 bd3 ba2.5k sqft134 Big Laurel Dr, Mocksville, NC 27028Sold
- $297,4904 bd2 ba1.7k sqft131 Big Laurel Dr, Mocksville, NC 27028Sold
- $320,0004 bd3 ba2.6k sqft145 Big Laurel Dr, Mocksville, NC 27028Sold
- $325,0005 bd3 ba2.5k sqft192 Big Laurel Dr, Mocksville, NC 27028Sold
A local agent can set up tours, give advice and negotiate with sellers.
A local lender can help you make sure your offer is ready when you are.
Similar homes
- $289,9003 bd3 ba1.5k sqft138 Gumtree Ct, Mocksville, NC 27028For Sale

 MLS ID #1225634, Robert Salmons. Triad MLS
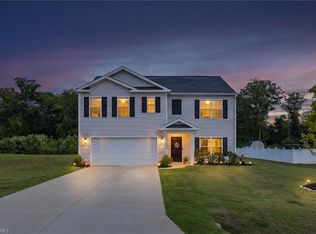
 - $350,0004 bd3 ba2.5k sqft174 Culloden Dr, Mocksville, NC 27028For Sale
 MLS ID #1228457, Joel Sandman. Triad MLS
 - $299,9002 bd2 ba1.6k sqft136 Meadowview Rd, Mocksville, NC 27028For Sale
 MLS ID #1224047, Carmady Kruger. Triad MLS
 - $357,6804 bd3 ba2.3k sqft172 Murphy Meadow Rd, Mocksville, NC 27028New Construction

 MLS ID #4321345, Jimmy McClurg, Meritage Homes of the Carolinas. Canopy MLS as distributed by MLS GRID
 - $298,9004 bd3 ba1.8k sqft4196 Emmas Way, East Bend, NC 27018New ConstructionMLS ID #1231031, Ashley Meredith. Triad MLS
- $345,0004 bd3 ba2.6k sqft245 Naples Rd, Lexington, NC 27295For SaleMLS ID #1230412, Rebecca Norris. Triad MLS
- $298,9003 bd3 ba1.8k sqft4198 Emmas Way, East Bend, NC 27018New ConstructionMLS ID #1231261, Kyle Tyner. Triad MLS
- $309,0004 bd3 ba1.7k sqft1950 Skycrest Dr, Winston Salem, NC 27127For SaleMLS ID #1226829, Laura Emert. Triad MLS
- $290,0003 bd3 ba1.6k sqft1139 Calvin Sowers Rd, Lexington, NC 27295For SaleMLS ID #1229945, Jesus Sandoval. Triad MLS
- $285,0003 bd2 ba1.5k sqft282 Sparrow Ln, Lexington, NC 27295For SaleMLS ID #1229130, Grant Holsinger. Triad MLS
- $346,1403 bd3 ba2.1k sqft501 Baymeade Dr, Lexington, NC 27295New ConstructionTriad MLS
- $449,0003 bd3 ba1.8k sqft115 N Lake Louise Dr, Mocksville, NC 27028For SaleMLS ID #1227026, Delana Newsom. Triad MLS
- $329,9003 bd2 ba1.4k sqft6037 Lura Rd, Winston Salem, NC 27104For SaleMLS ID #1228581, Samuel Collins. Triad MLS
- $345,0004 bd2 ba1.8k sqft2274 Darwick Rd, Winston Salem, NC 27127New ConstructionMLS ID #1230206, Jordan Hairston. Triad MLS
- $299,9003 bd3 ba1.6k sqft660 Tyro Rd, Lexington, NC 27295For SaleMLS ID #1225128, Dave Gutheil. Triad MLS
- $345,0004 bd3 ba2k sqft221 Estelle Dr, Lexington, NC 27295For SaleMLS ID #1223308, Caroline James. Triad MLS
- $309,0004 bd2 ba1.7k sqft225 Waverly Ct, Linwood, NC 27299New ConstructionTriad MLS
- $350,0003 bd3 ba2k sqft405 Jersey Church Rd, Lexington, NC 27292For SaleMLS ID #1229770, Evan Essick. Triad MLS
- $329,9003 bd2 ba1.4k sqft114 Kanah Ct, Winston Salem, NC 27107For SaleMLS ID #1227032, Brian Sprinkle. Triad MLS
- $350,0003 bd2 ba1.6k sqft171 Bald Cypress Dr, Winston Salem, NC 27127For SaleMLS ID #1228788, Jennifer Hollowell. Triad MLS
