Limited home sites remaining, act quickly to secure your home at Regency at Pearl River, Toll Brothers’ newest 55+ active adult community. With limited homesites available and all homes, this is a rare opportunity to buy early in a highly anticipated community.
The Catamount features a dramatic two-story foyer opening to a soaring two-story great room and casual dining area with rear yard access. The kitchen offers an expansive center island, walk-in pantry, and ample cabinetry—perfect for everyday living and entertaining.
The private primary suite includes a spacious walk-in closet and spa-inspired bath with dual vanities and a luxury shower. Upstairs, enjoy a flexible loft, flex room, and secondary bedroom with walk-in closet. Additional highlights include a private office, convenient laundry, and abundant storage.
Pending
$914,995
141 Captain Esposito Lane #23, Pearl River, NY 10954
2beds
2,496sqft
Condominium, Residential
Built in 2026
-- sqft lot
$-- Zestimate®
$367/sqft
$586/mo HOA
What's special
Flexible loftPrivate officeFlex roomConvenient laundrySpacious walk-in closetExpansive center islandTwo-story foyer
- 176 days |
- 7 |
- 0 |
Zillow last checked:
Listing updated:
Listed by:
Toll Brothers Real Estate Inc. 203-228-3367,
Thomas J. Jacovino 203-228-3367
Source: OneKey® MLS as distributed by MLS GRID,MLS#: 962995
Facts & features
Interior
Bedrooms & bathrooms
- Bedrooms: 2
- Bathrooms: 3
- Full bathrooms: 2
- 1/2 bathrooms: 1
Loft
- Description: Spacious second floor loft overlooking the dining and great room
- Level: Second
Office
- Level: First
Heating
- Electric, Heat Pump, Hot Air
Cooling
- Central Air, Zoned
Appliances
- Included: Dishwasher, Electric Range, Electric Water Heater, Microwave, Stainless Steel Appliance(s)
- Laundry: Washer/Dryer Hookup, Laundry Room
Features
- Eat-in Kitchen, Entrance Foyer, Kitchen Island, Open Floorplan, Open Kitchen, Pantry, Quartz/Quartzite Counters, Recessed Lighting, Storage, Walk-In Closet(s)
- Basement: Unfinished
- Attic: Scuttle
- Common walls with other units/homes: 1 Common Wall,No One Above,No One Below
Interior area
- Total structure area: 2,496
- Total interior livable area: 2,496 sqft
Property
Parking
- Total spaces: 2
- Parking features: Driveway, Garage
- Garage spaces: 2
- Has uncovered spaces: Yes
Features
- Patio & porch: Patio
Lot
- Size: 9.7 Acres
- Features: Level
Details
- Parcel number: 39248906800700020010000000
- Special conditions: None
Construction
Type & style
- Home type: Condo
- Property subtype: Condominium, Residential
- Attached to another structure: Yes
Materials
- Batts Insulation, Fiberglass Siding, Frame, Vinyl Siding
- Foundation: Concrete Perimeter
Condition
- New Construction,To Be Built
- New construction: Yes
- Year built: 2026
- Major remodel year: 2026
Details
- Builder model: Maycomb
Utilities & green energy
- Sewer: Public Sewer
- Water: Public
- Utilities for property: Sewer Connected, Water Connected
Community & HOA
Community
- Security: Security System
- Subdivision: Regency at Pearl River
HOA
- Has HOA: Yes
- Services included: Common Area Maintenance, Maintenance Structure, Maintenance Grounds, Snow Removal, Trash
- HOA fee: $586 monthly
Location
- Region: Nanuet
Financial & listing details
- Price per square foot: $367/sqft
- Tax assessed value: $673,500
- Annual tax amount: $66,410
- Date on market: 2/18/2026
- Cumulative days on market: 106 days
- Listing agreement: Exclusive Right To Sell
Estimated market value
Not available
Estimated sales range
Not available
Not available
Price history
| Date | Event | Price |
|---|---|---|
| 3/18/2026 | Pending sale | $914,995$367/sqft |
Source:  OneKey® MLS as distributed by MLS GRID #962995 Report a problem OneKey® MLS as distributed by MLS GRID #962995 Report a problem | ||
| 2/18/2026 | Listed for sale | $914,995$367/sqft |
Source: OneKey® MLS as distributed by MLS GRID #962995 Report a problem | ||
Public tax history
Tax history is unavailable.
Monthly payment
Climate risks
Neighborhood: 10954
Nearby schools
GreatSchools rating
- 7/10Highview Elementary SchoolGrades: 3-4Distance: 0.8 mi
- 5/10A Macarthur Barr Middle SchoolGrades: 5-8Distance: 0.9 mi
- 9/10Nanuet Senior High SchoolGrades: 9-12Distance: 1 mi
Schools provided by the listing agent
- Elementary: A Macarthur Barr Ms 5-6 Academy
- Middle: A Macarthur Barr Middle School
- High: Nanuet Senior High School
Source: OneKey® MLS as distributed by MLS GRID. This data may not be complete. We recommend contacting the local school district to confirm school assignments for this home.
- $424,8002 bd1 ba1k sqft16-3 Three Normandy Vlg, Nanuet, NY 10954Off Market
- $287,9001 bd1 ba762 sqft28-3 Three Normandy Vlg, Nanuet, NY 10954Off Market
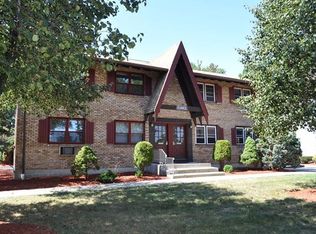
- $149,300-- bd-- ba-- sqftBarnwell, Nanuet, NY 10954Off Market
- $162,800-- bd-- ba-- sqftBarnwell, Nanuet, NY 10954Off Market
- $300-- bd-- ba-- sqftBarnwell, Nanuet, NY 10954Off Market
- $899,0002 bd3 ba3.1k sqft64 Captain Esposito Ln #14, Nanuet, NY 10954Pending
- $914,9952 bd3 ba3.1k sqft145 Captain Esposito Ln #22, Pearl River, NY 10954Pending
- $999,0002 bd3 ba2.4k sqft100 Captain Esposito Ln #10, Pearl River, NY 10954New Construction
- $939,9952 bd3 ba2.4k sqft126 Captain Esposito Ln #6, Pearl River, NY 10954Pending
A local agent can set up tours, give advice and negotiate with sellers.
Similar homes
- $999,0002 bd3 ba2.4k sqft100 Captain Esposito Lane #10, Pearl River, NY 10954New Construction
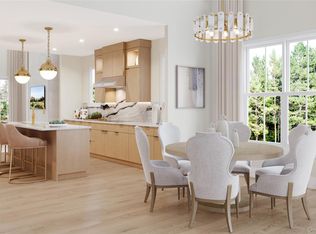
 MLS ID #1002438, Thomas J. Jacovino, Listing by: Toll Brothers Real Estate Inc.. OneKey® MLS as distributed by MLS GRID
 - $929,0005 bd3 ba2.9k sqft5 Valley Way #120, Spring Valley, NY 10977For Sale
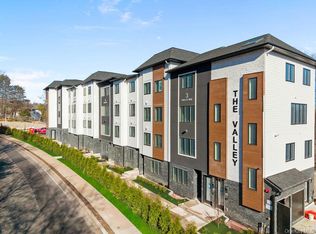 MLS ID #939521, Dov Tessler, Listing by: Keller Williams Hudson Valley. OneKey® MLS as distributed by MLS GRID
 - $899,0004 bd3 ba2.6k sqft9 Valley Way #321, Spring Valley, NY 10977For SaleMLS ID #977059, Dov Tessler, Listing by: Keller Williams Hudson Valley. OneKey® MLS as distributed by MLS GRID
- $899,0004 bd3 ba1.9k sqft34 Strathmore Drive, New City, NY 10956For Sale
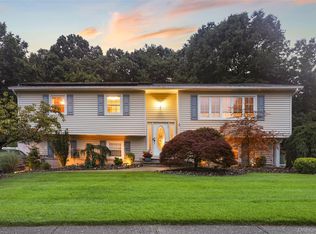 MLS ID #1035640, Abraham Y. Cziment, Listing by: eRealty Advisors, Inc. OneKey® MLS as distributed by MLS GRID
 - $739,0002 bd3 ba1.8k sqft1805 Half Moon Bay Drive, Croton-on-Hudson, NY 10520For SaleMLS ID #1035421, Maria Teresa Duguet, Listing by: Houlihan Lawrence Inc.. OneKey® MLS as distributed by MLS GRID
- $899,0004 bd3 ba2.4k sqft12 Sickletown Road, Pearl River, NY 10965For SaleMLS ID #1019210, Karen Coyle Dow, Listing by: Wright Bros Real Estate Inc.. OneKey® MLS as distributed by MLS GRID
- $899,0004 bd3 ba2.6k sqft3 Valley Way #320, Spring Valley, NY 10977For SaleMLS ID #977065, Dov Tessler, Listing by: Keller Williams Hudson Valley. OneKey® MLS as distributed by MLS GRID
- $875,0004 bd3 ba2.1k sqft3 Valley Way #220, Spring Valley, NY 10977For SaleMLS ID #977063, Dov Tessler, Listing by: Keller Williams Hudson Valley. OneKey® MLS as distributed by MLS GRID
- $949,9994 bd3 ba2.8k sqft38 Hale Place, Tappan, NY 10983For SaleMLS ID #1028060, Susan McMullen, Listing by: eXp Realty. OneKey® MLS as distributed by MLS GRID
- $1,100,0004 bd4 ba2.2k sqft36 New Valley Road, New City, NY 10956For SaleMLS ID #1029775, Kathleen Finn, Listing by: Christie's Int. Real Estate. OneKey® MLS as distributed by MLS GRID
- $939,0005 bd3 ba2.3k sqft17 Sunset Drive, Suffern, NY 10901For SaleMLS ID #1035536, Shaindy Wulliger, Listing by: Keller Williams Valley Realty. OneKey® MLS as distributed by MLS GRID
- from $944,9952 bd3 ba2.4k sqftCatamount Plan, Regency at Pearl River, Pearl River, NY 10965New ConstructionToll Brothers Inc.
- $875,0003 bd3 ba2.1k sqft19 Dessau Circle, Spring Valley, NY 10977For SaleMLS ID #977391, Dov Tessler, Listing by: Keller Williams Hudson Valley. OneKey® MLS as distributed by MLS GRID
- $999,0005 bd3 ba2.4k sqft17 Lazer Court #202, Spring Valley, NY 10977New ConstructionMLS ID #934294, Dov Tessler, Listing by: Keller Williams Hudson Valley. OneKey® MLS as distributed by MLS GRID
- $999,0005 bd3 ba2.2k sqft8 Memorial Park #202, Spring Valley, NY 10977For SaleMLS ID #1027436, Dov Tessler, Listing by: Keller Williams Hudson Valley. OneKey® MLS as distributed by MLS GRID
- $999,9993 bd3 ba2.9k sqft85 Rockland Road, Sparkill, NY 10976For SaleMLS ID #1027324, Mary Lukens, Listing by: Howard Hanna Rand Realty. OneKey® MLS as distributed by MLS GRID
- $750,0005 bd3 ba1.8k sqft414 Buena Vista Road, New City, NY 10956For SaleMLS ID #1011924, Michal Jacobi, Listing by: Keller Williams Valley Realty. OneKey® MLS as distributed by MLS GRID
- $660,0002 bd3 ba1.5k sqft52 Carrollwood Drive, Tarrytown, NY 10591For SaleMLS ID #1032320, Francesca Coletto, Listing by: Compass Greater NY, LLC. OneKey® MLS as distributed by MLS GRID
- $970,0003 bd3 ba2.8k sqft15 Winding Ridge Road, White Plains, NY 10603For SaleMLS ID #1031215, Amy Via, Listing by: Houlihan Lawrence Inc.. OneKey® MLS as distributed by MLS GRID
- $750,0004 bd2 ba1.9k sqft16 Maple Avenue, West Nyack, NY 10994For SaleMLS ID #1030341, Aaron Gestetner, Listing by: MS Realty Group USA, Inc. OneKey® MLS as distributed by MLS GRID
