Great Condition. Exceptional setting. Room to grow. Beautifully maintained and backing to green space, 141 Meadowcrest is the gem you have been looking for. With outdoor living space, great open floor plan and room to grow Inside, a fantastic great room anchors the home with an open, inviting layout made for both everyday living and entertaining. A dedicated first-floor office provides valuable work-from-home or flex space without sacrificing a bedroom. Upstairs, the spacious primary suite feels like a true retreat. The primary bath features a freestanding soaking tub, large walk-in shower and generous walk-in closet, while three additional bedrooms provide plenty of room for family, guests or hobbies. The outdoor spaces are where this home really separates itself. A covered deck overlooks the green space and creates an outdoor living area you can enjoy in less than perfect weather. Below, an extended patio offers even more room for grilling, entertaining or simply relaxing. And there is still room to make the home your own. The full unfinished walk-out basement offers tremendous potential for future living space, a home theater, gym, game room, guest space or a combination of them all, while providing exceptional storage today. Great condition. Exceptional setting. Room to grow. 141 Meadowcrest is a home that deserves to be seen in person.
For sale
$489,999
141 Meadowcrest Dr, Georgetown, KY 40324
4beds
2,219sqft
Single Family Residence
Built in 2023
9,104 Square Feet Lot
$484,500 Zestimate®
$221/sqft
$8/mo HOA
What's special
Generous walk-in closetLarge walk-in showerGreat open floor planOpen inviting layoutBacking to green spaceDedicated first-floor officeThree additional bedrooms
- 1 day
- 293
- 33
Zillow last checked:
Listing updated:
Listed by:
Chris Wells 859-983-2100,
Bluegrass Sotheby's International Realty
Source: Imagine MLS,MLS#: 26025832
Facts & features
Interior
Bedrooms & bathrooms
- Bedrooms: 4
- Bathrooms: 3
- Full bathrooms: 2
- 1/2 bathrooms: 1
Primary bedroom
- Level: Second
Bedroom 2
- Level: Second
Bedroom 3
- Level: Second
Bedroom 4
- Level: Second
Kitchen
- Level: First
Living room
- Level: First
Office
- Level: First
Heating
- Electric, Heat Pump
Cooling
- Central Air, Heat Pump
Appliances
- Included: Disposal, Dishwasher, Microwave, Refrigerator, Range, Self Cleaning Oven
- Laundry: Electric Dryer Hookup, Washer Hookup, Upper Level
Features
- Breakfast Bar, Entrance Foyer, Eat-in Kitchen, Walk-In Closet(s), Ceiling Fan(s), Soaking Tub
- Flooring: Carpet, Hardwood, Tile
- Windows: Insulated Windows, Window Treatments, Screens
- Basement: Bath/Stubbed,Full,Sump Pump,Unfinished,Walk-Out Access
- Number of fireplaces: 1
- Fireplace features: Gas Log, Great Room, Ventless
Interior area
- Total structure area: 2,219
- Total interior livable area: 2,219 sqft
- Finished area above ground: 2,219
- Finished area below ground: 0
Property
Parking
- Total spaces: 2
- Parking features: Attached Garage, Garage Door Opener, Off Street
- Garage spaces: 2
- Has uncovered spaces: Yes
Features
- Levels: Two
- Has view: Yes
- View description: Trees/Woods
Lot
- Size: 9,104 Square Feet
- Features: Landscaped
Details
- Parcel number: 19210147.029
Construction
Type & style
- Home type: SingleFamily
- Architectural style: Craftsman
- Property subtype: Single Family Residence
Materials
- Brick Veneer, Vinyl Siding
- Foundation: Concrete Perimeter
- Roof: Dimensional Style
Condition
- Year built: 2023
Utilities & green energy
- Sewer: Public Sewer
- Water: Public
- Utilities for property: Natural Gas Connected
Community & HOA
Community
- Subdivision: Fox Run
HOA
- Has HOA: Yes
- Amenities included: None
- Services included: Maintenance Grounds
- HOA fee: $100 annually
Location
- Region: Georgetown
Financial & listing details
- Price per square foot: $221/sqft
- Tax assessed value: $464,350
- Annual tax amount: $4,176
- Date on market: 9/18/2026
- Listing terms: Relocation Property
Estimated market value
$484,500
$460,000 - $509,000
$2,549/mo
Price history
| Date | Event | Price |
|---|---|---|
| 9/18/2026 | Listed for sale | $489,999+5.5%$221/sqft |
Source:  Imagine MLS #26025832 Report a problem Imagine MLS #26025832 Report a problem | ||
| 5/22/2023 | Sold | $464,350-0.3%$209/sqft |
Source: Imagine MLS #23000306 Report a problem | ||
| 3/7/2023 | Pending sale | $465,900+0.2%$210/sqft |
Source: Imagine MLS #23000306 Report a problem | ||
| 1/6/2023 | Listed for sale | $464,900+24%$210/sqft |
Source: Imagine MLS #23000306 Report a problem | ||
| 12/31/2021 | Listing removed | -- |
Source: Imagine MLS #20010517 Report a problem | ||
| 12/10/2021 | Listed for sale | $374,900+4.2%$169/sqft |
Source: Imagine MLS #20010517 Report a problem | ||
| 5/2/2021 | Listing removed | -- |
Source:  Keller Williams Report a problem Keller Williams Report a problem | ||
| 1/27/2021 | Price change | $359,900+9.1%$162/sqft |
Source: Keller Williams Greater Lexington #20010517 Report a problem | ||
| 9/23/2020 | Price change | $329,900+4.5%$149/sqft |
Source: Keller Williams Greater Lex #20010517 Report a problem | ||
| 5/28/2020 | Price change | $315,765+11.6%$142/sqft |
Source: Keller Williams Greater Lex #20010517 Report a problem | ||
| 10/8/2019 | Listed for sale | $282,900$127/sqft |
Source: Keller Williams Greater Lex #1922525 Report a problem | ||
Public tax history
| Year | Property taxes | Tax assessment |
|---|---|---|
| 2024 | $4,176 +238.9% | $464,350 +241.7% |
| 2023 | $1,232 +373.4% | $135,900 +353% |
| 2022 | $260 -1.1% | $30,000 |
| 2021 | $263 | $30,000 |
Find assessor info on the county website
Monthly payment
Est. payment
Payment breakdown
Explore the cost of this home by adjusting the details. Changes won't be saved.Climate risks
Neighborhood: 40324
Nearby schools
Schools provided by the listing agent
- Elementary: Lemons Mill
- Middle: Georgetown
- High: Great Crossing
Source: Imagine MLS. This data may not be complete. We recommend contacting the local school district to confirm school assignments for this home.
Similar homes
- $399,9003 bd2 ba1.7k sqft127 Bill Perkins Ln, Georgetown, KY 40324For Sale

 MLS ID #26025129, Steve Christensen, Calumet Realty. Imagine MLS
 - $405,0004 bd3 ba2.2k sqft105 Bueno Xing, Georgetown, KY 40324For Sale
 MLS ID #26024956, Rebekah Fiegenbaum, Indigo & Co. Imagine MLS
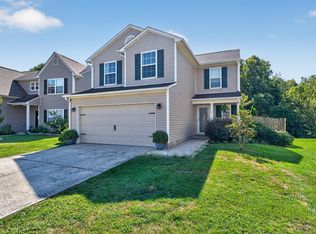
 - $339,9004 bd3 ba1.9k sqft109 Meadow View Way, Georgetown, KY 40324For Sale
 MLS ID #26025651, R. Tyler Singleton, ERA Select Real Estate. Imagine MLS
 - $429,9004 bd3 ba2.5k sqft144 Silver Springs Way, Georgetown, KY 40324For Sale
 MLS ID #26024981, Laura Sizemore, Rock N' Realty LLC. Imagine MLS
 - $525,0005 bd3 ba2.6k sqft134 Bill Perkins Ln, Georgetown, KY 40324For SaleMLS ID #26012254, Jay P Atkins, Atkins Real Estate. Imagine MLS
- $570,0004 bd2 ba2.1k sqft121 Sunningdale Dr, Georgetown, KY 40324For SaleMLS ID #26024934, Kristine Cassata, Indigo & Co. Imagine MLS
- $349,0004 bd3 ba2k sqft175 Santa Barbara Blvd, Georgetown, KY 40324For SaleMLS ID #26024043, Ashlee P Tackett, Tackett Real Estate, LLC. Imagine MLS
- $504,6004 bd3 ba2.2k sqft206 Johnstone Trl, Georgetown, KY 40324For SaleMLS ID #26024611, Dawn Severt, Kassie & Associates. Imagine MLS
- $339,0003 bd3 ba1.7k sqft213 Skyline Dr, Georgetown, KY 40324For SaleMLS ID #26024848, Beverly C Wallace, Coldwell Banker McMahan. Imagine MLS
- $410,0004 bd3 ba2.4k sqft172 Hawthorne Dr, Georgetown, KY 40324For SaleMLS ID #26025059, Susan B Wilburn, Century 21 Advantage Realty - Georgetown. Imagine MLS
- $342,0003 bd3 ba1.7k sqft120 Dalton Rd, Georgetown, KY 40324For SaleMLS ID #26024706, Jason Caudill, RE/MAX Creative Realty. Imagine MLS
- $349,9003 bd3 ba2k sqft147 Serena Way, Georgetown, KY 40324For SaleMLS ID #26025082, Dawn Wheeler-Fitzpatrick, United Real Estate Bluegrass. Imagine MLS
- $325,0003 bd2 ba1.5k sqft136 Hawthorne Dr, Georgetown, KY 40324For SaleMLS ID #26025808, Maggie Wells, Real Broker, LLC. Imagine MLS
- $487,0004 bd3 ba2.5k sqft168 NE Whitley Way, Georgetown, KY 40324For SaleMLS ID #26022275, Susan Tackett, Realty World TNT. Imagine MLS
- $389,9003 bd2 ba1.7k sqft168 Ruth Miller Dr, Georgetown, KY 40324For SaleMLS ID #26024787, Suzanne Turner, Indigo & Co. Imagine MLS
- $482,9004 bd3 ba2.4k sqft2780 Sullivans Trce, Lexington, KY 40511For SaleMLS ID #26025460, Keri Peterson, RE/MAX Elite Lexington. Imagine MLS
- $313,3003 bd2 ba1.4k sqft133 Hawthorne Dr, Georgetown, KY 40324For SaleMLS ID #26025497, Carl M Tackett, Coldwell Banker McMahan. Imagine MLS
- $525,0003 bd3 ba2.5k sqft111 Pebble Beach Dr, Georgetown, KY 40324For SaleMLS ID #26021173, Mary Grenet, Building The Bluegrass Realty. Imagine MLS
