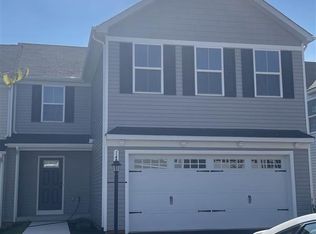
Beautifully maintained & stands out from the rest-Owner invested heavily in upgrades when purchased new. Modern & stylish, this home offers a spacious and open-concept floor plan designed with both comfort and functionality in mind. Bright, airy great room perfect for relaxation or entertaining. Kitchen offers stainless steel appliances, pantry, granite countertops, and a large island ideal for meal prep or casual dining. Upstairs, you'll find 4 generously sized bedrooms, including primary suite with walk-in closet and a luxurious en-suite bathroom (dual vanities/ plenty of storage), 3 additional bedrooms offer space for family, guests, or home office. Unfinished walk-out basement, offering endless possibilities. Create extra living space, home gym, or a media room. 2-car finished garage, 2 rear huge decks, this home has everything you need and more. Sellers can move quickly, making this the perfect opportunity for anyone looking to settle into a new home without the wait.
For sale
$349,900
141 Robinia Rd, Lynchburg, VA 24501
4beds
1,660sqft
Townhouse
Built in 2023
5,096 Square Feet Lot
$-- Zestimate®
$211/sqft
$100/mo HOA
What's special
Granite countertops
- 34 days
- 131
- 10
Zillow last checked:
Listing updated:
Listed by:
Michelle Wingo Stebbings 434-258-9998 C21JRASSOC@AOL.COM,
Century 21 ALL-SERVICE-FOR 434-525-1212
Source: LMLS,MLS#: 368700 Originating MLS: Lynchburg Board of Realtors
Originating MLS: Lynchburg Board of RealtorsFacts & features
Interior
Bedrooms & bathrooms
- Bedrooms: 4
- Bathrooms: 3
- Full bathrooms: 2
- 1/2 bathrooms: 1
Primary bedroom
- Level: Second
- Area: 169
- Dimensions: 13 x 13
Bedroom
- Dimensions: 0 x 0
Bedroom 2
- Level: Second
- Area: 121
- Dimensions: 11 x 11
Bedroom 3
- Level: Second
- Area: 121
- Dimensions: 11 x 11
Bedroom 4
- Level: Second
- Area: 100
- Dimensions: 10 x 10
Bedroom 5
- Area: 0
- Dimensions: 0 x 0
Dining room
- Area: 0
- Dimensions: 0 x 0
Family room
- Area: 0
- Dimensions: 0 x 0
Great room
- Level: First
- Area: 224
- Dimensions: 16 x 14
Kitchen
- Level: First
- Area: 132
- Dimensions: 11 x 12
Living room
- Area: 0
- Dimensions: 0 x 0
Office
- Area: 0
- Dimensions: 0 x 0
Heating
- Heat Pump
Cooling
- Heat Pump
Appliances
- Included: Dishwasher, Dryer, Microwave, Electric Range, Refrigerator, Washer, Electric Water Heater
- Laundry: Laundry Room, Second Floor
Features
- Great Room, Main Level Den, Primary Bed w/Bath, Pantry, Walk-In Closet(s), Workshop
- Flooring: Carpet, Vinyl Plank
- Basement: Exterior Entry,Full,Interior Entry,Bath/Stubbed,Walk-Out Access,Workshop
- Attic: Access
Interior area
- Total structure area: 1,660
- Total interior livable area: 1,660 sqft
- Finished area above ground: 1,660
- Finished area below ground: 0
Property
Parking
- Parking features: Off Street, Paved Drive
- Has uncovered spaces: Yes
Features
- Levels: Two
- Patio & porch: Front Porch
Lot
- Size: 5,096 Square Feet
- Features: Landscaped
Details
- Parcel number: 16611111
Construction
Type & style
- Home type: Townhouse
- Property subtype: Townhouse
Materials
- Vinyl Siding
- Roof: Shingle
Condition
- Year built: 2023
Utilities & green energy
- Sewer: City
- Water: City
Community & HOA
Community
- Subdivision: Locust Thicket
HOA
- Has HOA: Yes
- Amenities included: Playground
- Services included: Maintenance Structure, Snow Removal, Trash
- HOA fee: $100 monthly
Location
- Region: Lynchburg
Financial & listing details
- Price per square foot: $211/sqft
- Tax assessed value: $308,600
- Annual tax amount: $2,425
- Date on market: 8/19/2026
- Cumulative days on market: 34 days
Estimated market value
Not available
Estimated sales range
Not available
Not available
Price history
| Date | Event | Price |
|---|---|---|
| 8/19/2026 | Listed for sale | $349,900+13.5%$211/sqft |
Source:  LMLS #368700 Report a problem LMLS #368700 Report a problem | ||
| 8/31/2023 | Sold | $308,325$186/sqft |
Source: LMLS #343791 Report a problem | ||
| 4/27/2023 | Pending sale | $308,325$186/sqft |
Source: LMLS #343791 Report a problem | ||
Public tax history
| Year | Property taxes | Tax assessment |
|---|---|---|
| 2025 | $2,592 -0.4% | $308,600 +5.5% |
| 2024 | $2,602 | $292,400 |
| 2023 | $2,602 +2244.5% | $292,400 +2824% |
| 2022 | $111 | $10,000 |
Find assessor info on the county website
Monthly payment
Est. payment
Payment breakdown
Explore the cost of this home by adjusting the details. Changes won't be saved.Climate risks
Neighborhood: 24501
Similar homes
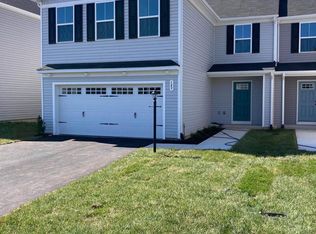
- $345,0005 bd4 ba2.2k sqft201 Thicket Dr, Lynchburg, VA 24501For Sale
 MLS ID #368341, Brian Liang, LPT Realty, Inc. LMLS
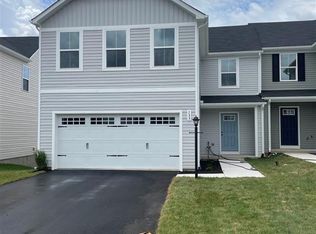
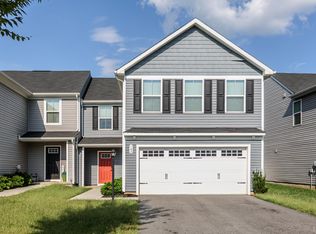
 - $299,5004 bd3 ba1.6k sqft142 Robinia Rd, Lynchburg, VA 24501For Sale
 MLS ID #368993, Simon Nolen, Nolen Real Estate. LMLS
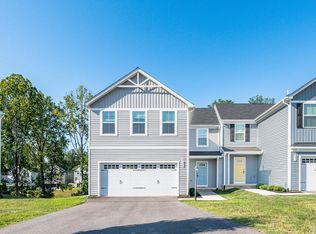
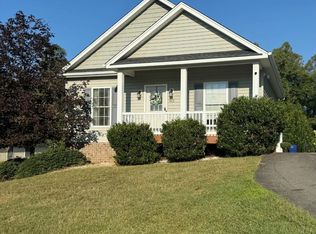
 - $314,9003 bd2 ba1.7k sqft405 Wessex Rd, Lynchburg, VA 24501For Sale
 MLS ID #369353, Tammy Johns, Realty ONE Group Leading Edge. LMLS
 - $300,0004 bd4 ba2k sqft265 Thicket Dr, Lynchburg, VA 24501For Sale
 MLS ID #368529, Brian Liang, LPT Realty, Inc. LMLS
