Step into a piece of local history with this grand 1891 brick and stone church, thoughtfully expanded in 1941 and brimming with architectural character. Offering 5,613 square feet of versatile interior space across two full floors, this landmark property presents a truly rare canvas for a visionary buyer, investor, or developer. Set on just under a full acre with public water and sewer, the property is uniquely equipped to suit a wide variety of adaptive reuse options. Keep it as a stunning place of worship, transform it into a dramatic single-family home, or convert it into boutique condominiums or multi-unit apartments. Beyond residential possibilities, Dublin Borough conditional use approvals open doors for a daycare center, private school, medical office, funeral home, or wellness facility. There is ample dedicated parking with 41 existing spaces and is situated right in the heart of Dublin Borough—walkable to local shops, dining, and community parks. Both the driveway and roof are new in 2026. The property is just minutes from Doylestown, Perkasie, Sellersville, and Quakertown for convenient commuting and regional reach. Whether you're looking to preserve a local landmark or bring a fresh, creative vision to life in Central Bucks County, this property offers unmatched space, history, and flexibility.
For sale
$595,000
141 S Main St, Dublin, PA 18917
2beds
5,613sqft
Single Family Residence
Built in 1891
0.93 Acres Lot
$-- Zestimate®
$106/sqft
$-- HOA
What's special
Architectural characterTwo full floors
- 2 days
- 787
- 69
Zillow last checked:
Listing updated:
Listed by:
Stephanie Karpa 215-340-5700,
Keller Williams Real Estate-Doylestown 2153405700,
Co-Listing Agent: Jim Edelmayer 215-327-0148,
Keller Williams Real Estate-Doylestown
Source: Bright MLS,MLS#: PABU2132340
Facts & features
Interior
Bedrooms & bathrooms
- Bedrooms: 2
- Bathrooms: 4
- Full bathrooms: 2
- 1/2 bathrooms: 2
- Main level bathrooms: 3
- Main level bedrooms: 1
Basement
- Area: 0
Heating
- Radiator, Hot Water, Oil
Cooling
- None
Appliances
- Included: Built-In Range, Water Heater
- Laundry: None
Features
- Built-in Features, Dining Area, Eat-in Kitchen, Plaster Walls
- Windows: Stain/Lead Glass
- Has basement: No
- Has fireplace: No
Interior area
- Total structure area: 5,613
- Total interior livable area: 5,613 sqft
- Finished area above ground: 5,613
- Finished area below ground: 0
Property
Parking
- Total spaces: 41
- Parking features: Driveway, Parking Lot
- Has uncovered spaces: Yes
Accessibility
- Accessibility features: Stair Lift
Features
- Levels: Two
- Stories: 2
- Pool features: None
- Frontage length: Road Frontage: 198
Lot
- Size: 0.93 Acres
- Dimensions: 198 x 205
- Features: Open Lot, Suburban
Details
- Additional structures: Above Grade, Below Grade
- Parcel number: 10004102
- Zoning: R2
- Zoning description: See Table of Use Regulations in the Documents section.
- Special conditions: Standard
Construction
Type & style
- Home type: SingleFamily
- Architectural style: Other
- Property subtype: Single Family Residence
Materials
- Brick
- Foundation: Crawl Space
- Roof: Asphalt
Condition
- Good
- New construction: No
- Year built: 1891
- Major remodel year: 1941
Utilities & green energy
- Sewer: Public Sewer
- Water: Public
Community & HOA
HOA
- Has HOA: No
Location
- Region: Dublin
- Municipality: DUBLIN BORO
Financial & listing details
- Price per square foot: $106/sqft
- Date on market: 10/23/2026
- Listing agreement: Exclusive Right To Sell
- Listing terms: Cash,Conventional
- Inclusions: Chair Lift
- Exclusions: Kitchen Refrigerator, 2 Round Chandeliers, Wall Sconces
- Ownership: Fee Simple
- Road surface type: Paved
Estimated market value
Not available
Estimated sales range
Not available
Not available
Price history
| Date | Event | Price |
|---|---|---|
| 10/23/2026 | Listed for sale | $595,000$106/sqft |
Source:  Bright MLS #PABU2132340 Report a problem | ||
Public tax history
Tax history is unavailable.
Monthly payment
Est. payment
Payment breakdown
Explore the cost of this home by adjusting the details. Changes won't be saved.Climate risks
Neighborhood: 18917
Nearby schools
Schools provided by the listing agent
- District: Pennridge
Source: Bright MLS. This data may not be complete. We recommend contacting the local school district to confirm school assignments for this home.
Similar homes
- $689,0004 bd3 ba3.4k sqft5940 Anne Dr, Pipersville, PA 18947For Sale

 MLS ID #PABU2133032, Julia Samouilova, Realty Mark Associates. Bright MLS
- $625,0004 bd4 ba4k sqft3074 Cowpath Rd, Souderton, PA 18964For Sale
 MLS ID #PAMC2197898, Rinna Vachhani, Springer Realty Group. Bright MLS
- $679,9005 bd5 ba2.8k sqft192 Pipers Inn Dr, Fountainville, PA 18923For Sale
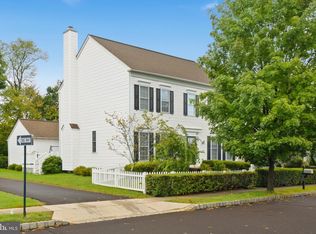 MLS ID #PABU2131996, Joseph Bograd, Elite Realty Group Unl. Inc.. Bright MLS
- $675,0004 bd4 ba4.1k sqft116 Hart Dr, Perkasie, PA 18944For Sale
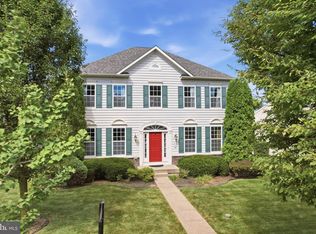 MLS ID #PABU2131742, Earl Caffrey, Innovate Real Estate. Bright MLS
- $735,0005 bd3 ba3.5k sqft728 E Creamery Rd, Perkasie, PA 18944For SaleMLS ID #PABU2133764, Earl Caffrey, Innovate Real Estate. Bright MLS
- $645,0003 bd3 ba3.2k sqft2160 Hillcrest Rd, Quakertown, PA 18951For SaleMLS ID #PABU2133590, Rick Roth, Better Homes and Gardens Real Estate Valley Partners. Bright MLS
- $609,0005 bd2 ba3k sqft73 Evergreen Dr, New Britain, PA 18901For SaleMLS ID #PABU2130472, Dana Castro, Keller Williams Real Estate-Langhorne. Bright MLS
- $850,0005 bd3 ba2.8k sqft158 Buttercup Blvd, Warrington, PA 18976For SaleMLS ID #PABU2133834, Karen Martin, Compass RE. Bright MLS
- $849,9005 bd4 ba3k sqft77 Lenape Dr, New Britain, PA 18901For SaleMLS ID #PABU2134076, Alesia Delaney, American Vista Real Estate. Bright MLS
- $560,0005 bd3 ba3.8k sqft2515 Hillcrest Rd, Quakertown, PA 18951For SaleMLS ID #PABU2131500, Liz Hoover, EXP Realty, LLC. Bright MLS
- $614,9005 bd3 ba3k sqft1260 Beverly Rd, Warminster, PA 18974For SaleMLS ID #PABU2132542, Ron Halbruner, Keller Williams Realty - Cherry Hill. Bright MLS
- $--4 bd3 ba3.1k sqft318 Elmwood Ln, Telford, PA 18969For SaleMLS ID #PAMC2192732, Patrick ONeil, RE/MAX Reliance. Bright MLS
- $690,0005 bd4 ba3.4k sqft603 S 12th St, Sellersville, PA 18960For SaleMLS ID #PABU2128500, Denise McLean, Century 21 Advantage Gold-Elkins Park. Bright MLS
- $649,9004 bd3 ba3.1k sqft3020 State Rd, Telford, PA 18969For SaleMLS ID #PABU2130596, Robert Wolfinger, RE/MAX 440 - Perkasie. Bright MLS
- $575,0004 bd4 ba2.9k sqft508 W Orvilla Rd, Hatfield, PA 19440For SaleMLS ID #PAMC2192918, John Boguslaw, EXP Realty, LLC. Bright MLS
- $635,0004 bd3 ba3.3k sqft2247 E Orvilla Rd, Hatfield, PA 19440For SaleMLS ID #PAMC2188382, Gopa Kaur, Homestarr Realty. Bright MLS
- $485,0004 bd3 ba3.5k sqft56 Ealer Hill Rd, Kintnersville, PA 18930For SaleMLS ID #PABU2129826, Shelby Leight, Keller Williams Realty Group. Bright MLS
- $775,0004 bd3 ba4k sqft708 Aldrin Ave, Lansdale, PA 19446For SaleMLS ID #PAMC2198130, Gus Wagner, BHHS Fox & Roach-Collegeville. Bright MLS
- $699,9004 bd3 ba3.7k sqft1922 Line Lexington Rd, Hatfield, PA 19440For SaleMLS ID #PAMC2197502, Jeffrey Nixon, Compass RE. Bright MLS
