Welcome to this impeccably maintained Colonial in the highly sought-after Maple Knoll community, located within the award-winning Central Bucks School District. Lovingly cared for by its original owners, this exceptional residence reflects true pride of ownership and offers the perfect combination of timeless elegance, thoughtful updates, and spacious living. Step inside to gleaming hardwood floors installed throughout the first floor in 2020, creating a warm and inviting atmosphere. At the heart of the home is the stunning, fully renovated kitchen (2022), designed to impress both family and guests. A massive center island showcases a seamless one-piece marble countertop with seating for everyone, complemented by stainless steel appliances, abundant cabinetry, generous pantry space, and finishes that blend beauty with functionality. The expanded great room is truly the centerpiece of the home, thoughtfully enlarged to maximize living space and featuring a cozy wood-burning fireplace that creates the perfect setting for relaxing evenings or entertaining year-round. One of the home's most desirable features is its rare five-bedroom layout, offering incredible flexibility for family, guests, or a home office. The tastefully updated primary suite is a peaceful retreat featuring a beautifully renovated bath with double vanities, an oversized walk-in shower, timeless fixtures, and spacious walk-in closets complete with custom built-in organizers. Designed for today's lifestyle, there is a perfect coffee counter and pantry storage off the kitchen providing convenient access to the attached two-car garage and opens to an elevated maintenance-free deck (2011). Newly installed stairs lead to the fully fenced backyard, creating a seamless transition to outdoor living. The finished walk-out basement adds another level of exceptional living space, perfect for a recreation room, home gym, media room, or play area. Step directly outside to the beautiful paver patio, ideal for entertaining or enjoying quiet evenings outdoors. The unfinished portion of the basement offers an abundance of neatly organized storage and houses the laundry area, providing exceptional functionality without sacrificing space. Extensive updates throughout the years reflect the exceptional care this home has received, including a new roof (2024), new hot water heater (2026), HVAC system (2016), new garage door (2012), first-floor windows (2016), second-floor windows (2018), hardwood flooring (2020), and a stunning kitchen renovation (2022). An underground sprinkler system helps keep the professionally maintained landscaping lush and beautiful with ease. Every detail of this pristine home reflects years of meticulous care and thoughtful investment, allowing its next owners to move in with complete peace of mind. Combining extensive updates, generous storage, flexible living spaces, and an unbeatable location in one of Central Bucks' most desirable neighborhoods, this is a rare opportunity to own a truly turnkey home that is ready to be enjoyed for years to come. Show less
For sale
$850,000
158 Buttercup Blvd, Warrington, PA 18976
5beds
2,833sqft
Single Family Residence
Built in 2000
0.45 Acres Lot
$830,500 Zestimate®
$300/sqft
$-- HOA
What's special
Cozy wood-burning fireplaceAttached two-car garageStunning fully renovated kitchenFlexible living spacesElevated maintenance-free deckGenerous pantry spaceAbundant cabinetry
- 3 days
- 650
- 90
Zillow last checked:
Listing updated:
Listed by:
Karen Martin 267-626-8442,
Compass RE 2674358015
Source: Bright MLS,MLS#: PABU2133834
Facts & features
Interior
Bedrooms & bathrooms
- Bedrooms: 5
- Bathrooms: 3
- Full bathrooms: 2
- 1/2 bathrooms: 1
- Main level bathrooms: 1
Heating
- Forced Air, Natural Gas
Cooling
- Central Air, Natural Gas
Appliances
- Included: Gas Water Heater
- Laundry: In Basement
Features
- Eat-in Kitchen, Upgraded Countertops, Recessed Lighting, Kitchen Island, Formal/Separate Dining Room, Family Room Off Kitchen, Ceiling Fan(s)
- Flooring: Hardwood, Carpet, Wood
- Basement: Concrete
- Number of fireplaces: 1
- Fireplace features: Wood Burning
Interior area
- Total structure area: 3,326
- Total interior livable area: 2,833 sqft
- Finished area above ground: 2,833
Property
Parking
- Total spaces: 6
- Parking features: Built In, Inside Entrance, Attached, Driveway
- Attached garage spaces: 2
- Uncovered spaces: 4
Accessibility
- Accessibility features: None
Features
- Levels: Two
- Stories: 2
- Patio & porch: Patio, Deck
- Exterior features: Extensive Hardscape, Lighting, Underground Lawn Sprinkler
- Pool features: None
- Fencing: Vinyl
Lot
- Size: 0.45 Acres
- Features: Rear Yard, Front Yard
Details
- Additional structures: Above Grade
- Parcel number: 50041067
- Zoning: RA
- Special conditions: Standard
Construction
Type & style
- Home type: SingleFamily
- Architectural style: Colonial
- Property subtype: Single Family Residence
Materials
- Vinyl Siding
- Foundation: Concrete Perimeter
- Roof: Shingle
Condition
- Excellent
- New construction: No
- Year built: 2000
Utilities & green energy
- Sewer: Public Septic
- Water: Public
Community & HOA
Community
- Security: Fire Sprinkler System
- Subdivision: Maple Knoll
HOA
- Has HOA: No
Location
- Region: Warrington
- Municipality: WARRINGTON TWP
Financial & listing details
- Price per square foot: $300/sqft
- Tax assessed value: $50,840
- Annual tax amount: $10,693
- Date on market: 10/23/2026
- Listing agreement: Exclusive Right To Sell
- Ownership: Fee Simple
Estimated market value
$830,500
$789,000 - $872,000
$3,337/mo
Price history
| Date | Event | Price |
|---|---|---|
| 10/24/2026 | Listed for sale | $850,000+185.3%$300/sqft |
Source:  Bright MLS #PABU2133834 Report a problem | ||
| 9/29/2000 | Sold | $297,890+258.9%$105/sqft |
Source: Public Record Report a problem | ||
| 6/23/2000 | Sold | $83,000$29/sqft |
Source: Public Record Report a problem | ||
Public tax history
| Year | Property taxes | Tax assessment |
|---|---|---|
| 2026 | $10,269 +5.4% | $50,840 |
| 2025 | $9,739 | $50,840 |
| 2024 | $9,739 +12.1% | $50,840 |
| 2023 | $8,689 +2% | $50,840 |
| 2022 | $8,517 +1.1% | $50,840 |
| 2021 | $8,423 | $50,840 |
| 2020 | $8,423 +1.7% | $50,840 |
| 2018 | $8,279 +4.1% | $50,840 |
| 2017 | $7,954 | $50,840 |
| 2016 | -- | $50,840 |
| 2015 | -- | $50,840 |
| 2014 | -- | $50,840 |
| 2013 | -- | $50,840 |
| 2012 | -- | $50,840 |
| 2011 | -- | $50,840 |
| 2010 | -- | $50,840 |
| 2009 | -- | $50,840 |
| 2008 | -- | $50,840 |
| 2007 | -- | $50,840 |
| 2006 | -- | $50,840 |
| 2005 | -- | $50,840 +300% |
| 2004 | -- | $12,710 |
| 2003 | -- | $12,710 |
| 2002 | -- | $12,710 |
| 2000 | -- | $12,710 |
Find assessor info on the county website
Monthly payment
Est. payment
Payment breakdown
Explore the cost of this home by adjusting the details. Changes won't be saved.Climate risks
Neighborhood: 18976
Nearby schools
Schools provided by the listing agent
- Elementary: Mill Creek
- Middle: Unami
- High: Central Bucks High School South
- District: Central Bucks
Source: Bright MLS. This data may not be complete. We recommend contacting the local school district to confirm school assignments for this home.
- $763,7004 bd4 ba3.2k sqft160 Buttercup Blvd, Warrington, PA 18976Off Market
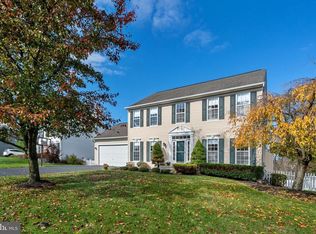
- $642,3003 bd3 ba1.9k sqft156 Buttercup Blvd, Warrington, PA 18976Off Market
- $777,0004 bd2 ba2.5k sqft162 Buttercup Blvd, Warrington, PA 18976Off Market
- $796,2004 bd2 ba2.3k sqft157 Buttercup Blvd, Warrington, PA 18976Off Market
Similar homes
- $799,9004 bd3 ba3k sqft2221 Oakfield Rd, Warrington, PA 18976For Sale

 MLS ID #PABU2134048, Joseph Mongan, Howard Hanna Real Estate Services. Bright MLS
- $849,9005 bd4 ba3k sqft77 Lenape Dr, New Britain, PA 18901For Sale
 MLS ID #PABU2134076, Alesia Delaney, American Vista Real Estate. Bright MLS
- $717,5004 bd3 ba2.1k sqft2241 Black Horse Dr, Warrington, PA 18976For Sale
 MLS ID #PABU2133198, Serge Kozhukhar, Compass RE. Bright MLS
- $599,0003 bd2 ba2.4k sqft791 Golf Dr, Warrington, PA 18976For Sale
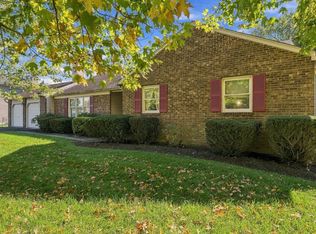 MLS ID #PABU2134038, John Spognardi, RE/MAX Signature. Bright MLS
- $714,9004 bd3 ba2.7k sqft112 August Ln, Lansdale, PA 19446For SaleMLS ID #PAMC2197268, Diane Reddington, Coldwell Banker Realty. Bright MLS
- $850,0005 bd4 ba3.8k sqft206 Steeplechase Dr, North Wales, PA 19454For SaleMLS ID #PAMC2196006, Bob Merritt, Gold Keys Real Estate Specialists. Bright MLS
- $700,0004 bd3 ba3.1k sqft2405 Cindy Ln, Warrington, PA 18976For SaleMLS ID #PABU2121336, Graceann Tinney, Keller Williams Real Estate - Newtown. Bright MLS
- $649,0004 bd3 ba2.7k sqft214 Abbey Ln, Lansdale, PA 19446For SaleMLS ID #PAMC2198206, Candyce Chimera, RE/MAX Legacy. Bright MLS
- $575,0004 bd3 ba2.2k sqft2395 Greensward Rd N, Warrington, PA 18976For SaleMLS ID #PABU2128462, Matthew Harnick, Keller Williams Real Estate-Blue Bell. Bright MLS
- $629,5004 bd3 ba2.2k sqft2201 Shetland Dr, Warrington, PA 18976For SaleMLS ID #PABU2129668, Nick Smith, Coldwell Banker Hearthside-Allentown. Bright MLS
- $774,9994 bd3 ba2.2k sqft62 Steeplechase Dr, Doylestown, PA 18901For SaleMLS ID #PABU2128916, Annie Hall, Howard Hanna Real Estate Services. Bright MLS
- $589,0004 bd3 ba1.8k sqft1017 Elbow Ln, Warrington, PA 18976For SaleMLS ID #PABU2127278, Sara Gerding, EXP Realty, LLC. Bright MLS
- $649,0004 bd2 ba2.1k sqft104 Flintlock Cir, Lansdale, PA 19446For SaleMLS ID #PAMC2198198, Candyce Chimera, RE/MAX Legacy. Bright MLS
- $799,9004 bd3 ba2.2k sqft35 Beulah Rd, New Britain, PA 18901For SaleMLS ID #PABU2127354, Dan Borowiec, RE/MAX Professional Realty. Bright MLS
- $664,9006 bd3 ba2.6k sqft128 County Line Rd, Lansdale, PA 19446For SaleMLS ID #PAMC2196716, Alex Whitt, Keller Williams Elite. Bright MLS
- $800,0004 bd3 ba2.7k sqft204 Somerset Cir, Chalfont, PA 18914For SaleMLS ID #PABU2130450, Callie Kimmel, Redfin Corporation. Bright MLS
- $748,0005 bd3 ba3.2k sqft414 Lower State Rd, North Wales, PA 19454For SaleMLS ID #PAMC2191866, Maggie Hamson, Keller Williams Realty Devon-Wayne. Bright MLS
- $450,0003 bd2 ba1.6k sqft1483 Easton Rd, Warrington, PA 18976For SaleMLS ID #PABU2133308, Joy Yoder, Keller Williams Real Estate-Doylestown. Bright MLS
- $1,100,0004 bd3 ba3.5k sqft1315 Stoney River Dr, Ambler, PA 19002For SaleMLS ID #PAMC2195352, Diane Reddington, Coldwell Banker Realty. Bright MLS
