Welcome to 1483 Easton Road, Warrington, PA! Central Bucks School District, 3 Bedroom 1.5 Bath, 2 car garage, Single Family home on 1.12 acre! This inviting one-story ranch combines charm, comfort, and outdoor enjoyment. Inside, you’ll find an updated kitchen, a newer roof, and a bonus finished attic offering flexible space to suit your needs. The true highlight awaits in the backyard, where a peaceful, private-feeling sanctuary creates the perfect setting to unwind or entertain. Enjoy sunny afternoons by the in-ground pool, host summer gatherings, or simply relax and enjoy your own outdoor escape. With its versatile living space and wonderful backyard amenities, this home is a MUST SEE!
For sale
Price cut: $25K (10/28)
$425,000
1483 Easton Rd, Warrington, PA 18976
3beds
1,612sqft
Single Family Residence
Built in 1952
1.12 Acres Lot
$447,600 Zestimate®
$264/sqft
$-- HOA
What's special
In-ground poolNewer roofWonderful backyard amenitiesInviting one-story ranchUpdated kitchen
- 15 days
- 3,610
- 344
Likely to sell faster than
Zillow last checked:
Listing updated:
Listed by:
Joy Yoder 215-760-1224,
Keller Williams Real Estate-Doylestown 2153405700
Source: Bright MLS,MLS#: PABU2133308
Facts & features
Interior
Bedrooms & bathrooms
- Bedrooms: 3
- Bathrooms: 2
- Full bathrooms: 1
- 1/2 bathrooms: 1
- Main level bathrooms: 1
- Main level bedrooms: 3
Heating
- Baseboard, Oil
Cooling
- Ceiling Fan(s), Electric
Appliances
- Included: Water Heater
Features
- Basement: Full
- Has fireplace: No
Interior area
- Total structure area: 1,612
- Total interior livable area: 1,612 sqft
- Finished area above ground: 1,612
Property
Parking
- Total spaces: 2
- Parking features: Garage Door Opener, Attached
- Attached garage spaces: 2
Accessibility
- Accessibility features: None
Features
- Levels: One
- Stories: 1
- Has private pool: Yes
- Pool features: Private
Lot
- Size: 1.12 Acres
Details
- Additional structures: Above Grade
- Parcel number: 50026083
- Zoning: R
- Special conditions: Standard
Construction
Type & style
- Home type: SingleFamily
- Architectural style: Ranch/Rambler
- Property subtype: Single Family Residence
Materials
- Frame
- Foundation: Block
Condition
- New construction: No
- Year built: 1952
Utilities & green energy
- Sewer: On Site Septic
- Water: Well
Community & HOA
HOA
- Has HOA: No
Location
- Region: Warrington
- Municipality: WARRINGTON TWP
Financial & listing details
- Price per square foot: $264/sqft
- Tax assessed value: $26,800
- Annual tax amount: $5,637
- Date on market: 10/13/2026
- Listing agreement: Exclusive Right To Sell
- Ownership: Fee Simple
Estimated market value
$447,600
$425,000 - $470,000
$2,915/mo
Price history
| Date | Event | Price |
|---|---|---|
| 10/28/2026 | Price change | $425,000-5.6%$264/sqft |
Source:  Bright MLS #PABU2133308 Report a problem | ||
| 10/13/2026 | Listed for sale | $450,000+174.4%$279/sqft |
Source: Bright MLS #PABU2133308 Report a problem | ||
| 7/16/1999 | Sold | $164,000$102/sqft |
Source: Public Record Report a problem | ||
Public tax history
| Year | Property taxes | Tax assessment |
|---|---|---|
| 2026 | $5,413 +5.4% | $26,800 |
| 2025 | $5,134 | $26,800 |
| 2024 | $5,134 +12.1% | $26,800 |
| 2023 | $4,580 +2% | $26,800 |
| 2022 | $4,490 +1.1% | $26,800 |
| 2021 | $4,440 | $26,800 |
| 2020 | $4,440 +1.7% | $26,800 |
| 2018 | $4,364 +1.7% | $26,800 |
| 2017 | $4,292 +4.7% | $26,800 |
| 2016 | $4,099 | $26,800 |
| 2015 | -- | $26,800 |
| 2014 | -- | $26,800 |
| 2013 | -- | $26,800 |
| 2012 | -- | $26,800 |
| 2011 | -- | $26,800 |
| 2010 | -- | $26,800 |
| 2009 | -- | $26,800 |
| 2008 | -- | $26,800 |
| 2007 | -- | $26,800 |
| 2006 | -- | $26,800 |
| 2005 | -- | $26,800 +300% |
| 2004 | -- | $6,700 |
| 2003 | -- | $6,700 |
| 2002 | -- | $6,700 |
| 2000 | -- | $6,700 |
Find assessor info on the county website
Monthly payment
Est. payment
Payment breakdown
Explore the cost of this home by adjusting the details. Changes won't be saved.Climate risks
Neighborhood: 18976
Nearby schools
Schools provided by the listing agent
- District: Central Bucks
Source: Bright MLS. This data may not be complete. We recommend contacting the local school district to confirm school assignments for this home.

Similar homes
- $579,0003 bd2 ba1.3k sqft2268 Bristol Rd, Warrington, PA 18976For Sale

 MLS ID #PABU2132572, Marina Weinstein, Opus Elite Real Estate. Bright MLS
- $439,9004 bd2 ba1.9k sqft1338 Barness Dr, Warminster, PA 18974For Sale
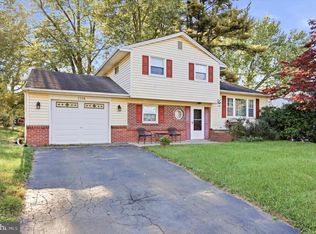 MLS ID #PABU2134068, Laura DiPillo, RE/MAX Centre Realtors. Bright MLS
- $599,0003 bd2 ba2.4k sqft791 Golf Dr, Warrington, PA 18976For Sale
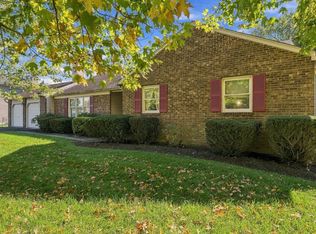 MLS ID #PABU2134038, John Spognardi, RE/MAX Signature. Bright MLS
- $469,9003 bd2 ba1.6k sqft1072 Fitch Pl, Warminster, PA 18974For Sale
 MLS ID #PABU2131344, Jordan Klusman, CG Realty, LLC. Bright MLS
- $568,5003 bd2 ba1.7k sqft884 Stirrup Ln, Warrington, PA 18976For SaleMLS ID #PABU2130534, Alex Newman, Keller Williams Real Estate-Doylestown. Bright MLS
- $369,7002 bd2 ba1.8k sqft100 Ginko St APT 304, Warrington, PA 18976For SaleMLS ID #PABU2132450, Igor Asnis, Market Force Realty. Bright MLS
- $475,0003 bd3 ba1.5k sqft921 W Bristol Rd, Warminster, PA 18974For SaleMLS ID #PABU2130168, Kevin Fullam, BHHS Fox & Roach-Southampton. Bright MLS
- $589,0004 bd3 ba1.8k sqft1017 Elbow Ln, Warrington, PA 18976For SaleMLS ID #PABU2127278, Sara Gerding, EXP Realty, LLC. Bright MLS
- $575,0004 bd3 ba2.2k sqft2395 Greensward Rd N, Warrington, PA 18976For SaleMLS ID #PABU2128462, Matthew Harnick, Keller Williams Real Estate-Blue Bell. Bright MLS
- $629,5004 bd3 ba2.2k sqft2201 Shetland Dr, Warrington, PA 18976For SaleMLS ID #PABU2129668, Nick Smith, Coldwell Banker Hearthside-Allentown. Bright MLS
- $350,0002 bd2 ba1.5k sqft100 Douglas Fir Dr APT 102, Warrington, PA 18976For SaleMLS ID #PABU2128988, Cary Simons, Kurfiss Sotheby's International Realty. Bright MLS
- $540,0003 bd2 ba1.8k sqft233 Dora Ave, Horsham, PA 19044For SaleMLS ID #PAMC2198602, Mike Patel, Equity Pennsylvania Real Estate. Bright MLS
- $390,0003 bd2 ba1.4k sqft635 W County Line Rd, Hatboro, PA 19040For SaleMLS ID #PAMC2177652, Robin Ibbetson, RE/MAX 440 - Doylestown. Bright MLS
- $499,0003 bd2 ba2.1k sqft233 Marilyn Dr, Hatboro, PA 19040For SaleMLS ID #PAMC2196610, Mary Ann Sundell, RE/MAX Centre Realtors. Bright MLS
- $429,9003 bd3 ba2.1k sqft103 Eagle Ct #103, Jamison, PA 18929For SaleMLS ID #PABU2134062, Karina Tysh, Realty Mark Associates. Bright MLS
- $319,9002 bd2 ba900 sqft281 Sassafras Ct, Warrington, PA 18976For SaleMLS ID #PABU2134240, OwnerEntry.com White, OwnerEntry.com. Bright MLS
- $477,5004 bd2 ba2.1k sqft100 New Jersey Ave, Chalfont, PA 18914For SaleMLS ID #PABU2132884, Dan Zecher, Keller Williams Elite. Bright MLS
- $579,9003 bd3 ba2.2k sqft785 Garden Rd, Warminster, PA 18974For SaleMLS ID #PABU2134186, Sean Ryan, Better Homes Regional Realty. Bright MLS
- $499,0004 bd3 ba1.5k sqft43 Greene Rd, Warminster, PA 18974For SaleMLS ID #PABU2132786, Laura DiPillo, RE/MAX Centre Realtors. Bright MLS
- $450,0004 bd2 ba2.2k sqft30 W Moreland Ave, Hatboro, PA 19040For SaleMLS ID #PAMC2194750, Jayna Zoeiro, KW Empower. Bright MLS
