Lincoln Schools!!This Beautiful One Level All Brick 3/2 House is Truley a Find. The Subdivision Is Basically Across the Street from a View of the Lake. You walk into an Inviting Foyer with a Dining room to the Right and a Hallway with 2 Bedrooms and a Full Bath to the Left. Excellent Floor Plan. Straight into the Great room with Cathedral Ceilings and Open Concept Kitchen and Eating Area. Floored by Outstanding Natural Hardwoods that Accent the Room with Ease. Pass the Laundry room to the Master Bedroom and Master Bath on the Opposite Side of the House. French Doors Opening to a Neverending, Perfectly Manicured Yard off the Deck and a Storage Building for Lawn Equipment. The Magical View of the Mountains from the Deck makes this a Rare Find. Minutes from I-20. On a Cul-de-sac street.
Contingent
$289,000
141 Southbend Dr, Talladega, AL 35160
3beds
1,787sqft
:
Get pre-qualified$1,679/mo
Single Family Residence
Built in 2003
0.9 Acres Lot
$284,600 Zestimate®
$162/sqft
$-- HOA
What's special
- 68 days |
- 77 |
- 2 |
Likely to sell faster than
Zillow last checked:
Listing updated:
Listed by:
Eve Johnson 205-948-7592,
Real Broker LLC
Source: GALMLS,MLS#: 21453158
Facts & features
Interior
Bedrooms & bathrooms
- Bedrooms: 3
- Bathrooms: 2
- Full bathrooms: 2
Rooms
- Room types: Bedroom, Dining Room, Bathroom, Great Room, Kitchen, Master Bathroom, Master Bedroom
Primary bedroom
- Level: First
Bedroom 1
- Level: First
Bedroom 2
- Level: First
Primary bathroom
- Level: First
Bathroom 1
- Level: First
Dining room
- Level: First
Kitchen
- Features: Laminate Counters, Breakfast Bar, Eat-in Kitchen, Kitchen Island, Pantry
- Level: First
Basement
- Area: 0
Heating
- Central, Electric, Heat Pump
Cooling
- Central Air, Electric, Heat Pump
Appliances
- Included: Disposal, Microwave, Refrigerator, Stove-Electric, Electric Water Heater
- Laundry: Electric Dryer Hookup, Washer Hookup, Main Level, Laundry Room, Laundry (ROOM), Yes
Features
- Recessed Lighting, High Ceilings, Cathedral/Vaulted, Smooth Ceilings, Soaking Tub, Linen Closet, Double Vanity, Tub/Shower Combo, Walk-In Closet(s)
- Flooring: Carpet, Hardwood, Tile
- Doors: French Doors
- Basement: Crawl Space
- Attic: Other,Yes
- Number of fireplaces: 1
- Fireplace features: Tile (FIREPL), Den, Gas
Interior area
- Total interior livable area: 1,787 sqft
- Finished area above ground: 1,787
- Finished area below ground: 0
Video & virtual tour
Property
Parking
- Total spaces: 2
- Parking features: Driveway, Parking (MLVL), On Street, Open, Garage Faces Side
- Garage spaces: 2
- Has uncovered spaces: Yes
Features
- Levels: One
- Stories: 1
- Patio & porch: Covered (DECK), Deck
- Pool features: None
- Fencing: Fenced
- Has view: Yes
- View description: Mountain(s)
- Waterfront features: No
Lot
- Size: 0.9 Acres
- Features: Interior Lot, Few Trees, Subdivision
Details
- Additional structures: Storage
- Parcel number: 0906240000002.016
- Special conditions: N/A
Construction
Type & style
- Home type: SingleFamily
- Property subtype: Single Family Residence
Materials
- Brick
Condition
- Year built: 2003
Utilities & green energy
- Sewer: Septic Tank
- Water: Public
- Utilities for property: Underground Utilities
Community & HOA
Community
- Features: Curbs
- Subdivision: Southbend
Location
- Region: Talladega
Financial & listing details
- Price per square foot: $162/sqft
- Tax assessed value: $232,200
- Annual tax amount: $861
- Price range: $289K - $289K
- Date on market: 5/15/2026
Estimated market value
$284,600
$270,000 - $299,000
$1,497/mo
Price history
| Date | Event | Price |
|---|---|---|
| 6/25/2026 | Contingent | $289,000$162/sqft |
Source:  GALMLS #21453158 Report a problem GALMLS #21453158 Report a problem | ||
| 5/23/2026 | Listed for sale | $289,000+44.6%$162/sqft |
Source: GALMLS #21453158 Report a problem | ||
| 5/29/2019 | Listing removed | $199,900$112/sqft |
Source: ERA King - Lincoln #844553 Report a problem | ||
| 5/29/2019 | Listed for sale | $199,900+1.5%$112/sqft |
Source: ERA King - Lincoln #844553 Report a problem | ||
| 5/28/2019 | Sold | $197,000-1.5%$110/sqft |
Source: GALMLS #844553 Report a problem | ||
| 4/24/2019 | Pending sale | $199,900$112/sqft |
Source: ERA King - Lincoln #844553 Report a problem | ||
| 3/26/2019 | Price change | $199,900-4.6%$112/sqft |
Source: ERA King - Lincoln #844553 Report a problem | ||
| 1/22/2019 | Listed for sale | $209,500+30.1%$117/sqft |
Source: Owner Report a problem | ||
| 5/30/2014 | Sold | $161,000-2.4%$90/sqft |
Source: GALMLS #594910 Report a problem | ||
| 4/24/2014 | Listed for sale | $164,900$92/sqft |
Source: ERA King Real Estate Co., Inc. #594910 Report a problem | ||
Public tax history
| Year | Property taxes | Tax assessment |
|---|---|---|
| 2025 | $861 | $23,240 |
| 2024 | $861 -5% | $23,240 |
| 2023 | $906 +36% | $23,240 +27.4% |
| 2022 | $666 | $18,240 |
| 2021 | $666 | $18,240 |
| 2020 | $666 +3.3% | $18,240 +3.1% |
| 2019 | $645 +15.2% | $17,700 +14% |
| 2018 | $560 | $15,520 |
| 2017 | $560 | $15,520 |
| 2016 | $560 | $15,520 |
| 2015 | $560 +1.1% | $15,520 +1% |
| 2014 | $554 | $15,360 |
| 2013 | $554 | -- |
| 2012 | -- | $15,220 -11.2% |
| 2011 | -- | $17,140 -3.6% |
| 2010 | -- | $17,780 |
| 2009 | -- | $17,780 |
| 2008 | -- | $17,780 -0.8% |
| 2007 | -- | $17,920 +9.5% |
| 2006 | -- | $16,360 |
Find assessor info on the county website
Monthly payment
Est. payment
Payment breakdown
Explore the cost of this home by adjusting the details. Changes won't be saved.Climate risks
Neighborhood: 35160
Nearby schools
GreatSchools rating
- 5/10Stemley Road Elementary SchoolGrades: PK-6Distance: 2.9 mi
- 4/10Talladega Co Central High SchoolGrades: 7-12Distance: 3.7 mi
Schools provided by the listing agent
- Elementary: Lincoln
- Middle: Lincoln
- High: Lincoln
Source: GALMLS. This data may not be complete. We recommend contacting the local school district to confirm school assignments for this home.
- $284,2003 bd2 ba1.7k sqft125 Southbend Dr, Talladega, AL 35160Off Market

- $307,5003 bd2 ba2k sqft153 Southbend Dr, Talladega, AL 35160Off Market

- $363,900-- bd2 ba1.9k sqft138 Southbend Dr, Talladega, AL 35160Off Market
- $337,900-- bd2 ba2.4k sqft96 Peaceful Ln, Talladega, AL 35160Off Market
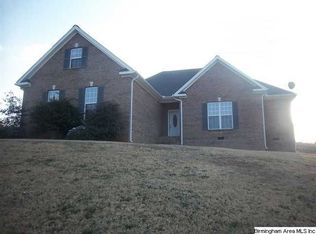
- $289,600-- bd2 ba1.8k sqft120 Southbend Dr, Talladega, AL 35160Off Market
- $350,7004 bd3 ba2.4k sqft122 Peaceful Ln, Talladega, AL 35160Off Market
- $365,6003 bd2 ba1.8k sqft115 Southbend Dr, Talladega, AL 35160Off Market
- $361,600-- bd2 ba2k sqft72 Peaceful Ln, Talladega, AL 35160Off Market
A local agent can set up tours, give advice and negotiate with sellers.
A local lender can help you make sure your offer is ready when you are.
Similar homes
- $278,0003 bd2 ba1.5k sqft201 Cove Access Rd, Talladega, AL 35160Active

 MLS ID #10772781, Zephyr Smith, Real Broker, LLC. GAMLS
 - $259,9003 bd2 ba1.9k sqft296 River Terrace Dr, Talladega, AL 35160For Sale
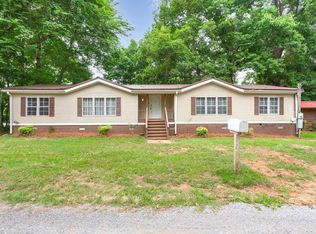
 MLS ID #21453472, Natasha OKonski, Keller Williams Pell City. GALMLS
 - $299,9003 bd2 ba1.7k sqftSparklight, Talladega, AL 35160For Sale
 MLS ID #21453269, Lee Higginbotham, Fields Gossett Realty. GALMLS
 - $320,0003 bd3 ba1.8k sqftCoosa Valley, Lincoln, AL 35096For Sale
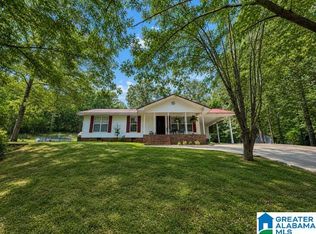 MLS ID #21457956, Maddeline Jennings, KW Realty Group. GALMLS
 - $256,9003 bd2 ba1.7k sqftSpectrum, Talladega, AL 35160For SaleMLS ID #21443726, Heather Roberts, AlaHomes Realty. GALMLS
- $249,9003 bd2 ba1.9k sqft2380 Rushing Springs Rd, Lincoln, AL 35096For SaleMLS ID #21459552, Patrick Jones, EXIT Coosa River Realty LLC. GALMLS
- $250,0004 bd2 ba2.6k sqftSpectrum, Talladega, AL 35160For SaleMLS ID #21458100, Tracy Haney, ARC Realty 280. GALMLS
- $255,0003 bd2 ba2.1k sqft1215 Ponderosa Dr, Talladega, AL 35160For SaleMLS ID #21421347, Heather Roberts, AlaHomes Realty. GALMLS
- $239,9003 bd2 ba1.8k sqft332 Moorefield Dr, Talladega, AL 35160For SaleMLS ID #21454649, Heather Roberts, AlaHomes Realty. GALMLS
- $229,0003 bd3 ba1.7k sqft26 Lincoln Oaks Dr, Lincoln, AL 35096For SaleMLS ID #21459813, Crystal Watkins, Keller Williams Pell City. GALMLS
- $259,9004 bd3 ba2.5k sqft1143 Shady Lane Cir, Talladega, AL 35160For SaleMLS ID #21449591, Dayna Layfield, Porter & Porter Company. GALMLS
- $310,0003 bd3 ba2.2k sqftCoosa Valley Technologies, Pell City, AL 35128For SaleMLS ID #21452761, Donna Breland, Signature Realty. GALMLS
- $269,9003 bd2 ba1.8k sqft289 Magnolia St, Lincoln, AL 35096For SaleMLS ID #21454473, Stephanie Moore, RE/MAX Marketplace. GALMLS
- $320,0003 bd2 ba1.9k sqftVerizion, Pell City, AL 35128For SaleMLS ID #21457779, Caran Wilbanks, ERA King Real Estate - Pell City. GALMLS
- $274,9003 bd2 ba1.6k sqft1488 Peaceful Valley Rd, Eastaboga, AL 36260For SaleMLS ID #21454285, Amy Webber, SmallTown Real Estate, LLC. GALMLS
- $359,9003 bd2 ba2.1k sqft1975 Roberts Mill Pond Rd, Pell City, AL 35128For SaleMLS ID #21459804, Betty McGinnis, Kelly Right Real Estate of Ala. GALMLS
- $320,0004 bd2 ba1.8k sqft625 Creek Ridge Dr, Riverside, AL 35135For SaleMLS ID #21445840, Tracy Boyd, Dalton Wade Real Estate Group. GALMLS
- $295,0003 bd2 ba1.7k sqft9067 Meeting St, Pell City, AL 35128For SaleMLS ID #21457027, Jenifer Parry Mathis, eXp Realty, LLC Central. GALMLS
- $249,9003 bd2 ba1.6k sqft316 5th St N, Pell City, AL 35125For SaleMLS ID #21458872, Natasha OKonski, Keller Williams Pell City. GALMLS
- $268,9004 bd2 ba1.6k sqft408 5th St N, Pell City, AL 35125For SaleMLS ID #21922739, Leah McDaniel. ValleyMLS
