Welcome to Redlands best-kept secret! A truly affordable home with low taxes and HOA includes so much!! This charming single-story stand-alone condo is a real rarity, available for the first time on the market, the location of the home is amazing, sitting back from the street and a large backyard.This home features 3 spacious bedrooms and 2 bathrooms and over 1800 square feet. The home boasts a beautifully designed kitchen and updated bathrooms, along with a cozy fireplace that adds warmth to the inviting living space. Currently the family room is being used as a large game room!
Step outside to your expansive backyard, which feels like your own private park—perfect for outdoor activities and entertaining. A nice private patio lets you enjoy the outdoor space! The property also includes a convenient 2-car garage, providing ample storage and parking.
Enjoy the convenience of HOA benefits, covering water, trash, sewer, lawn maintenance, and exterior insurance, allowing for a low-maintenance lifestyle.
Located a half mile to Redlands Community Hospital and 4 miles to the University of Loma Linda Hospital, and top-rated schools, you’ll also be close to the vibrant downtown area, where you can enjoy the charm of small-city living.
This lovely home is a rare find, schedule your showing today!
Pending
Listed by: CENTURY 21 LOIS LAUER REALTY • Eileen Didier • Contact: 909-831-7398
$590,000
1410 Bella Vista Crst, Redlands, CA 92373
3beds
1,873sqft
Condominium
Built in 1978
-- sqft lot
$591,200 Zestimate®
$315/sqft
$490/mo HOA
What's special
- 20 days |
- 524 |
- 24 |
Likely to sell faster than
Zillow last checked:
Listing updated:
Listed by:
Eileen Didier DRE #01752116 909-831-7398,
CENTURY 21 LOIS LAUER REALTY
Source: CRMLS,MLS#: IG26164511 Originating MLS: California Regional MLS
Originating MLS: California Regional MLSFacts & features
Interior
Bedrooms & bathrooms
- Bedrooms: 3
- Bathrooms: 2
- Full bathrooms: 2
- Main level bathrooms: 2
- Main level bedrooms: 3
Rooms
- Room types: Bedroom, Entry/Foyer, Kitchen, Living Room, Primary Bedroom, Dining Room
Bedroom
- Features: All Bedrooms Down
Bathroom
- Features: Upgraded
Kitchen
- Features: Granite Counters, Remodeled, Self-closing Drawers, Updated Kitchen
Heating
- Central
Cooling
- Central Air
Appliances
- Included: Gas Range, Refrigerator
- Laundry: In Garage
Features
- Separate/Formal Dining Room, Granite Counters, All Bedrooms Down
- Flooring: Vinyl
- Has fireplace: Yes
- Fireplace features: Dining Room
- Common walls with other units/homes: No Common Walls
Interior area
- Total interior livable area: 1,873 sqft
Property
Parking
- Total spaces: 2
- Parking features: Direct Access, Garage
- Attached garage spaces: 2
Features
- Levels: One
- Stories: 1
- Entry location: Front Door
- Patio & porch: Covered, Patio
- Pool features: Association
- Has spa: Yes
- Spa features: Association
- Fencing: None
- Has view: Yes
- View description: Mountain(s)
Lot
- Size: 1,873 Square Feet
- Features: Cul-De-Sac, Front Yard, Lawn, Landscaped, Street Level
Details
- Parcel number: 0172171690000
- Special conditions: Standard
Construction
Type & style
- Home type: Condo
- Architectural style: Spanish
- Property subtype: Condominium
Materials
- Foundation: Slab
- Roof: Spanish Tile
Condition
- New construction: No
- Year built: 1978
Utilities & green energy
- Sewer: Sewer Tap Paid
- Water: See Remarks
Community & HOA
Community
- Features: Street Lights, Sidewalks
- Security: Carbon Monoxide Detector(s), Smoke Detector(s)
HOA
- Has HOA: Yes
- Amenities included: Pool, Spa/Hot Tub
- HOA fee: $490 monthly
- HOA name: Bellevue Park
- HOA phone: 800-369-7260
Location
- Region: Redlands
Financial & listing details
- Price per square foot: $315/sqft
- Tax assessed value: $427,801
- Annual tax amount: $5,239
- Date on market: 8/1/2026
- Cumulative days on market: 21 days
- Listing terms: Submit
- Inclusions: refrigerator
- Exclusions: Some personal items are available
Estimated market value
$591,200
$562,000 - $621,000
$3,033/mo
Price history
| Date | Event | Price |
|---|---|---|
| 8/6/2026 | Pending sale | $590,000$315/sqft |
Source:  CRMLS #IG26164511 Report a problem CRMLS #IG26164511 Report a problem | ||
| 8/1/2026 | Listed for sale | $590,000+53.8%$315/sqft |
Source: CRMLS #IG26164511 Report a problem | ||
| 3/1/2019 | Sold | $383,500$205/sqft |
Source: Public Record Report a problem | ||
Public tax history
| Year | Property taxes | Tax assessment |
|---|---|---|
| 2025 | $5,239 +7.1% | $427,801 +2% |
| 2024 | $4,890 +0.1% | $419,413 +2% |
| 2023 | $4,883 -0.2% | $411,189 +2% |
| 2022 | $4,895 -1.8% | $403,126 +2% |
| 2021 | $4,984 +1.5% | $395,222 +1% |
| 2020 | $4,910 +195.9% | $391,170 +183.6% |
| 2019 | $1,659 +2.6% | $137,928 +2% |
| 2018 | $1,617 +0.9% | $135,223 +2% |
| 2017 | $1,602 | $132,572 +2% |
| 2016 | $1,602 +1.2% | $129,973 +1.5% |
| 2015 | $1,583 +0.8% | $128,020 +2% |
| 2014 | $1,570 | $125,513 +0.5% |
| 2013 | -- | $124,945 +2% |
| 2012 | -- | $122,495 +2% |
| 2011 | -- | $120,093 +0.8% |
| 2010 | -- | $119,196 -0.2% |
| 2009 | -- | $119,479 +2% |
| 2008 | -- | $117,136 +2% |
| 2007 | -- | $114,839 +2% |
| 2006 | -- | $112,587 +2% |
| 2005 | -- | $110,379 +2% |
| 2004 | -- | $108,214 +1.9% |
| 2003 | -- | $106,231 +2% |
| 2002 | -- | $104,148 +2% |
| 2001 | -- | $102,106 +2% |
| 2000 | -- | $100,104 |
Find assessor info on the county website
Monthly payment
Est. payment
Payment breakdown
Explore the cost of this home by adjusting the details. Changes won't be saved.Climate risks
Neighborhood: 92373
Nearby schools
GreatSchools rating
- 6/10Smiley Elementary SchoolGrades: K-5Distance: 0.4 mi
- 4/10Cope Middle SchoolGrades: 6-8Distance: 0.6 mi
- 9/10Redlands Senior High SchoolGrades: 9-12Distance: 1.9 mi
Schools provided by the listing agent
- Elementary: Smiley
- Middle: Cope
- High: Redlands
Source: CRMLS. This data may not be complete. We recommend contacting the local school district to confirm school assignments for this home.
- $476,6002 bd2 ba1.5k sqft1414 Bella Vista Crst, Redlands, CA 92373Off Market
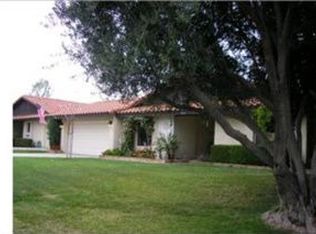
- $769,6004 bd2 ba1.8k sqft1314 Fulbright Ave, Redlands, CA 92373Off Market
- $612,0003 bd2 ba1.6k sqft1406 Bella Vista Crst, Redlands, CA 92373Sold
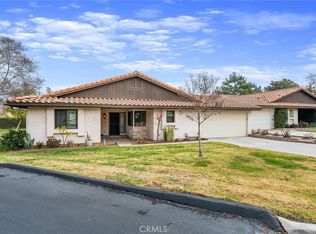
- $823,3004 bd3 ba2.3k sqft1319 San Pablo Ave, Redlands, CA 92373Off Market
- $651,1003 bd2 ba1.4k sqft1310 Fulbright Ave, Redlands, CA 92373Off Market
- $737,1004 bd2 ba1.6k sqft1318 Fulbright Ave, Redlands, CA 92373Off Market
- $---- bd-- ba-- sqft1418 Bella Vista Cres, Redlands, CA 92373Off Market
- $593,6003 bd2 ba1.6k sqft1418 Bella Vista Crst, Redlands, CA 92373Off Market
A local agent can set up tours, give advice and negotiate with sellers.
Similar homes
- $539,0002 bd2 ba1.5k sqft1422 Bella Vista Crst, Redlands, CA 92373For Sale
 MLS ID #IG26164496, Eileen Didier, CENTURY 21 LOIS LAUER REALTY. CRMLS
 - $697,0004 bd3 ba2.1k sqft527 Nottingham Dr, Redlands, CA 92373For Sale
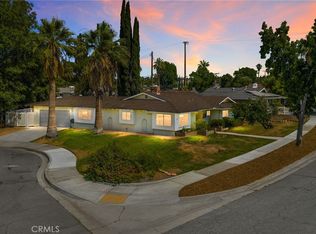 MLS ID #IG26075272, JOSEPH SHAW, Shaw Real Estate Brokers. CRMLS
 - $779,9003 bd2 ba2k sqft161 Channing St, Redlands, CA 92373For Sale
 MLS ID #IG26169217, Alexander Smithee, eXp Realty of California Inc. CRMLS
 - $559,9004 bd2 ba1.5k sqft1615 Occidental Dr, Redlands, CA 92374For Sale
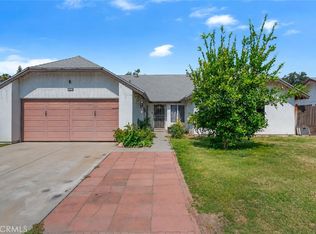 MLS ID #RS26156573, Esmeralda Sanchez, Excellence RE Real Estate. CRMLS
 - $610,0004 bd3 ba1.6k sqft1121 Country Pl, Redlands, CA 92374For SaleMLS ID #CV26151882, Cynthia Carava, The Real Estate Resource Group. CRMLS
- $799,0005 bd3 ba2.4k sqft1235 W Cypress Ave, Redlands, CA 92373For SaleMLS ID #IG26020605, Coleen Wessel, Berkshire Hathaway Homeservices California Realty. CRMLS
- $669,0004 bd3 ba2k sqft30565 Laramie Ave, Redlands, CA 92374For SaleMLS ID #IG26166975, MARK EDWARDS, PATRICIA HICKS, REALTOR. CRMLS
- $829,9003 bd3 ba2.1k sqft1510 Pamela Cres, Redlands, CA 92373For SaleMLS ID #HD26136848, Kyle Zimbro, Coldwell Banker Home Source. CRMLS
- $618,0003 bd2 ba1.4k sqft5435 Pinto St, Riverside, CA 92509For SaleMLS ID #SB26178655, Simon Cazares, Keller Williams Realty. CRMLS
- $679,9003 bd2 ba1.4k sqft11375 Iris Ave, Loma Linda, CA 92354For SaleMLS ID #IG26167285, JULIA ROGERS, UNIVERSITY REALTY INC.. CRMLS
- $379,9002 bd2 ba1.1k sqft254 E Fern Ave APT 107, Redlands, CA 92373For SaleMLS ID #OC26076208, Kathy Thomson, eXp Realty of Southern California, Inc. CRMLS
- $658,8885 bd4 ba2.3k sqft1505 Canterbury Cir, Redlands, CA 92374For SaleMLS ID #CV26102810, Martin Ruiz, PAK HOME REALTY. CRMLS
- $580,0004 bd2 ba2.1k sqft3695 Holly Vista Dr, Highland, CA 92346For SaleMLS ID #AR26142407, Camelia Vera, High Ten Partners, Inc.. CRMLS
- $659,9004 bd3 ba2.3k sqft1125 Via Nice St, Redlands, CA 92374For SaleMLS ID #IG26102779, KELLY PREUSS, CALDWELL & TAYLOR REALTY. CRMLS
- $459,0004 bd2 ba1.8k sqft140 W Pioneer Ave Spc 77, Redlands, CA 92374For SaleMLS ID #IG26159543, Jennifer Mitchell, KELLER WILLIAMS REALTY. CRMLS
- $489,0003 bd2 ba1.3k sqft6168 Avenue Juan Diaz, Riverside, CA 92509For SaleMLS ID #CV26175384, PRADINYA SHASTRI, REDFIN. CRMLS
- $865,0004 bd3 ba2.4k sqft1016 La Feliz Dr, Redlands, CA 92373For SaleMLS ID #IV26140385, MICHELE HERRING, REDFIN. CRMLS
- $599,0003 bd3 ba2.1k sqft27528 Ashwood Ln, Lake Arrowhead, CA 92352For SaleMLS ID #IG26050878, Sarah Polley, Windermere Real Estate. CRMLS
- $849,0004 bd3 ba1.8k sqft30993 Palo Alto Dr, Redlands, CA 92373For SaleMLS ID #IG26037495, Cristina Caministeanu, eXp Realty of California Inc. CRMLS
- $585,0003 bd2 ba1.6k sqft13348 5th St, Yucaipa, CA 92399For SaleMLS ID #IG26127326, BRANDON MIHLD, RE/MAX ADVANTAGE. CRMLS
Local buyer's agents are ready to help
