
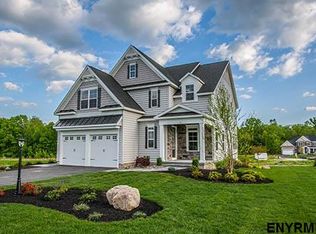
Welcome to this exceptional custom-built Bordeau Builders residence, impeccably maintained and thoughtfully designed for elevated everyday living. Set on 1.76 private acres in Saratoga County's highly regarded Burnt Hills-Ballston Lake School District, this home combines refined finishes, flexible living space, and a peaceful, wooded setting. Property features include: 4 bedrooms, 3.5 baths with a desirable first-floor primary suite, private, wooded homesite backing to serene natural acreage, inviting open front porch and a spectacular new 16' x 25' TimberTech rear deck, completed in 2025, hot tub, firepit area, and a fenced yard already positioned for a future pool. The spacious open-concept main level includes formal dining area, gas fireplace and durable, stylish Coretec flooring throughout the first floor. Enjoy your chef-inspired kitchen featuring upgraded GE Café appliances, a pot filler, oversized island seating for 8-10, and abundant entertaining space. The private upper-level suite with a fourth bedroom and full bath is ideal for guests, an in-law arrangement, or a secluded home office. The expansive basement with 9-foot ceilings and full egress window offers outstanding potential for future finished space. Future-generator pigtail is already installed, and the home includes Microlam flooring system and NYS-approved fire sprinkler system throughout for added structural confidence and safety. Relax on the oversized deck and take advantage of the more than 80 acres of forever-wild land or a hike on the trails. The HOA is $325/year and includes common-area maintenance, insurance, and access to the surrounding protected open space and trail network.
Active
$799,500
1410 Cosgrove Drive, Scotia, NY 12302
4beds
2,780sqft
Single Family Residence, Residential
Built in 2019
1.76 Acres Lot
$784,800 Zestimate®
$288/sqft
$29/mo HOA
What's special
Gas fireplaceOversized deckFenced yardDesirable first-floor primary suiteHot tubFirepit areaPeaceful wooded setting
- 8 days
- 860
- 54
Zillow last checked:
Listing updated:
Listed by:
Julie & Co Realty LLC 518-350-7653,
Gianna Bonacio 518-470-3834,
Julie A Bonacio 518-701-5080,
Julie & Co Realty LLC
Source: Global MLS,MLS#: 202627119
Facts & features
Interior
Bedrooms & bathrooms
- Bedrooms: 4
- Bathrooms: 4
- Full bathrooms: 3
- 1/2 bathrooms: 1
Primary bedroom
- Level: First
Bedroom
- Level: First
Bedroom
- Level: First
Bedroom
- Level: Second
Primary bathroom
- Level: First
Full bathroom
- Level: First
Half bathroom
- Level: First
Full bathroom
- Level: Second
Dining room
- Level: First
Entry
- Level: First
Family room
- Level: First
Kitchen
- Level: First
Library
- Level: First
Heating
- Forced Air
Cooling
- Central Air
Appliances
- Included: Built-In Gas Oven, Convection Oven, Dishwasher, Disposal, Double Oven, ENERGY STAR Qualified Appliances, Gas Oven, Gas Water Heater, Microwave, Oven, Range, Range Hood, Refrigerator, Washer/Dryer
- Laundry: Laundry Room
Features
- High Speed Internet, Ceiling Fan(s), Solid Surface Counters, Walk-In Closet(s), Built-in Features, Ceramic Tile Bath, Eat-in Kitchen, Kitchen Island
- Flooring: Vinyl, Ceramic Tile, Hardwood
- Windows: Triple Pane Windows, Screens, Shutters, Blinds, Double Pane Windows, Egress Window, Insulated Windows
- Basement: Bath/Stubbed,Exterior Entry,Interior Entry,Unfinished
- Number of fireplaces: 1
- Fireplace features: Family Room, Gas
Interior area
- Total structure area: 2,780
- Total interior livable area: 2,780 sqft
- Finished area above ground: 2,780
- Finished area below ground: 0
Video & virtual tour
Property
Parking
- Total spaces: 6
- Parking features: Paved, Attached, Driveway, Garage Door Opener
- Attached garage spaces: 2
- Has uncovered spaces: Yes
Accessibility
- Accessibility features: Accessible Approach with Ramp, Accessible Doors, Accessible Full Bath, Accessible Garage, Accessible Hallway(s), Accessible Kitchen, Accessible Sidewalks, Customized Wheelchair Accessible, Reinforced Floors
Features
- Levels: Split Ranch
- Entry location: First
- Patio & porch: Rear Porch, Composite Deck, Deck, Front Porch, Porch
- Exterior features: Garden, Lighting
- Fencing: Security,Back Yard,Fenced
- Has view: Yes
- View description: Trees/Woods
Lot
- Size: 1.76 Acres
- Features: Road Frontage, Sloped, Wooded, Corner Lot, Landscaped
Details
- Additional structures: Garage(s)
- Parcel number: 412200 255.8113
- Zoning description: Single Residence
- Special conditions: Standard
Construction
Type & style
- Home type: SingleFamily
- Architectural style: Custom,Ranch,Split Ranch
- Property subtype: Single Family Residence, Residential
Materials
- Stone, Vinyl Siding
- Foundation: Concrete Perimeter
- Roof: Asphalt
Condition
- Updated/Remodeled
- New construction: No
- Year built: 2019
Utilities & green energy
- Electric: Circuit Breakers
- Sewer: Septic Tank
- Water: Public
- Utilities for property: Cable Connected
Community & HOA
Community
- Security: Prewired, Smoke Detector(s), Fire Sprinkler System, Security System, Carbon Monoxide Detector(s)
HOA
- Has HOA: Yes
- Amenities included: None
- Services included: Other
- HOA fee: $350 annually
Location
- Region: Schenectady
Financial & listing details
- Price per square foot: $288/sqft
- Annual tax amount: $10,951
- Date on market: 9/29/2026
Estimated market value
$784,800
$746,000 - $824,000
Not available
Price history
| Date | Event | Price |
|---|---|---|
| 9/29/2026 | Listed for sale | $799,500$288/sqft |
Source:  Global MLS #202627119 Report a problem Global MLS #202627119 Report a problem | ||
Public tax history
Tax history is unavailable.
Monthly payment
Climate risks
Neighborhood: 12302
Nearby schools
Schools provided by the listing agent
- High: Burnt Hills-Ballston Lake HS
Source: Global MLS. This data may not be complete. We recommend contacting the local school district to confirm school assignments for this home.

Similar homes
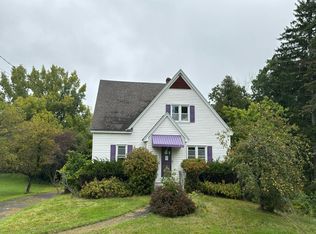
- $--2 bd3 ba1.6k sqft908 Sacandaga Rd, Schenectady, NY 12302Auction
 Auction.com 2
 - $899,9994 bd4 ba3.1k sqft1107 Deer Run, Charlton, NY 12302Active
 MLS ID #202623477, Renee M McLaughlin, Listing by: Hunt Real Estate ERA. Global MLS
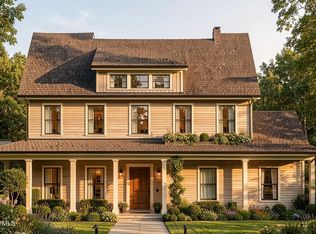
 - $850,0004 bd3 ba2.5k sqftL6 Hetcheltown Road, Glenville, NY 12302Active
 MLS ID #202617664, Dona Federico, Listing by: eXp Realty. Global MLS
 - $800,0003 bd3 ba2k sqftL8 Hetcheltown Road, Glenville, NY 12302Active
 MLS ID #202617731, Dona Federico, Listing by: eXp Realty. Global MLS
