38 Pinewood Drive | Glenville, NY
NISKAYUNA SCHOOLS | NEW CONSTRUCTION | 6 BEDROOMS | 4.5 BATHROOMS | 3,600+ SQ. FT. TOTAL FINISHED SPACE
Offered at $819,900
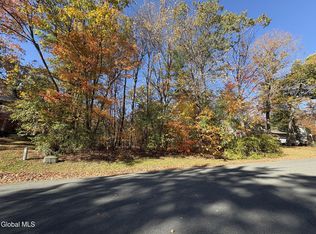
Located in Glenville within the Niskayuna Central School District, this brand-new home offers approximately 3,612 sq. ft. of total finished living space, including approximately 2,644 sq. ft. above grade and 968 sq. ft. of finished lower-level space.
The thoughtfully designed open-concept floor plan features 6 bedrooms and 4.5 bathrooms, including primary suites on both the first and second floors. The main living area features a vaulted ceiling and flows seamlessly into the kitchen and dining areas, creating a spacious and inviting central gathering space.
The 968 sq. ft. finished lower level provides additional living space, including a bedroom with an egress window, full bathroom, family/recreation area, and additional flexible space for guests or other uses. Egress windows provide natural light and required emergency access where applicable.
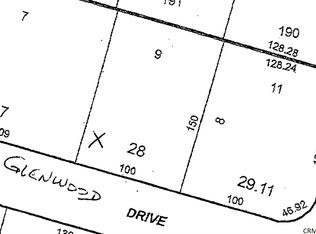
Additional features include dual-zone heating and cooling with two separate HVAC systems, central air, an attached two-car garage, and an approximately 0.34-acre lot.
The home is currently under construction, with an estimated completion date of October 15, 2026. The property is safely accessible for potential buyers to request a showing during construction, to see the layout and progress of the home firsthand.
PROPERTY HIGHLIGHTS
Niskayuna Central School District
Approximately 3,612 sq. ft. total finished space
Approximately 2,644 sq. ft. above grade + 968 sq. ft. finished lower level
6 bedrooms | 4.5 bathrooms
First- and second-floor primary suites
Open-concept kitchen, dining and living area
Vaulted first-floor living room
Finished lower level with bedroom, full bathroom and family/recreation area
Egress windows in lower-level bedroom and living area
Dual-zone HVAC with two separate heating and cooling systems
Central air
Attached two-car garage
Approximately 0.34-acre lot
New construction
Estimated move in ready date: October 15, 2026
For Sale by Owner
Please note: The property is currently under construction. Square footage and dimensions are approximate. Photographs, renderings and design images may depict planned or anticipated finishes and are provided for illustrative purposes. Actual construction, materials, fixtures, finishes and landscaping may vary. Final features and occupancy are subject to completion of construction and applicable municipal approvals.
For additional information or to schedule a tour of the home please contact:
Brown Design and Construction | 518-491-2811
For sale by owner
$819,900
38 Pinewood Dr, Schenectady, NY 12302
6beds
2,644sqft
SingleFamily
Built in 2026
0.34 Acres Lot
$-- Zestimate®
$310/sqft
$-- HOA
What's special
Central airAttached two-car garage
- 13 days
- 606
- 27
Listed by:
Property Owner (518) 491-2811
Facts & features
Interior
Bedrooms & bathrooms
- Bedrooms: 6
- Bathrooms: 5
- Full bathrooms: 4
- 1/2 bathrooms: 1
Heating
- Gas
Cooling
- Central
Appliances
- Included: Dishwasher, Garbage disposal, Microwave, Range / Oven, Refrigerator
Features
- Flooring: Tile, Carpet, Laminate
- Basement: Finished
- Has fireplace: Yes
Interior area
- Total interior livable area: 2,644 sqft
Property
Parking
- Total spaces: 5
- Parking features: Garage - Attached
Features
- Exterior features: Vinyl
- Has view: Yes
- View description: Territorial
Lot
- Size: 0.34 Acres
Construction
Type & style
- Home type: SingleFamily
Materials
- Roof: Shake / Shingle
Condition
- New construction: No
- Year built: 2026
Community & HOA
Location
- Region: Schenectady
Financial & listing details
- Price per square foot: $310/sqft
- Date on market: 9/23/2026
Estimated market value
Not available
Estimated sales range
Not available
$4,682/mo
Price history
| Date | Event | Price |
|---|---|---|
| 9/23/2026 | Listed for sale | $819,900$310/sqft |
Source: Owner Report a problem | ||
| 9/23/2026 | Listing removed | $4,950$2/sqft |
Source: Zillow Rentals Report a problem | ||
| 9/22/2026 | Listed for rent | $4,950$2/sqft |
Source: Zillow Rentals Report a problem | ||
Public tax history
Tax history is unavailable.
Monthly payment
Climate risks
Neighborhood: 12302

Similar homes
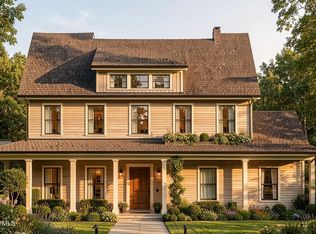
- $850,0004 bd3 ba2.5k sqftL6 Hetcheltown Road, Glenville, NY 12302Active
 MLS ID #202617664, Dona Federico, Listing by: eXp Realty. Global MLS
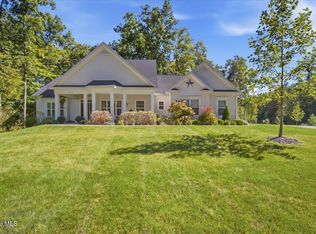
 - $799,5004 bd4 ba2.7k sqft1410 Cosgrove Drive, Scotia, NY 12302Active
 MLS ID #202627119, Gianna Bonacio, Listing by: Julie & Co Realty LLC. Global MLS
 - $800,0003 bd3 ba2k sqftL7 Hetcheltown Road, Glenville, NY 12302Active
 MLS ID #202617725, Dona Federico, Listing by: eXp Realty. Global MLS
 - $800,0003 bd3 ba2k sqftL8 Hetcheltown Road, Glenville, NY 12302Active
 MLS ID #202617731, Dona Federico, Listing by: eXp Realty. Global MLS
