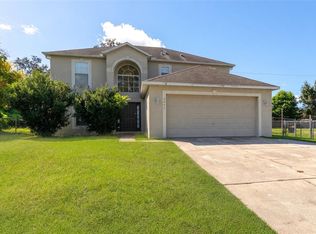
Discover the possibilities in this spacious 4-bedroom, 2-bath home featuring a bright, open split floor plan. The spacious kitchen overlooks the family room, which leads out to a covered, screened porch overlooking the private backyard—perfect for relaxing or entertaining. Flexible living space offers options for a separate family room, home office or bonus room. The roof was replaced in 2023. Conveniently located near SR 415, this home offers plenty of potential to add your personal touches. Bring your DIY ideas and make it your own! Call today for more details or to schedule a showing.
For sale
$309,000
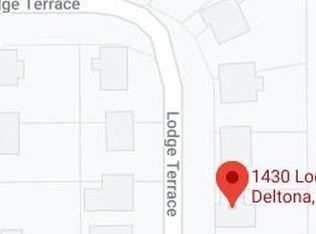
1410 LODGE TERRACE, DELTONA, FL 32738
4beds
2,326sqft
Single Family Residence
Built in 2005
10,000 Square Feet Lot
$307,600 Zestimate®
$133/sqft
$-- HOA
What's special
Private backyardFlexible living spaceCovered screened porch
- 1 day
- 287
- 33
Likely to sell faster than
Zillow last checked:
Listing updated:
Listed by:
Kim Laney 407-718-8322,
FLORIDA REALTY INVESTMENTS 407-207-2220
Source: Stellar MLS,MLS#: V4951904 Originating MLS: Orlando Regional
Facts & features
Interior
Bedrooms & bathrooms
- Bedrooms: 4
- Bathrooms: 2
- Full bathrooms: 2
Rooms
- Room types: Bonus Room, Den/Library/Office, Family Room, Dining Room, Living Room, Utility Room
Primary bedroom
- Features: Walk-In Closet(s)
- Level: First
- Area: 225 Square Feet
- Dimensions: 15x15
Bedroom 2
- Features: Built-in Closet
- Level: First
- Area: 144 Square Feet
- Dimensions: 12x12
Bedroom 3
- Features: Built-in Closet
- Level: First
- Area: 132 Square Feet
- Dimensions: 12x11
Bedroom 4
- Features: Built-in Closet
- Level: First
- Area: 121 Square Feet
- Dimensions: 11x11
Primary bathroom
- Features: Dual Sinks, En Suite Bathroom, Exhaust Fan, Garden Bath, Tub with Separate Shower Stall, Water Closet/Priv Toilet
- Level: First
- Area: 154 Square Feet
- Dimensions: 14x11
Dining room
- Level: First
- Area: 154 Square Feet
- Dimensions: 14x11
Family room
- Level: First
- Area: 300 Square Feet
- Dimensions: 15x20
Kitchen
- Features: Built-in Closet
- Level: First
- Area: 168 Square Feet
- Dimensions: 12x14
Laundry
- Level: First
- Area: 63 Square Feet
- Dimensions: 9x7
Living room
- Level: First
- Area: 210 Square Feet
- Dimensions: 15x14
Heating
- Central
Cooling
- Central Air
Appliances
- Included: Dishwasher, Electric Water Heater, Range, Refrigerator
- Laundry: Electric Dryer Hookup, Laundry Room, Washer Hookup
Features
- Cathedral Ceiling(s), Ceiling Fan(s), High Ceilings, Kitchen/Family Room Combo, Open Floorplan, Split Bedroom, Walk-In Closet(s)
- Flooring: Carpet, Linoleum
- Doors: Sliding Doors, Sliding Doors
- Has fireplace: No
Interior area
- Total structure area: 2,966
- Total interior livable area: 2,326 sqft
Video & virtual tour
Property
Parking
- Total spaces: 1
- Parking features: Guest, Off Street
- Attached garage spaces: 1
- Details: Garage Dimensions: 21x20
Features
- Levels: One
- Stories: 1
- Fencing: Chain Link
- Has view: Yes
- View description: Trees/Woods
Lot
- Size: 10,000 Square Feet
- Dimensions: 80 x 125
- Features: City Lot
Details
- Parcel number: 813038030050
- Zoning: 999
- Special conditions: None
Construction
Type & style
- Home type: SingleFamily
- Property subtype: Single Family Residence
Materials
- Block, Stucco
- Foundation: Slab
- Roof: Shingle
Condition
- New construction: No
- Year built: 2005
Utilities & green energy
- Sewer: Septic Tank
- Water: Public
- Utilities for property: Electricity Connected, Water Connected
Community & HOA
Community
- Pet fee: $0 monthly
- Subdivision: DELTONA LAKES UN 38
HOA
- Has HOA: No
Location
- Region: Deltona
Financial & listing details
- Price per square foot: $133/sqft
- Tax assessed value: $368,392
- Annual tax amount: $4,117
- Date on market: 10/20/2026
- Cumulative days on market: 2 days
- Listing terms: Cash,Conventional,FHA,VA Loan
- Ownership: Fee Simple
- Total actual rent: 0
- Electric utility on property: Yes
- Road surface type: Paved, Asphalt
Estimated market value
$307,600
$292,000 - $323,000
$2,277/mo
Price history
| Date | Event | Price |
|---|---|---|
| 10/21/2026 | Listed for sale | $309,000+43.7%$133/sqft |
Source:  Stellar MLS #V4951904 Report a problem | ||
| 9/6/2017 | Sold | $215,000+66%$92/sqft |
Source: Public Record Report a problem | ||
| 7/20/2012 | Sold | $129,500-47.3%$56/sqft |
Source: Public Record Report a problem | ||
| 12/19/2005 | Sold | $245,900+310.5%$106/sqft |
Source: Public Record Report a problem | ||
| 9/14/2005 | Sold | $59,900$26/sqft |
Source: Public Record Report a problem | ||
| 6/28/2005 | Sold | $59,900$26/sqft |
Source: Public Record Report a problem | ||
Public tax history
| Year | Property taxes | Tax assessment |
|---|---|---|
| 2025 | $4,117 +2.3% | $239,107 +2.9% |
| 2024 | $4,026 +2.9% | $232,369 +3% |
| 2023 | $3,911 +0.9% | $225,601 +3% |
| 2022 | $3,875 | $219,030 +3% |
| 2021 | -- | $212,650 +1.4% |
| 2020 | $3,940 | $209,714 +2.3% |
| 2019 | $3,940 -1.4% | $204,999 +1.9% |
| 2018 | $3,994 +141.6% | $201,177 +103.1% |
| 2014 | $1,654 | $99,055 +1.5% |
| 2013 | -- | $97,591 +11.9% |
| 2012 | -- | $87,246 +13.8% |
| 2011 | -- | $76,652 -30.5% |
| 2010 | -- | $110,265 -14.6% |
| 2009 | -- | $129,148 -39% |
| 2007 | -- | $211,810 +11.2% |
| 2006 | -- | $190,495 +693.7% |
| 2005 | -- | $24,000 +50% |
| 2004 | -- | $16,000 +53.8% |
| 2003 | -- | $10,400 +18.2% |
| 2002 | -- | $8,800 +22.2% |
| 2001 | -- | $7,200 -18.2% |
| 2000 | -- | $8,800 |
Find assessor info on the county website
Monthly payment
Est. payment
Payment breakdown
Explore the cost of this home by adjusting the details. Changes won't be saved.Climate risks
Neighborhood: 32738

Similar homes
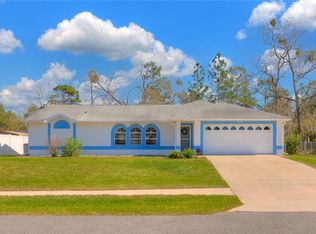
- $--3 bd2 ba1.8k sqft811 Humphrey Blvd, Deltona, FL 32738Auction
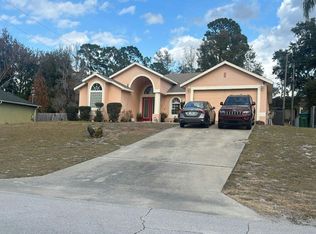 Auction.com 2
- $280,0004 bd2 ba1.2k sqft1339 LODGE Terrace, Deltona, FL 32738For Sale
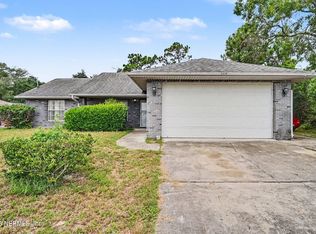 MLS ID #2156213, RANDY THOMAS MCKNIGHT. realMLS
- $295,0003 bd2 ba1.6k sqft2957 GIMLET DRIVE, DELTONA, FL 32738For Sale

 MLS ID #L4965913, Chris Renfro, KELLER WILLIAMS REALTY. Stellar MLS
- $349,0004 bd3 ba2.2k sqft2457 ELKCAM BLVD, DELTONA, FL 32738For Sale
 MLS ID #O6450511, Pat Basy, CHARLES RUTENBERG REALTY ORLANDO. Stellar MLS
- $312,0003 bd2 ba1.4k sqft2535 DELAWARE ROAD, DELTONA, FL 32738For SaleMLS ID #O6450590, Yolon Riveiro, COLDWELL BANKER REALTY. Stellar MLS
- $309,9003 bd2 ba1.5k sqft2563 SHEFFIELD DRIVE, DELTONA, FL 32738For SaleMLS ID #S5150393, Brandon Ford, TOWER TEAM REALTY, LLC. Stellar MLS
- $355,0004 bd2 ba1.5k sqft2916 WINLOCK AVENUE, DELTONA, FL 32738For SaleMLS ID #S5159928, Adan Ordonez, ADAN INVESTMENTS REAL ESTATE GROUP, PLLC. Stellar MLS
- $299,9004 bd2 ba1.8k sqft1540 Jupiter Ave, Deltona, FL 32738For Sale
 MLS ID #1226721, Clarissa Swartzlander, RE/MAX Signature. DBAMLS
- $289,9003 bd2 ba1.2k sqft1499 COURTLAND BOULEVARD, DELTONA, FL 32738For SaleMLS ID #FC320909, Vance Scott, APPROVED PATRIOT REALTY LLC. Stellar MLS
- $345,0004 bd2 ba2.1k sqft3025 FAYSON CIRCLE, DELTONA, FL 32738For SaleMLS ID #TB8548559, Alvin Carr, COLDWELL BANKER REALTY. Stellar MLS
- $279,0003 bd2 ba1.2k sqft824 ALCAN AVENUE, DELTONA, FL 32738For SaleMLS ID #V4951570, Donald Hutchins, SWANN REAL ESTATE INC. Stellar MLS
- $307,5004 bd2 ba1.7k sqft3491 MONUMENT DRIVE, DELTONA, FL 32738For SaleMLS ID #O6432627, Todd Schroth, PA, EXP REALTY LLC. Stellar MLS
- $309,9994 bd3 ba2.1k sqft2270 CARSON LANE, DELTONA, FL 32738For SaleMLS ID #O6426119, Milton James, COLDWELL BANKER REALTY. Stellar MLS
- $299,0003 bd2 ba1.2k sqft677 Sagamore Dr, Deltona, FL 32738For SaleMLS ID #1231793, Eric Zimmerman, RE/MAX FloRealty. DBAMLS
- $285,0003 bd2 ba1.4k sqft3307 Caldwell St, Deltona, FL 32738For SaleMLS ID #1229586, Julie Sadler, Town and Country Realty. DBAMLS
- $269,0003 bd2 ba1.4k sqft1249 HOWLAND BOULEVARD, DELTONA, FL 32738For SaleMLS ID #V4951533, Jennifer Clark, GLORY INTL. REAL ESTATE CO. Stellar MLS
- $355,0004 bd2 ba2k sqft3046 BLAINE CIRCLE, DELTONA, FL 32738For SaleMLS ID #O6441339, Jake Guevara, ORLANDO REAL ESTATE CONSULTANT. Stellar MLS
- $325,0003 bd2 ba1.3k sqft1317 HOMEWAY LANE, DELTONA, FL 32738For SaleMLS ID #O6417694, Catherine McLean, LPT REALTY, LLC. Stellar MLS
- $332,0003 bd2 ba1.6k sqft1812 WHIPPLE DRIVE, DELTONA, FL 32738For SaleMLS ID #O6428769, Leslie Kientzel, EMPIRE NETWORK REALTY. Stellar MLS
- $315,0003 bd2 ba1.6k sqft519 Birchwood Ln, Deltona, FL 32738For SaleMLS ID #1231407, Tammy Shaver, Redfin Corporation. DBAMLS
