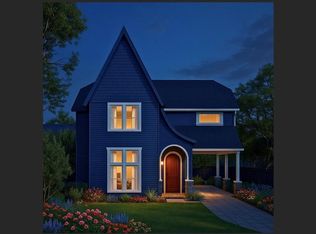
Custom-crafted home from premiere boutique builder in the heart of fabulous East Austin. Come view this spacious, smartly-crafted home featuring bold design choices inside and out. Numerous new construction upgrades include a large open kitchen, high coffered ceilings, huge windows, butler's pantry, custom cabinets, timeless wood flooring, quartz countertops, multiple living areas, a second-floor balcony with downtown views, and a fenced private yard. The home has three large bedrooms and two elegant full bathrooms, plus a downstairs powder room. Carport parking. Also, moments away from Morris Williams Golf Course, Givens Park, Micklethwait Barbecue, Palomino Coffee, and Zed's Ice Cream - a full Austin experience.
Active
$699,000
1410 Perez St #2, Austin, TX 78721
3beds
1,548sqft
Single Family Residence
Built in 2026
6,952 Square Feet Lot
$-- Zestimate®
$452/sqft
$-- HOA
What's special
High coffered ceilingsTimeless wood flooringFenced private yardThree large bedroomsHuge windowsQuartz countertopsLarge open kitchen
- 6 hours
- 30
- 4
Zillow last checked:
Listing updated:
Listed by:
John Turlington 703-862-6855,
Compass RE Texas, LLC (512) 575-3644
Source: Unlock MLS,MLS#: 3857823
Facts & features
Interior
Bedrooms & bathrooms
- Bedrooms: 3
- Bathrooms: 3
- Full bathrooms: 2
- 1/2 bathrooms: 1
Primary bedroom
- Features: Ceiling Fan(s), High Ceilings
- Level: Second
Primary bathroom
- Features: Quartz Counters, Double Vanity, Full Bath, Recessed Lighting, Soaking Tub, Storage, Walk-In Closet(s), Walk-in Shower
- Level: Second
Kitchen
- Features: Breakfast Bar, Pantry, Kitchen Island, Quartz Counters, High Ceilings, Open to Family Room, Recessed Lighting, Storage
- Level: Main
Heating
- Central, Electric, Heat Pump
Cooling
- Ceiling Fan(s), Central Air, Electric
Appliances
- Included: Cooktop, Dishwasher, Disposal, Exhaust Fan, Microwave, Oven, Range, RNGHD, Refrigerator, Stainless Steel Appliance(s), Vented Exhaust Fan, Electric Water Heater, Gas Water Heater, Tankless Water Heater
Features
- Breakfast Bar, Ceiling Fan(s), Beamed Ceilings, Coffered Ceiling(s), High Ceilings, Quartz Counters, Double Vanity, Electric Dryer Hookup, Gas Dryer Hookup, Interior Steps, Kitchen Island, Multiple Living Areas, Open Floorplan, Pantry, Recessed Lighting, Soaking Tub, Stackable W/D Connections, Storage, Walk-In Closet(s), Washer Hookup
- Flooring: Tile, Wood
- Windows: Double Pane Windows, Vinyl Windows
Interior area
- Total interior livable area: 1,548 sqft
Video & virtual tour
Property
Parking
- Parking features: Attached, Attached Carport, Carport, Covered, Driveway, Shared Driveway
- Has attached garage: Yes
Accessibility
- Accessibility features: None
Features
- Levels: Two
- Stories: 2
- Patio & porch: Covered, Porch, Rear Porch
- Exterior features: Balcony, Exterior Steps, Lighting, Private Entrance, Private Yard
- Pool features: None
- Fencing: Back Yard, Front Yard, Full, Gate, Privacy, Wood, Wrought Iron
- Has view: Yes
- View description: Downtown, Neighborhood, Skyline
- Waterfront features: None
Lot
- Size: 6,952 Square Feet
- Features: Back Yard, Few Trees, Front Yard, Interior Lot, Landscaped, Native Plants, Near Golf Course, Private
Details
- Additional structures: None
- Parcel number: 1410PerezStUnit2
- Special conditions: Standard
Construction
Type & style
- Home type: SingleFamily
- Property subtype: Single Family Residence
Materials
- Foundation: Slab
- Roof: Composition, Shingle
Condition
- New Construction
- New construction: Yes
- Year built: 2026
Details
- Builder name: Van Zandt Co.
Utilities & green energy
- Sewer: Public Sewer
- Water: Public
- Utilities for property: Electricity Connected, Natural Gas Available, Sewer Connected, Water Connected
Community & HOA
Community
- Features: Dog Park, Game Room, Park, Picnic Area, Playground, Pool, Sport Court(s)/Facility, Tennis Court(s)
- Subdivision: Chernosky 09
HOA
- Has HOA: No
- HOA name: 1410 Perez Condo Assoc
Location
- Region: Austin
Financial & listing details
- Price per square foot: $452/sqft
- Annual tax amount: $5,359
- Date on market: 9/29/2026
- Listing terms: Cash,Conventional,FHA,VA Loan
- Electric utility on property: Yes
Estimated market value
Not available
Estimated sales range
Not available
Not available
Price history
| Date | Event | Price |
|---|---|---|
| 9/29/2026 | Listed for sale | $699,000$452/sqft |
Source:  Unlock MLS #3857823 Report a problem Unlock MLS #3857823 Report a problem | ||
Public tax history
Tax history is unavailable.
Monthly payment
Est. payment
Payment breakdown
Explore the cost of this home by adjusting the details. Changes won't be saved.Climate risks
Neighborhood: MLK
Nearby schools
Schools provided by the listing agent
- Elementary: Norman-Sims
- Middle: Kealing
- High: Northeast Early College
- District: Austin ISD
Source: Unlock MLS. This data may not be complete. We recommend contacting the local school district to confirm school assignments for this home.
Similar homes
- $799,0003 bd3 ba1.8k sqft1410 Perez St #1, Austin, TX 78721Active

 MLS ID #3609111, John Turlington, Compass RE Texas, LLC. Unlock MLS
 - $699,0003 bd3 ba1.6k sqft3923 E 16th St #A, Austin, TX 78721Active
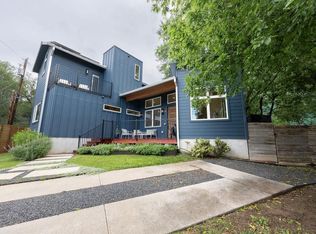 MLS ID #9667602, Garrett Dominey, Grackle Realty. Unlock MLS
 - $645,0003 bd3 ba1.9k sqft1201 Luna St, Austin, TX 78721Active
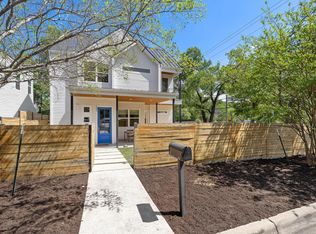 MLS ID #8532876, Taylar Seay, Compass RE Texas, LLC. Unlock MLS
 - $650,0003 bd3 ba1.4k sqft4604-2 Santa Anna St, Austin, TX 78721Active
 MLS ID #1522417, Ki Gray, Vox Real Estate, LLC. Unlock MLS
 - $619,9953 bd3 ba1.6k sqft3333 E 12th St, Austin, TX 78721ActiveMLS ID #5497383, Erik Wilson, Sage Wilson Realty. Unlock MLS
- $659,0003 bd3 ba2k sqft5601 Jackie Robinson St #1, Austin, TX 78721ActiveMLS ID #3168109, Ashley Arthur, Compass RE Texas, LLC. Unlock MLS
- $485,0003 bd3 ba1.4k sqft1904 Bunche Rd #A, Austin, TX 78721ActiveMLS ID #7641193, Mark Strub, Strub Residential. Unlock MLS
- $579,0003 bd2 ba1.6k sqft1704 Webberville Rd, Austin, TX 78721ActiveMLS ID #9373698, Edward Farmer, Coldwell Banker Realty. Unlock MLS
- $625,0005 bd4 ba2.1k sqft3506 Pennsylvania Ave #1, Austin, TX 78721ActiveMLS ID #7572840, Todd Burgener, Douglas Elliman Real Estate. Unlock MLS
- $749,0004 bd3 ba1.7k sqft5600 Ledesma Rd, Austin, TX 78721ActiveMLS ID #2006016, Alicia Kelley Leschber, Compass RE Texas, LLC. Unlock MLS
- $575,0003 bd3 ba1.7k sqft1160 Lott Ave Unit A, Austin, TX 78721ActiveMLS ID #8460468, Audrey Romano, Moreland Properties. Unlock MLS
- $695,0003 bd3 ba1.7k sqft1158 Ridgeway Dr #A, Austin, TX 78702ActiveMLS ID #7602622, Sam Lee, Compass RE Texas, LLC. Unlock MLS
- $700,0003 bd3 ba2.1k sqft3300 E Martin Luther King Jr Blvd #B, Austin, TX 78721ActiveMLS ID #1397473, Eddie Rodriguez, eXp Realty, LLC. Unlock MLS
- $675,0003 bd2 ba1.2k sqft3820 Hermalinda St, Austin, TX 78723ActiveMLS ID #7916983, Sara Madera, Stanberry REALTORS. Unlock MLS
- $465,0003 bd3 ba1.5k sqft1705B Perez St, Austin, TX 78721ActiveMLS ID #1644195, Vikki Davis, Bramlett Partners. Unlock MLS
- $650,0003 bd3 ba2k sqft4609 Sara Dr Unit B, Austin, TX 78721ActiveMLS ID #3780111, Stephanie Truong, Epique Realty LLC. Unlock MLS
- $599,0003 bd3 ba1.7k sqft3304 E 17th St #B, Austin, TX 78721ActiveMLS ID #1978339, June Cooper, Cooper, REALTORS. Unlock MLS
- $475,0002 bd3 ba1.2k sqft1609 Deloney St #B, Austin, TX 78721ActiveMLS ID #9636256, Jenn Carey, Open House Austin Group LLC. Unlock MLS
- $599,0003 bd4 ba2k sqft3406 E 17th St Unit 5, Austin, TX 78721ActiveMLS ID #6990834, Wade Giles, Compass RE Texas, LLC. Unlock MLS
- $649,9993 bd1 ba888 sqft1144 Mason Ave, Austin, TX 78721ActiveMLS ID #4025542, Johanna Freire, Fathom Realty. Unlock MLS
