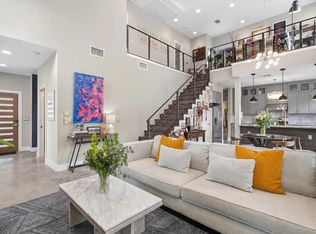
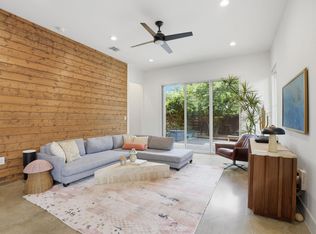
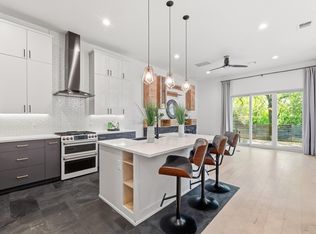
Modern architecture meets elevated Austin living in this newly constructed 3-bedroom, 3.5-bath home at 5610 Hudson St. Spanning three levels, the residence features clean lines, warm wood accents, wide-plank flooring, expansive windows, and sophisticated contemporary finishes. The open kitchen is designed to impress with warm custom cabinetry, stainless steel appliances, a high-end gas range, generous storage, and a striking waterfall island. The light-filled living and dining areas flow seamlessly to the large private fenced yard through expansive glass doors. The primary suite offers a spa-inspired retreat with a soaking tub, dual vanity, and stunning walk-in shower. 2 other spacious bedrooms provide flexibility for guests, office space, or personal retreats, complemented by a convenient powder bath. Thoughtful design and refined finishes continue throughout. Ideally located in Austin with convenient access to Downtown, East Austin dining, entertainment, and major roadways, this distinctive new construction offers sophisticated style, privacy, and exceptional livability.
Active
$600,000
5610 Hudson St #2, Austin, TX 78721
3beds
1,870sqft
Condominium
Built in 2026
-- sqft lot
$-- Zestimate®
$321/sqft
$-- HOA
What's special
Sophisticated contemporary finishesClean linesExpansive windowsStainless steel appliancesWide-plank flooringLarge private fenced yardExpansive glass doors
- 2 days
- 49
- 6
Zillow last checked:
Listing updated:
Listed by:
Luisa Mauro (512) 220-0565,
Luisa Mauro Real Estate (512) 220-0565,
Ali Lofton (512) 810-5585,
Luisa Mauro Real Estate
Source: Unlock MLS,MLS#: 6346930
Facts & features
Interior
Bedrooms & bathrooms
- Bedrooms: 3
- Bathrooms: 4
- Full bathrooms: 3
- 1/2 bathrooms: 1
- Main level bedrooms: 1
Heating
- Central
Cooling
- Ceiling Fan(s), Central Air
Appliances
- Included: Cooktop, Dishwasher, Gas Cooktop, Gas Range, Microwave, Oven, RNGHD, Refrigerator, Stainless Steel Appliance(s)
Features
- Breakfast Bar, Built-in Features, Ceiling Fan(s), Tray Ceiling(s), Chandelier, Stone Counters, Double Vanity, Kitchen Island, Open Floorplan, Recessed Lighting, Soaking Tub
- Flooring: Stone, Tile, Wood
- Windows: None
Interior area
- Total interior livable area: 1,870 sqft
Property
Parking
- Parking features: Carport, Concrete, Driveway, Open
Accessibility
- Accessibility features: None
Features
- Levels: Three Or More
- Stories: 3
- Patio & porch: Covered, Porch
- Exterior features: Private Entrance, Private Yard
- Pool features: None
- Fencing: Back Yard, Fenced, Front Yard, Stone, Wood
- Has view: Yes
- View description: Neighborhood, Trees/Woods
- Waterfront features: None
Lot
- Size: 0.43 Acres
- Features: Back Yard, Landscaped, Private
Details
- Additional structures: None
- Parcel number: 5610 Hudson St #2
- Special conditions: Standard
Construction
Type & style
- Home type: Condo
- Property subtype: Condominium
- Attached to another structure: Yes
Materials
- Foundation: Slab
- Roof: Metal
Condition
- New Construction
- New construction: Yes
- Year built: 2026
Details
- Builder name: MJC Group LLC
Utilities & green energy
- Sewer: Public Sewer
- Water: Public
- Utilities for property: Electricity Available, Sewer Available, Water Available
Community & HOA
Community
- Features: None
- Subdivision: TBD
HOA
- Has HOA: Yes
- Services included: See Remarks
- HOA name: 5610 Hudson St HOA
Location
- Region: Austin
Financial & listing details
- Price per square foot: $321/sqft
- Date on market: 11/13/2026
- Listing terms: Cash,Conventional,VA Loan
- Electric utility on property: Yes
Estimated market value
Not available
Estimated sales range
Not available
Not available
Price history
| Date | Event | Price |
|---|---|---|
| 11/13/2026 | Listed for sale | $600,000$321/sqft |
Source:  Unlock MLS #6346930 Report a problem | ||
Public tax history
Tax history is unavailable.
Monthly payment
Est. payment
Payment breakdown
Explore the cost of this home by adjusting the details. Changes won't be saved.Climate risks
Neighborhood: MLK 183
Nearby schools
Schools provided by the listing agent
- Elementary: Norman-Sims
- Middle: Martin
- High: Lyndon B Johnson (Austin ISD)
- District: Austin ISD
Source: Unlock MLS. This data may not be complete. We recommend contacting the local school district to confirm school assignments for this home.


Similar homes
- $600,0003 bd4 ba1.8k sqft5610 Hudson St #1, Austin, TX 78721Active

 MLS ID #8213957, Luisa Mauro, Luisa Mauro Real Estate. Unlock MLS
- $574,9903 bd3 ba1.6k sqft1800 Webberville Rd #B, Austin, TX 78721Active
 MLS ID #7926588, Cassandra King, Engel & Volkers Austin. Unlock MLS
- $650,0003 bd3 ba2k sqft4609 Sara Dr Unit B, Austin, TX 78721Active
 MLS ID #3780111, Stephanie Truong, Epique Realty LLC. Unlock MLS
- $579,0003 bd3 ba1.7k sqft3304 E 17th St #B, Austin, TX 78721Active
 MLS ID #1978339, June Cooper, Cooper, REALTORS. Unlock MLS
- $535,0003 bd3 ba1.5k sqft4805 Sara Dr #A, Austin, TX 78721ActiveMLS ID #2573556, Kathleen Wainwright, Bramlett Partners. Unlock MLS
- $499,0003 bd2 ba1.6k sqft6409 Alleyton Dr, Austin, TX 78725ActiveMLS ID #9767278, Sam Archer, Compass RE Texas, LLC. Unlock MLS
- $559,0003 bd3 ba1.7k sqft1160 Lott Ave Unit A, Austin, TX 78721ActiveMLS ID #8460468, Audrey Romano, Moreland Properties. Unlock MLS
- $474,9003 bd3 ba1.6k sqft1130 Spur St #A, Austin, TX 78721ActiveMLS ID #5054777, Pauly Campanaro, eXp Realty, LLC. Unlock MLS
- $549,6103 bd4 ba1.8k sqft5912 Harold Ct #107, Austin, TX 78721ActiveMLS ID #3307865, Bryan Cady, DEN Property Group. Unlock MLS
- $532,0003 bd3 ba1.7k sqft1121 Walton Ln #B, Austin, TX 78721ActiveMLS ID #6918293, Pratik Patel, Texas Ally Real Estate Group. Unlock MLS
- $599,9953 bd3 ba1.6k sqft3333 E 12th St, Austin, TX 78721ActiveMLS ID #5497383, Erik Wilson, Sage Wilson Realty. Unlock MLS
- $499,5553 bd3 ba1.4k sqft5605 Samuel Huston Ave #2, Austin, TX 78721ActiveMLS ID #1524815, Michael Estes, Trend Real Estate. Unlock MLS
- $569,0003 bd4 ba2.1k sqft5006 Pecan Springs Rd #7, Austin, TX 78723ActiveMLS ID #8784455, Deborah Maynard, Compass RE Texas, LLC. Unlock MLS
- $492,4502 bd3 ba1.4k sqft5912 Harold Ct #106, Austin, TX 78721ActiveMLS ID #7079541, Bryan Cady, DEN Property Group. Unlock MLS
- $550,0003 bd3 ba1.6k sqft5001 Pecan Springs Rd #35, Austin, TX 78723ActiveMLS ID #8076439, Geena Sendejar, Compass RE Texas, LLC. Unlock MLS
- $500,0003 bd2 ba1.1k sqft5706 Tura Ln, Austin, TX 78721ActiveMLS ID #9632363, Franklin Dusserre, Pine Street Realty LLC. Unlock MLS
- $509,0003 bd2 ba1.6k sqft1704 Webberville Rd, Austin, TX 78721ActiveMLS ID #9373698, Edward Farmer, Coldwell Banker Realty. Unlock MLS
- $415,0003 bd3 ba1.5k sqft5308 Downs Dr Unit 2, Austin, TX 78721ActiveMLS ID #1412723, Paul Juarez, Horizon Realty. Unlock MLS
- $599,9903 bd3 ba1.5k sqft5201 E Martin Luther King Jr Blvd #1102, Austin, TX 78721ActiveUnlock MLS
- $698,5004 bd4 ba2.4k sqft5305 Ledesma Rd #1, Austin, TX 78721ActiveMLS ID #8511606, Rey Rocha, eXp Realty, LLC. Unlock MLS
