Beautiful, spacious one story ranch home in desirable Tanglewood, situated on an interior lot just over half an acre with mature trees, established landscaping, and a sprinkler system. The property offers abundant parking, including a three car carport with room for RV and boat, plus a detached guest apartment. A private courtyard welcomes you through beautiful double glass doors. Inside, warm parquet flooring, a formal dining room, and living area with abundant natural light, and multiple living spaces provide plenty of room for entertaining. One living area features a fireplace and additional seating space. The large breakfast area opens to the kitchen, featuring a farmhouse sink beneath windows overlooking the front yard, double ovens, gas cooktop, built-in desk, and organized pantry. Custom built ins and storage are found throughout, along with a large laundry room.
The back den could easily serve as a fourth bedroom and offers extensive built ins and storage. Spacious bedrooms accommodate king size beds and additional furniture. The primary suite includes a sitting area and ensuite bath with separate vanities, shower, large garden tub, and walk-in closets.
The private backyard features mature pecan trees, decking, privacy fencing, a small greenhouse, and dog-run area. The detached guest apartment has 409 sf and includes a full kitchen, large bedroom, living area, and full bath perfect for guests or extended family. A wonderful opportunity to own a spacious Tanglewood home with community pool and playgroundl. The horseshoe neighborhood is perfect for walks. Close to just about everything. Don't miss this opportunity.
For sale
Price cut: $25K (10/3)
$724,900
1410 Tanglewood Rd, Abilene, TX 79605
3beds
4,206sqft
Single Family Residence
Built in 1956
0.57 Acres Lot
$-- Zestimate®
$172/sqft
$50/mo HOA
What's special
Private courtyardPrivacy fencingDetached guest apartmentBuilt-in deskFormal dining roomWarm parquet flooringSmall greenhouse
- 24 days
- 821
- 28
Zillow last checked:
Listing updated:
Listed by:
Pamela Yungblut 0397178 325-695-8000,
Better Homes & Gardens Real Es 325-695-8000
Source: NTREIS,MLS#: 21394746
Facts & features
Interior
Bedrooms & bathrooms
- Bedrooms: 3
- Bathrooms: 5
- Full bathrooms: 3
- 1/2 bathrooms: 2
Primary bedroom
- Features: Dual Sinks, Double Vanity, En Suite Bathroom, Garden Tub/Roman Tub, Linen Closet, Sitting Area in Primary, Separate Shower, Walk-In Closet(s)
- Level: First
- Dimensions: 0 x 0
Living room
- Features: Fireplace
- Level: First
- Dimensions: 0 x 0
Heating
- Central, Natural Gas
Cooling
- Central Air, Electric
Appliances
- Included: Double Oven, Dishwasher, Electric Oven, Gas Cooktop, Disposal, Gas Water Heater, Microwave
Features
- Decorative/Designer Lighting Fixtures, Double Vanity, High Speed Internet, Multiple Master Suites, Pantry, Tile Counters, Cable TV, Natural Woodwork, Walk-In Closet(s)
- Flooring: Carpet, Concrete, Ceramic Tile, Parquet
- Has basement: No
- Number of fireplaces: 1
- Fireplace features: Gas
Interior area
- Total interior livable area: 4,206 sqft
Video & virtual tour
Property
Parking
- Total spaces: 3
- Parking features: Attached Carport, Additional Parking, Boat, RV Access/Parking
- Carport spaces: 3
Features
- Levels: One
- Stories: 1
- Exterior features: Courtyard, Dog Run, Rain Gutters, Storage
- Pool features: None, Community
- Fencing: Block,Back Yard,Gate,Privacy,Wood
Lot
- Size: 0.57 Acres
- Dimensions: 125 x 200
- Features: Back Yard, Interior Lot, Lawn, Landscaped, Sprinkler System, Few Trees
Details
- Additional structures: Kennel/Dog Run, Guest House, Greenhouse, Storage
- Parcel number: 47101
Construction
Type & style
- Home type: SingleFamily
- Architectural style: Ranch,Traditional,Detached
- Property subtype: Single Family Residence
- Attached to another structure: Yes
Materials
- Brick
- Foundation: Slab
- Roof: Composition
Condition
- Resale
- Year built: 1956
Utilities & green energy
- Sewer: Public Sewer
- Water: Public
- Utilities for property: Sewer Available, Water Available, Cable Available
Community & HOA
Community
- Features: Pool
- Subdivision: Tanglewood
HOA
- Has HOA: Yes
- Services included: All Facilities, Maintenance Grounds, Maintenance Structure, Sewer, Trash, Utilities, Water
- HOA fee: $600 annually
- HOA name: Tanglewood Home Owners Assoc.
- HOA phone: 325-669-6565
Location
- Region: Abilene
Financial & listing details
- Price per square foot: $172/sqft
- Tax assessed value: $470,254
- Annual tax amount: $10,342
- Date on market: 9/25/2026
- Cumulative days on market: 25 days
- Listing terms: Cash,Conventional
Estimated market value
Not available
Estimated sales range
Not available
Not available
Price history
| Date | Event | Price |
|---|---|---|
| 10/3/2026 | Price change | $724,900-3.3%$172/sqft |
Source: NTREIS #21394746 Report a problem | ||
| 9/25/2026 | Listed for sale | $749,900+138.1%$178/sqft |
Source: NTREIS #21394746 Report a problem | ||
| 4/29/2013 | Sold | -- |
Source: Agent Provided Report a problem | ||
| 3/7/2013 | Listed for sale | $315,000$75/sqft |
Source: Senter Realtors - Residential #11911844 Report a problem | ||
| 1/24/2013 | Listing removed | $315,000$75/sqft |
Source: Senter, REALTORS #11705118 Report a problem | ||
| 10/5/2012 | Price change | $315,000-3.1%$75/sqft |
Source: Senter, REALTORS #11705118 Report a problem | ||
| 8/15/2012 | Price change | $325,000-7.1%$77/sqft |
Source: Senter, REALTORS #11705118 Report a problem | ||
| 8/12/2012 | Price change | $350,000+12.9%$83/sqft |
Source: Senter, REALTORS #11705118 Report a problem | ||
| 8/3/2012 | Price change | $309,900-11.5%$74/sqft |
Source: Senter, REALTORS #11705118 Report a problem | ||
| 3/23/2012 | Price change | $350,000-12.5%$83/sqft |
Source: Senter, REALTORS #11705118 Report a problem | ||
| 1/12/2012 | Listed for sale | $399,900$95/sqft |
Source: Senter, REALTORS #11705118 Report a problem | ||
Public tax history
| Year | Property taxes | Tax assessment |
|---|---|---|
| 2025 | $3,221 -21.6% | $470,254 +1.6% |
| 2024 | $4,106 -32.5% | $462,644 +3.5% |
| 2023 | $6,087 | $446,871 +5.8% |
| 2022 | $6,087 | $422,420 +7.2% |
| 2021 | -- | $393,883 +5.3% |
| 2020 | $6,087 | $373,945 +10% |
| 2019 | $6,087 | $339,950 +3.3% |
| 2018 | $6,087 | $329,055 +4.5% |
| 2017 | $6,087 | $314,979 +5.2% |
| 2016 | $6,087 -5% | $299,384 +1.3% |
| 2015 | $6,404 | $295,545 +1% |
| 2014 | $6,404 | $292,651 -0.9% |
| 2013 | -- | $295,229 +0.6% |
| 2012 | -- | $293,539 |
| 2011 | -- | $293,539 -0.1% |
| 2010 | -- | $293,978 |
| 2009 | -- | $293,978 |
| 2008 | -- | $293,978 +11.8% |
| 2007 | -- | $262,962 +0.2% |
| 2006 | -- | $262,506 +3.4% |
| 2005 | -- | $253,976 -0.2% |
| 2004 | -- | $254,539 |
| 2003 | -- | $254,539 +6.5% |
| 2002 | -- | $238,972 +3% |
| 2001 | -- | $232,027 |
Find assessor info on the county website
Monthly payment
Est. payment
Payment breakdown
Explore the cost of this home by adjusting the details. Changes won't be saved.Climate risks
Neighborhood: River Oaks/Brookhollow
Nearby schools
Schools provided by the listing agent
- Elementary: Austin
- Middle: Mann
- High: Abilene
- District: Abilene ISD
Source: NTREIS. This data may not be complete. We recommend contacting the local school district to confirm school assignments for this home.


Similar homes
- $695,0004 bd3 ba4.1k sqft3765 Woodridge Dr, Abilene, TX 79605For Sale
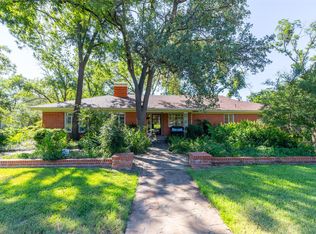 MLS ID #21356929, Suzanne Fulkerson. NTREIS
- $549,0004 bd3 ba3k sqft4034 Fairmount St, Abilene, TX 79605For Sale
 MLS ID #21372211, Jan McCaslin. NTREIS
- $599,9005 bd3 ba2.8k sqft1394 S Pioneer Dr, Abilene, TX 79605For Sale
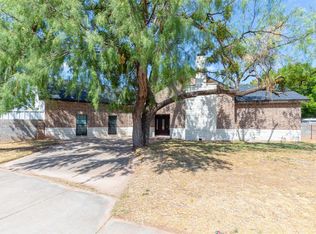 MLS ID #21391671, Phil Hill. NTREIS
- $445,0004 bd3 ba3.3k sqft1401 Woodridge Dr, Abilene, TX 79605For Sale
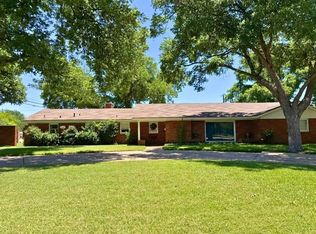 MLS ID #21282764, Peggy Manning. NTREIS
