Nestled in the charming Normandy Place community, this exquisite townhouse offers a perfect blend of comfort and sophistication. With 990 square feet of thoughtfully designed living space, this residence is a sanctuary that invites you to unwind and enjoy the finer things in life. Step inside to discover a warm and inviting atmosphere, accentuated by a cozy fireplace that serves as the heart of the home. Imagine curling up with a good book or entertaining friends in this intimate setting, where every moment feels special. The open layout seamlessly connects the living area to the dining space, creating an ideal environment for gatherings and celebrations. The kitchen is a culinary enthusiast's dream, featuring high-end appliances that elevate your cooking experience. The gas oven/range allows for precise temperature control, ensuring your culinary creations are nothing short of perfection. The refrigerator offers ample storage for all your gourmet ingredients, while the exhaust fan ensures a fresh and clean atmosphere as you whip up your favorite dishes. For added convenience, a stacked washer and dryer are included, making laundry day a breeze. This townhouse boasts two well-appointed bedrooms, each designed to provide a peaceful retreat at the end of the day. The two full bathrooms are thoughtfully designed, offering both style and functionality, ensuring that your daily routines are both luxurious and efficient. Outside, the Normandy Place community enhances your lifestyle with amenities such as scenic bike trails and beautifully maintained common grounds, perfect for leisurely strolls or outdoor activities. The association fee covers essential services, including water, sewer, and insurance, allowing you to focus on enjoying your home without the hassle of maintenance. With parking conveniently located in a dedicated lot, you'll appreciate the ease of access to your residence. This property is not just a home; it's a lifestyle choice that embodies comfort, convenience, and community. Experience the charm and elegance of this delightful townhouse in Normandy Place, where every detail has been curated for your enjoyment. Embrace the opportunity to make this inviting space your own, and start creating lasting memories in a place that truly feels like home.
Under contract
$179,900
14100 Farnsworth Ln #2104, Upper Marlboro, MD 20772
2beds
990sqft
Townhouse
Built in 1996
-- sqft lot
$180,300 Zestimate®
$182/sqft
$640/mo HOA
What's special
- 30 days
- 20
- 0
Zillow last checked:
Listing updated:
Listed by:
Nate Ellison 585-402-8963,
Ellison Realty Services 585-703-0167
Source: Bright MLS,MLS#: MDPG2215794
Facts & features
Interior
Bedrooms & bathrooms
- Bedrooms: 2
- Bathrooms: 2
- Full bathrooms: 2
- Main level bathrooms: 2
- Main level bedrooms: 2
Heating
- Forced Air, Electric
Cooling
- Central Air, Electric
Appliances
- Included: Exhaust Fan, Refrigerator, Oven/Range - Gas, Washer, Washer/Dryer Stacked, Water Heater
Features
- Has basement: No
- Number of fireplaces: 1
Interior area
- Total structure area: 990
- Total interior livable area: 990 sqft
- Finished area above ground: 990
Property
Parking
- Parking features: Parking Lot
Accessibility
- Accessibility features: Accessible Entrance, No Stairs, Accessible Hallway(s), Accessible Doors, 2+ Access Exits
Features
- Levels: One
- Stories: 1
- Pool features: None
Details
- Additional structures: Above Grade
- Parcel number: 17033036431
- Zoning: RU
- Zoning description: Residential Urban
- Special conditions: Standard
Construction
Type & style
- Home type: Townhouse
- Property subtype: Townhouse
Materials
- Brick
- Foundation: Concrete Perimeter
Condition
- Below Average,Good
- New construction: No
- Year built: 1996
Utilities & green energy
- Sewer: Public Sewer
- Water: Public
Community & HOA
Community
- Condo and coop fee: $320 monthly
- Subdivision: Normandy Place
HOA
- Has HOA: Yes
- Amenities included: Bike Trail, Common Grounds, Dining Rooms
- Services included: All Ground Fee, Insurance, Parking Fee, Sewer, Water
- HOA fee: $320 monthly
- HOA name: NORMANDY PLACE CONDOMINIUM ASSOCIATION
Location
- Region: Upper Marlboro
Financial & listing details
- Price per square foot: $182/sqft
- Tax assessed value: $168,533
- Annual tax amount: $2,330
- Date on market: 8/19/2026
- Listing agreement: Exclusive Right To Sell
- Listing terms: Cash,Conventional,FHA,Private Financing Available,VA Loan,USDA Loan
- Ownership: Condominium
Estimated market value
$180,300
$171,000 - $189,000
$2,488/mo
Price history
| Date | Event | Price |
|---|---|---|
| 11/22/2017 | Sold | $96,000-9.4%$97/sqft |
Source: Public Record Report a problem | ||
| 9/28/2017 | Listed for sale | $106,000+17.9%$107/sqft |
Source: Envision Realty, LLC #PG10067905 Report a problem | ||
| 2/20/2015 | Listing removed | $1,400$1/sqft |
Source: Envision Realty, LLC #PG8554142 Report a problem | ||
| 2/13/2015 | Price change | $1,400+7.7%$1/sqft |
Source: Envision Realty, LLC #PG8554142 Report a problem | ||
| 1/25/2015 | Listing removed | $89,900$91/sqft |
Source: EOP Real Estate, LLC #PG8539083 Report a problem | ||
| 1/23/2015 | Listed for sale | $89,900+19.9%$91/sqft |
Source: EOP Real Estate, LLC #PG8539083 Report a problem | ||
| 3/27/2014 | Sold | $75,000$76/sqft |
Source: Public Record Report a problem | ||
| 2/6/2014 | Pending sale | $75,000$76/sqft |
Source: Long & Foster Real Estate #PG8260433 Report a problem | ||
| 1/28/2014 | Listed for sale | $75,000+167.9%$76/sqft |
Source: Long & Foster Real Estate #PG8260433 Report a problem | ||
| 11/19/2013 | Listed for rent | $1,300$1/sqft |
Source: Prudential PenFed Realty #PG8226939 Report a problem | ||
| 6/8/2011 | Sold | $28,000-54.8%$28/sqft |
Source: Public Record Report a problem | ||
| 5/4/2011 | Price change | $62,000-17.2%$63/sqft |
Source: RE/MAX UNITED REAL ESTATE #PG7562212 Report a problem | ||
| 3/31/2011 | Price change | $74,900-15.4%$76/sqft |
Source: RE/MAX UNITED REAL ESTATE #PG7562212 Report a problem | ||
| 3/3/2011 | Price change | $88,500+100468.2%$89/sqft |
Source: foreclosure.com Report a problem | ||
| 2/25/2011 | Price change | $88-99.9% |
Source: foreclosure.com Report a problem | ||
| 1/16/2011 | Price change | $88,500-15.7%$89/sqft |
Source: foreclosure.com Report a problem | ||
| 12/16/2010 | Price change | $105,000-13.2%$106/sqft |
Source: foreclosure.com Report a problem | ||
| 11/18/2010 | Price change | $120,900-10.4%$122/sqft |
Source: foreclosure.com Report a problem | ||
| 10/17/2010 | Price change | $134,900-6.3%$136/sqft |
Source: foreclosure.com Report a problem | ||
| 10/2/2010 | Listed for sale | -- |
Source: foreclosure.com Report a problem | ||
| 5/29/2010 | Sold | $144,000+59.3%$145/sqft |
Source: Public Record Report a problem | ||
| 9/4/1996 | Sold | $90,415$91/sqft |
Source: Public Record Report a problem | ||
Public tax history
| Year | Property taxes | Tax assessment |
|---|---|---|
| 2025 | $2,357 +48.4% | $156,800 +9.8% |
| 2024 | $1,589 +10.8% | $142,867 +10.8% |
| 2023 | $1,434 +12.1% | $128,933 +12.1% |
| 2022 | $1,279 +5.5% | $115,000 +5.5% |
| 2021 | $1,212 +5.8% | $109,000 +5.8% |
| 2020 | $1,145 -12.4% | $103,000 +17% |
| 2019 | $1,308 | $88,000 |
| 2018 | $1,308 +11.4% | $88,000 +11.4% |
| 2017 | $1,174 -48.3% | $79,000 +12.9% |
| 2016 | $2,272 | $70,000 |
| 2015 | $2,272 | $70,000 |
| 2014 | $2,272 | $70,000 -52.1% |
| 2013 | -- | $146,000 |
| 2012 | -- | $146,000 |
| 2011 | -- | $146,000 -38.1% |
| 2010 | -- | $236,000 +19.9% |
| 2009 | -- | $196,832 +24.8% |
| 2008 | -- | $157,666 +33.1% |
| 2007 | -- | $118,500 +8.7% |
| 2006 | -- | $109,000 +9.5% |
| 2005 | -- | $99,500 +10.6% |
| 2004 | -- | $90,000 |
| 2003 | -- | $90,000 +0.7% |
| 2002 | -- | $89,332 +1.5% |
| 2001 | -- | $88,000 |
Find assessor info on the county website
Monthly payment
Est. payment
Payment breakdown
Explore the cost of this home by adjusting the details. Changes won't be saved.Climate risks
Neighborhood: 20772
Nearby schools
Schools provided by the listing agent
- District: Prince George's County Public Schools
Source: Bright MLS. This data may not be complete. We recommend contacting the local school district to confirm school assignments for this home.
- $160,0001 bd1 ba780 sqft14100 Farnsworth Ln #2108, Upper Marlboro, MD 20772Sold

- $237,0002 bd2 ba1k sqft14100 Farnsworth Ln #2206, Upper Marlboro, MD 20772Sold

- $215,0002 bd2 ba1k sqft14100 Farnsworth Ln #2301, Upper Marlboro, MD 20772For Sale
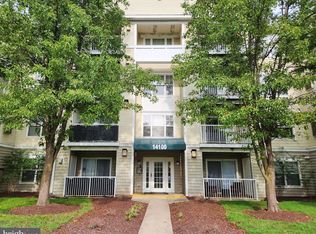
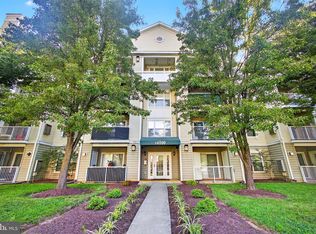
- $260,0002 bd2 ba1k sqft14100 Farnsworth Ln #2406, Upper Marlboro, MD 20772Sold
Similar homes
- $209,9002 bd1 ba843 sqft13900 Farnsworth Ln APT 4305, Upper Marlboro, MD 20772For Sale

 MLS ID #MDPG2217830, Lisa Wright, Stonegate Realty Group, LLC. Bright MLS
 - $234,8002 bd1 ba990 sqft14200 Farnsworth Ln APT 204, Upper Marlboro, MD 20772For Sale
 MLS ID #MDPG2216752, Walter Ayala, The Agency DC. Bright MLS
 - $259,0002 bd2 ba1k sqft14200 Farnsworth Ln APT 302, Upper Marlboro, MD 20772For Sale
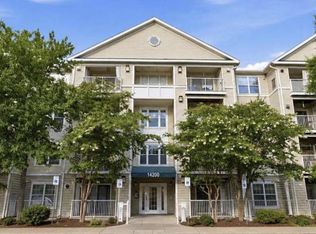 MLS ID #MDPG2210102, Keyna Mitchell, Samson Properties. Bright MLS
 - $125,0003 bd2 ba1.3k sqftMarlborough Condo-phase 1>, Upper Marlboro, MD 20772Auction
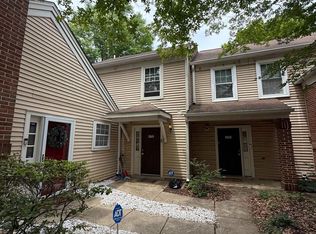 MLS ID #MDPG2209688, Adam Shpritz, Ashland Auction Group LLC. Bright MLS
 - $205,0002 bd1 ba894 sqftLords Landing Village Condo-phase 7>, Upper Marlboro, MD 20772For SaleMLS ID #MDPG2205166, Patrick Odidika, Weichert, REALTORS. Bright MLS
- $193,0002 bd2 ba1k sqftPines Condominium, Upper Marlboro, MD 20774For SaleMLS ID #MDPG2202058, Justin Cameron, CRE Realty, INC. Bright MLS
- $180,0002 bd1 ba782 sqft1 Laurel Hill Rd, Greenbelt, MD 20770For SaleMLS ID #MDPG2205608, Richard Cantwell, Town Center Realty & Associates, Inc. Bright MLS
- $190,0002 bd1 ba692 sqftThe Vistas At La, Bowie, MD 20721For SaleMLS ID #MDPG2203030, Maria Hairston-Purcell, Prime Resource Realty & Property Management, INC. Bright MLS
- $179,0002 bd1 ba738 sqftHuntcrest Condominium, Fort Washington, MD 20748For SaleMLS ID #MDPG2215268, Luz J Ary, America's Choice Realty. Bright MLS
- $184,9003 bd1 ba1k sqftThe Markham View Condo-phase 1>, Landover, MD 20785For SaleMLS ID #MDPG2215570, Maria Contreras, Quasar Property Management And Real Estate LLC. Bright MLS
- $160,0002 bd1 ba768 sqftIverson Square Condominium, Temple Hills, MD 20748For SaleMLS ID #MDPG2217308, Tamika Brooks, HomeSmart. Bright MLS
- $159,9002 bd1 ba896 sqftThe Markham View Condo-phase 1>, Landover, MD 20785For SaleMLS ID #MDPG2215430, Maria Contreras, Quasar Property Management And Real Estate LLC. Bright MLS
- $170,0002 bd1 ba847 sqftRiggs Hill Condo, Hyattsville, MD 20783For SaleMLS ID #MDPG2216780, Dolores Chavez, Knot6 Real Estate Services. Bright MLS
- $185,0002 bd2 ba966 sqftMontpelier Village Condo-phase I>, Beltsville, MD 20705For SaleMLS ID #MDPG2200370, Kyle Friedman, Real Broker, LLC. Bright MLS
- $174,0002 bd1 ba732 sqftHillcrest, Washington, DC 20020For SaleMLS ID #DCDC2259394, Chris Jackson, Keller Williams Preferred Properties. Bright MLS
- $195,0002 bd2 ba878 sqft6944 Hawthorne St, Hyattsville, MD 20785For SaleMLS ID #MDPG2209338, Hazel Shakur, Redfin Corp. Bright MLS
- $144,9002 bd1 ba1k sqftMarlow Towers Condominium, Suitland, MD 20746For SaleMLS ID #MDPG2214238, Chad Craig, Keller Williams Preferred Properties. Bright MLS
- $165,0002 bd1 ba990 sqftEast Capitol Gardens, Washington, DC 20019For SaleMLS ID #DCDC2276018, Dan Martin, Long & Foster Real Estate, Inc.. Bright MLS
- $154,0002 bd1 ba1k sqftChelsea Wood Condo, Greenbelt, MD 20770For SaleMLS ID #MDPG2205176, Christina Issar, CB3 Realty. Bright MLS
- $180,0002 bd1 ba1k sqftCherry Glen Condo, Beltsville, MD 20705For SaleMLS ID #MDPG2199164, Bob Lucido, Keller Williams Lucido Agency. Bright MLS
