Welcome to 14100 Rigney Drive, a stunning 5-bedroom, 4-full-bath Craftsman-style home tucked away at the end of a quiet cul-de-sac in desirable Winterfield Station. Designed for today’s lifestyle, this exceptional home combines beautiful architectural details, flexible living spaces, and an incredible private backyard retreat made for entertaining. Step inside to a light-filled, inviting interior featuring beautiful light wood floors, graceful arched openings, and an open, flowing floor plan. At the heart of the home, the spacious kitchen, dining area, and family room come together to create the ultimate gathering space for everyday living and entertaining. A striking double-sided gas fireplace connects the family room to the covered porch, bringing warmth and ambiance both indoors and out. A first-floor bedroom with an adjacent full bath offers wonderful flexibility for overnight guests, a home office, or multi-generational living. Upstairs, the spacious primary suite is a true retreat, complete with a private sitting area, ensuite bath, and generous walk-in closet. Three additional bedrooms provide plenty of room for family and guests, including one with its own ensuite bath. The showstopper is the private backyard oasis. A covered porch with gas fireplace creates the perfect spot for year-round outdoor living, while the patio and sparkling saltwater pool are ready for summer days, weekend gatherings, and evenings with friends. The fully fenced backyard offers both privacy and room to relax, play, and entertain. A 2-car garage too! Professional landscaping lighting front and back! Located near Stella’s Grocery, Supper Club, coffee shops, restaurants, shopping, and major highways, 14100 Rigney Drive delivers the best of Midlothian living—combining a sought-after cul-de-sac setting, five-bedroom flexibility, exceptional indoor-outdoor living, and a resort-style backyard. This is more than a beautiful home—it’s a home designed to be enjoyed.
For sale
$845,000
14100 Rigney Dr, Midlothian, VA 23113
5beds
3,079sqft
Single Family Residence
Built in 2012
0.46 Acres Lot
$880,600 Zestimate®
$274/sqft
$-- HOA
What's special
- 1 day
- 154
- 10
Zillow last checked:
Listing updated:
Listed by:
Mahood Fonville info@srmfre.com,
Shaheen Ruth Martin & Fonville 804-288-2100,
Walker Fonville 804-241-7145,
Shaheen Ruth Martin & Fonville
Source: CVRMLS,MLS#: 2622199 Originating MLS: Central Virginia Regional MLS
Originating MLS: Central Virginia Regional MLSFacts & features
Interior
Bedrooms & bathrooms
- Bedrooms: 5
- Bathrooms: 4
- Full bathrooms: 4
Primary bedroom
- Description: primary retreat with sitting room, carpet
- Level: Second
- Dimensions: 31.11 x 14.8
Bedroom 2
- Description: ensuite bedroom, carpet, ceiling fan
- Level: Second
- Dimensions: 11.4 x 13.3
Bedroom 3
- Description: carpet, attic access
- Level: Second
- Dimensions: 12.9 x 12.1
Bedroom 4
- Description: carpet, closet
- Level: Second
- Dimensions: 11.1 x 12.2
Bedroom 5
- Description: ensuite
- Level: First
- Dimensions: 11.11 x 16.5
Additional room
- Description: breakfast nook
- Level: First
- Dimensions: 14.8 x 8.8
Dining room
- Description: hardwood
- Level: First
- Dimensions: 11.6 x 11.10
Family room
- Description: hardwood, gas FP
- Level: First
- Dimensions: 21.10 x 21.0
Foyer
- Description: hardwood floors, gorgeous arches
- Level: First
- Dimensions: 5.11 x 11.10
Other
- Description: Tub & Shower
- Level: First
Other
- Description: Tub & Shower
- Level: Second
Kitchen
- Description: hardwood, kitchen island, tile backsplas
- Level: First
- Dimensions: 14.8 x 13.5
Laundry
- Description: shelving, sink
- Level: Second
- Dimensions: 8.11 x 8.0
Living room
- Description: hardwood floors
- Level: First
- Dimensions: 11.1 x 11.11
Heating
- Electric, Forced Air, Natural Gas
Cooling
- Zoned
Appliances
- Included: Built-In Oven, Dryer, Dishwasher, Gas Cooking, Disposal, Gas Water Heater, Microwave, Refrigerator, Washer
- Laundry: Washer Hookup, Dryer Hookup
Features
- Bedroom on Main Level, Breakfast Area, Tray Ceiling(s), Ceiling Fan(s), Dining Area, Separate/Formal Dining Room, Double Vanity, Eat-in Kitchen, En Suite Bathroom, Full Bath on Main Level, Fireplace, High Ceilings, Kitchen Island, Bath in Primary Bedroom, Pantry, Solid Surface Counters, Walk-In Closet(s)
- Flooring: Carpet, Tile, Wood
- Basement: Crawl Space
- Attic: Pull Down Stairs
- Number of fireplaces: 1
- Fireplace features: Gas
Interior area
- Total interior livable area: 3,079 sqft
- Finished area above ground: 3,079
- Finished area below ground: 0
Video & virtual tour
Property
Parking
- Total spaces: 2
- Parking features: Attached, Driveway, Garage, Off Street, Oversized, Paved, Garage Faces Rear, Garage Faces Side, Storage
- Attached garage spaces: 2
- Has uncovered spaces: Yes
Features
- Levels: Two
- Stories: 2
- Patio & porch: Rear Porch, Front Porch, Wrap Around, Deck, Porch
- Exterior features: Deck, Sprinkler/Irrigation, Lighting, Porch, Paved Driveway
- Pool features: In Ground, Pool, Vinyl
- Fencing: Back Yard,Fenced
Lot
- Size: 0.46 Acres
- Features: Cul-De-Sac
Details
- Parcel number: 726711045900000
- Zoning description: R15
Construction
Type & style
- Home type: SingleFamily
- Architectural style: Craftsman,Two Story
- Property subtype: Single Family Residence
Materials
- Frame, HardiPlank Type, Stone
- Roof: Asphalt,Composition
Condition
- Resale
- New construction: No
- Year built: 2012
Utilities & green energy
- Sewer: Public Sewer
- Water: Public
Community & HOA
Community
- Subdivision: Winterfield Station
Location
- Region: Midlothian
Financial & listing details
- Price per square foot: $274/sqft
- Tax assessed value: $717,900
- Annual tax amount: $6,389
- Date on market: 9/20/2026
- Ownership: Individuals
- Ownership type: Sole Proprietor
Estimated market value
$880,600
$819,000 - $951,000
$3,840/mo
Price history
| Date | Event | Price |
|---|---|---|
| 9/21/2026 | Listed for sale | $845,000+0.9%$274/sqft |
Source:  CVRMLS #2622199 Report a problem CVRMLS #2622199 Report a problem | ||
| 4/18/2025 | Sold | $837,500+17.3%$272/sqft |
Source: CVRMLS #2507150 Report a problem | ||
| 4/3/2025 | Pending sale | $714,000$232/sqft |
Source: CVRMLS #2507150 Report a problem | ||
| 4/1/2025 | Listed for sale | $714,000+53.5%$232/sqft |
Source: CVRMLS #2507150 Report a problem | ||
| 5/1/2012 | Sold | $465,000+365%$151/sqft |
Source: Public Record Report a problem | ||
| 12/1/2011 | Sold | $100,000-73.1%$32/sqft |
Source: Public Record Report a problem | ||
| 4/14/2011 | Listing removed | $371,500$121/sqft |
Source: Coldwell Banker Vaughan and Company, Inc. #1006513 Report a problem | ||
| 3/20/2011 | Price change | $371,500-0.3%$121/sqft |
Source: Coldwell Banker Vaughan and Company, Inc. #1006513 Report a problem | ||
| 2/26/2011 | Listed for sale | $372,500-0.1%$121/sqft |
Source: Coldwell Banker Vaughan and Company, Inc. #1006513 Report a problem | ||
| 10/4/2010 | Listing removed | $372,690$121/sqft |
Source: Coldwell Banker Vaughan and Company, Inc., Realtors #1006513 Report a problem | ||
| 3/6/2010 | Listed for sale | $372,690$121/sqft |
Source: Coldwell Banker Vaughan and Company, Inc., Realtors #1006513 Report a problem | ||
Public tax history
| Year | Property taxes | Tax assessment |
|---|---|---|
| 2025 | $5,303 +0.5% | $595,800 +1.7% |
| 2024 | $5,275 +7.7% | $586,100 +8.9% |
| 2023 | $4,899 +8.5% | $538,300 +9.7% |
| 2022 | $4,515 +6.5% | $490,800 +10% |
| 2021 | $4,240 | $446,300 |
| 2020 | $4,240 | $446,300 |
| 2019 | $4,240 +0.5% | $446,300 +1.7% |
| 2018 | $4,221 +5.6% | $439,000 +3.8% |
| 2017 | $3,998 | $423,000 +2.2% |
| 2016 | $3,998 -4% | $413,900 -4% |
| 2015 | $4,164 +1.2% | $431,100 +1.2% |
| 2014 | $4,113 | $425,800 +8.8% |
| 2013 | -- | $391,300 +0.7% |
| 2012 | -- | $388,500 +322.3% |
| 2011 | -- | $92,000 -2.1% |
| 2010 | -- | $94,000 |
| 2009 | -- | $94,000 |
| 2008 | -- | $94,000 |
| 2007 | -- | -- |
Find assessor info on the county website
Monthly payment
Est. payment
Payment breakdown
Explore the cost of this home by adjusting the details. Changes won't be saved.Climate risks
Neighborhood: 23113
Nearby schools
Schools provided by the listing agent
- Elementary: Bettie Weaver
- Middle: Midlothian
- High: Midlothian
Source: CVRMLS. This data may not be complete. We recommend contacting the local school district to confirm school assignments for this home.
Similar homes

- $869,0003 bd3 ba2.7k sqft2289 Founders Hill Ct, Midlothian, VA 23113For Sale
 MLS ID #2623000, Beth Stafford, Long & Foster REALTORS. CVRMLS
 - $799,9004 bd3 ba2.8k sqft3220 Winterfield Rd, Midlothian, VA 23113For Sale
 MLS ID #2613126, Joan Small, ProFound Property Group LLC. CVRMLS
 - $915,0006 bd4 ba4.1k sqft1822 Ducatus Dr, Midlothian, VA 23113For Sale
 MLS ID #2612174, Tamara McGhee, Real Broker LLC. CVRMLS
 - $825,0005 bd3 ba3.9k sqft1531 King William Woods Rd, Midlothian, VA 23113For Sale
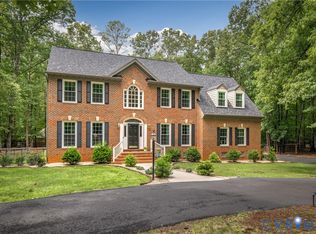 MLS ID #2620057, Tamara McGhee, Real Broker LLC. CVRMLS
