Beautiful, move-in ready home in Piedmont Schools! This inviting 3-bedroom, 2-bath home offers an open floor plan featuring gorgeous wood-look tile throughout the main living areas and a cozy fireplace. The kitchen is designed for both style and function with granite countertops, stainless steel appliances, abundant cabinetry, generous counter space, and a walk-in pantry. A spacious laundry room provides extra storage and a convenient folding area. The primary suite is a relaxing retreat with a walk-in closet, double vanities, separate shower, and whirlpool tub. Step outside to an oversized patio, perfect for entertaining or unwinding, or enjoying a beautiful Oklahoma sunset. Enjoy fantastic neighborhood amenities, including a swimming pool, park, and fishing pond. This home offers the perfect blend of comfort, style, and convenience!
For sale
$325,000
14108 Georgian Way, Yukon, OK 73099
3beds
1,788sqft
Single Family Residence
Built in 2017
7,034 Square Feet Lot
$321,900 Zestimate®
$182/sqft
$42/mo HOA
What's special
Open floor planCozy fireplaceStainless steel appliancesGenerous counter spaceGranite countertopsWalk-in pantryAbundant cabinetry
- 9 days
- 183
- 11
Likely to sell faster than
Zillow last checked:
Listing updated:
Listed by:
Nikii Hubbs 405-831-7563,
Prestige Real Estate Services
Source: MLSOK/OKCMAR as distributed by MLS GRID,MLS#: 1255479
Facts & features
Interior
Bedrooms & bathrooms
- Bedrooms: 3
- Bathrooms: 2
- Full bathrooms: 2
Heating
- Central
Cooling
- Has cooling: Yes
Appliances
- Included: Free-Standing Gas Oven, Free-Standing Gas Range
Features
- Combo Woodwork
- Flooring: Carpet, Tile
- Number of fireplaces: 1
- Fireplace features: Gas Log
Interior area
- Total structure area: 1,788
- Total interior livable area: 1,788 sqft
Video & virtual tour
Property
Parking
- Total spaces: 2
- Parking features: Garage
- Garage spaces: 2
Features
- Levels: One
- Stories: 1
- Pool features: See Remarks
- Has spa: Yes
- Spa features: Bath
- Fencing: Wood
Lot
- Size: 7,034 Square Feet
- Features: Interior Lot
Details
- Parcel number: 14108NONEGeorgian73099
- Special conditions: None
Construction
Type & style
- Home type: SingleFamily
- Architectural style: Traditional
- Property subtype: Single Family Residence
Materials
- Brick
- Foundation: Slab
- Roof: Composition
Condition
- Year built: 2017
Utilities & green energy
- Utilities for property: Cable Available, High Speed Internet, Public
Community & HOA
HOA
- Has HOA: Yes
- Services included: Common Area Maintenance, Pool, Recreation Facility
- HOA fee: $499 annually
Location
- Region: Yukon
Financial & listing details
- Price per square foot: $182/sqft
- Tax assessed value: $292,230
- Annual tax amount: $4,188
- Date on market: 10/25/2026
- Electric utility on property: Yes
Estimated market value
$321,900
$306,000 - $338,000
$1,958/mo
Price history
| Date | Event | Price |
|---|---|---|
| 10/25/2026 | Listed for sale | $325,000+10.2%$182/sqft |
Source:  MLSOK/OKCMAR as distributed by MLS GRID #1255479 Report a problem | ||
| 9/15/2023 | Sold | $295,000-1.6%$165/sqft |
Source: MLSOK/OKCMAR as distributed by MLS GRID #1075167 Report a problem | ||
| 8/21/2023 | Pending sale | $299,900$168/sqft |
Source: MLSOK/OKCMAR as distributed by MLS GRID #1075167 Report a problem | ||
| 8/21/2023 | Listed for sale | $299,900$168/sqft |
Source: MLSOK/OKCMAR as distributed by MLS GRID #1075167 Report a problem | ||
| 8/9/2023 | Listing removed | -- |
Source: MLSOK/OKCMAR as distributed by MLS GRID #1060931 Report a problem | ||
| 7/21/2023 | Listed for sale | $299,900$168/sqft |
Source: MLSOK/OKCMAR as distributed by MLS GRID #1060931 Report a problem | ||
| 5/31/2023 | Pending sale | $299,900$168/sqft |
Source: MLSOK/OKCMAR as distributed by MLS GRID #1060931 Report a problem | ||
| 5/8/2023 | Listed for sale | $299,900$168/sqft |
Source: MLSOK/OKCMAR as distributed by MLS GRID #1060931 Report a problem | ||
| 4/20/2023 | Listing removed | -- |
Source: MLSOK/OKCMAR as distributed by MLS GRID #1044414 Report a problem | ||
| 3/5/2023 | Price change | $299,900-1.7%$168/sqft |
Source: MLSOK/OKCMAR as distributed by MLS GRID #1044414 Report a problem | ||
| 2/28/2023 | Price change | $305,000-1.6%$171/sqft |
Source: MLSOK/OKCMAR as distributed by MLS GRID #1044414 Report a problem | ||
| 1/25/2023 | Price change | $310,000-1.6%$173/sqft |
Source: MLSOK/OKCMAR as distributed by MLS GRID #1044414 Report a problem | ||
| 1/11/2023 | Listed for sale | $315,000+40.6%$176/sqft |
Source: MLSOK/OKCMAR as distributed by MLS GRID #1044414 Report a problem | ||
| 2/28/2020 | Sold | $224,000-1.9%$125/sqft |
Source: MLSOK/OKCMAR as distributed by MLS GRID #886591 Report a problem | ||
| 1/31/2020 | Pending sale | $228,427$128/sqft |
Source: RE/MAX at Home #886591 Report a problem | ||
| 12/17/2019 | Price change | $228,4270%$128/sqft |
Source: RE/MAX at Home #886591 Report a problem | ||
| 11/20/2019 | Price change | $228,4320%$128/sqft |
Source: RE/MAX at Home #886591 Report a problem | ||
| 11/15/2019 | Listed for sale | $228,532$128/sqft |
Source: RE/MAX at Home #886591 Report a problem | ||
| 11/9/2019 | Pending sale | $228,532$128/sqft |
Source: RE/MAX at Home #886591 Report a problem | ||
| 10/11/2019 | Listed for sale | $228,532+3.9%$128/sqft |
Source: RE/MAX at Home #886591 Report a problem | ||
| 10/3/2018 | Listing removed | $219,900$123/sqft |
Source: RE/MAX At Home #828521 Report a problem | ||
| 7/16/2018 | Listed for sale | $219,900$123/sqft |
Source: RE/MAX at Home #828521 Report a problem | ||
| 2/1/2017 | Listing removed | $219,900$123/sqft |
Source: RE/MAX Preferred Properties #748693 Report a problem | ||
| 10/17/2016 | Listed for sale | $219,900+576.6%$123/sqft |
Source: RE/MAX Preferred Properties #748693 Report a problem | ||
| 2/27/2013 | Sold | $32,500$18/sqft |
Source: Public Record Report a problem | ||
Public tax history
| Year | Property taxes | Tax assessment |
|---|---|---|
| 2025 | $4,188 +0.9% | $35,068 +1.3% |
| 2024 | $4,149 +7.4% | $34,608 +8.5% |
| 2023 | $3,863 +30.9% | $31,910 +32.7% |
| 2022 | $2,952 +2.4% | $24,048 +5% |
| 2021 | $2,884 -4.4% | $22,903 -2.4% |
| 2020 | $3,016 +8.1% | $23,470 +3.3% |
| 2019 | $2,791 +0.8% | $22,714 +2% |
| 2018 | $2,770 +4161.5% | $22,271 +4158.3% |
| 2017 | $65 | $523 |
| 2016 | -- | $523 |
| 2015 | -- | $523 |
| 2014 | -- | $523 |
| 2013 | -- | $523 |
| 2011 | -- | $523 |
| 2010 | -- | $523 |
Find assessor info on the county website
Monthly payment
Est. payment
Payment breakdown
Explore the cost of this home by adjusting the details. Changes won't be saved.Climate risks
Neighborhood: 73099
Nearby schools
Schools provided by the listing agent
- Elementary: Stone Ridge ES,Stone Ridge Intermediate
- Middle: Piedmont MS
- High: Piedmont HS
Source: MLSOK/OKCMAR as distributed by MLS GRID. This data may not be complete. We recommend contacting the local school district to confirm school assignments for this home.


Similar homes
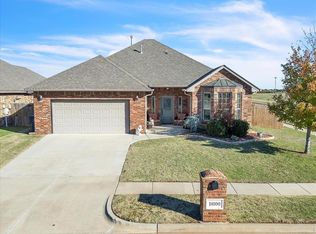
- $329,9003 bd2 ba1.8k sqft13920 Hutchinson Pl, Yukon, OK 73099For Sale
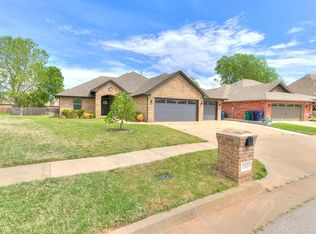 MLS ID #1253471, Shelley Galyon, KG Realty LLC. MLSOK/OKCMAR as distributed by MLS GRID
- $312,5003 bd2 ba1.8k sqft14012 Agate Dr, Yukon, OK 73099For Sale
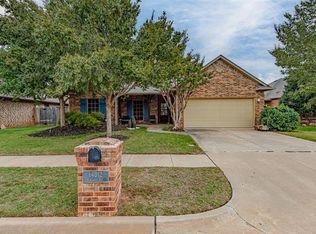 MLS ID #1253282, Randy Wade, First Option Realty LLC. MLSOK/OKCMAR as distributed by MLS GRID
- $289,0003 bd3 ba1.8k sqft9053 NW 143rd St, Yukon, OK 73099For Sale
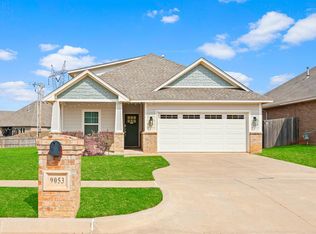 MLS ID #1251280, Jared Wooten, Keller Williams Realty Elite. MLSOK/OKCMAR as distributed by MLS GRID
- $324,9004 bd2 ba1.8k sqft9129 NW 124th St, Yukon, OK 73099For Sale
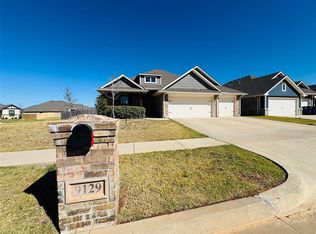 MLS ID #1253725, Brandon Hart, Flotilla Real Estate Partners. MLSOK/OKCMAR as distributed by MLS GRID
