Welcome to this lovely 4 bedroom, 2 full bath, 2 half bath single family home with a one car garage located in the desirable Southampton community of Bel Air. This home sits just minutes outside of downtown Bel Air and is close to tons of dining/shopping destinations. Pull into the one car garage or park in the two car driveway and take the walkway to the small covered porch. Entering through the front door brings you to the main level with hardwood flooring throughout. To the left is a coat closet and entrance to the garage. A short hallway with a convenient first floor powder room leads to the kitchen and living room area. The kitchen is open to a casual dining area and to the living room creating a seamless flow in the floorpan. The living room comes equipped with a wood burning fireplace, and sliders off of this area open out onto the newly built deck (in 2020). The deck overlooks the rear yard which comes with a storage shed that is attached to the house. This home also sits next to a community space, so that you don't have a neighbor on one side. Back inside, In the kitchen you'll find laminate countertops with a breakfast bar, a backsplash, all appliances and plenty of cabinetry. The kitchen then circles into a formal dining room and then into a front carpeted family room. There is plenty of room for everyone here, whether entertaining or needing separate spaces for family. Taking the stairs to the upper level brings you to a fully carpeted floor with a modern hall bathroom with a tub/shower combo. Also, up here there are 4 bedrooms, one of which is the owners suite with its own modern remodeled bath with a walk in shower. Taking the stairs down to the basement brings you to a level done with lvp flooring throughout. There is a large living/rec room area with plenty of room for relaxation or play. This area also has a small bar with a mini fridge in case you like convenience or entertaining. Also, for convenience there is a powder room on this level. There is a finished laundry room with washer/dryer, cabinetry and a wash sink, as well as a storage room down here. Sliders off of the basement living area walk out to a paver patio below the deck. This home has been well maintained, freshly painted and is in the ideal location and is completely move in ready and waiting for you. Come see it today!
For sale
$535,000
1411 Banstead Ct, Bel Air, MD 21014
4beds
2,916sqft
Single Family Residence
Built in 1988
7,797 Square Feet Lot
$528,800 Zestimate®
$183/sqft
$34/mo HOA
What's special
Wood burning fireplaceCoat closetFirst floor powder roomHardwood flooring throughoutFormal dining roomFront carpeted family roomOne car garage
- 29 days
- 1,582
- 139
Likely to sell faster than
Zillow last checked:
Listing updated:
Listed by:
Daniel McGhee 410-652-6003,
Homeowners Real Estate (410) 967-5995
Source: Bright MLS,MLS#: MDHR2061062
Facts & features
Interior
Bedrooms & bathrooms
- Bedrooms: 4
- Bathrooms: 4
- Full bathrooms: 2
- 1/2 bathrooms: 2
- Main level bathrooms: 1
Basement
- Area: 972
Heating
- Heat Pump, Electric
Cooling
- Central Air, Electric
Appliances
- Included: Electric Water Heater
Features
- Basement: Finished
- Number of fireplaces: 1
Interior area
- Total structure area: 2,916
- Total interior livable area: 2,916 sqft
- Finished area above ground: 1,944
- Finished area below ground: 972
Property
Parking
- Total spaces: 1
- Parking features: Garage Faces Front, Attached
- Attached garage spaces: 1
Accessibility
- Accessibility features: None
Features
- Levels: Three
- Stories: 3
- Pool features: None
Lot
- Size: 7,797 Square Feet
Details
- Additional structures: Above Grade, Below Grade
- Parcel number: 1303222497
- Zoning: R2
- Special conditions: Standard
Construction
Type & style
- Home type: SingleFamily
- Architectural style: Colonial
- Property subtype: Single Family Residence
Materials
- Mixed
- Foundation: Permanent
Condition
- New construction: No
- Year built: 1988
Utilities & green energy
- Sewer: Public Sewer
- Water: Public
Community & HOA
Community
- Subdivision: None Available
HOA
- Has HOA: Yes
- HOA fee: $403 annually
Location
- Region: Bel Air
Financial & listing details
- Price per square foot: $183/sqft
- Tax assessed value: $358,767
- Annual tax amount: $3,910
- Date on market: 10/14/2026
- Listing agreement: Exclusive Right To Sell
- Ownership: Fee Simple
Estimated market value
$528,800
$502,000 - $555,000
$3,139/mo
Price history
| Date | Event | Price |
|---|---|---|
| 10/14/2026 | Listed for sale | $535,000+51.8%$183/sqft |
Source:  Bright MLS #MDHR2061062 Report a problem | ||
| 10/6/2005 | Sold | $352,500+130.4%$121/sqft |
Source: Public Record Report a problem | ||
| 4/14/1994 | Sold | $153,000$52/sqft |
Source: Public Record Report a problem | ||
Public tax history
| Year | Property taxes | Tax assessment |
|---|---|---|
| 2026 | $3,910 +4.9% | $358,767 +3.9% |
| 2025 | $3,726 +4% | $345,400 +5.1% |
| 2024 | $3,581 +5.4% | $328,600 +5.4% |
| 2023 | $3,398 +5.7% | $311,800 +5.7% |
| 2022 | $3,215 -2.7% | $295,000 +1.6% |
| 2021 | $3,306 +0.3% | $290,233 +1.7% |
| 2020 | $3,294 +1.7% | $285,467 +1.7% |
| 2019 | $3,239 +0.7% | $280,700 +0.7% |
| 2018 | $3,216 -0.7% | $278,700 -0.7% |
| 2017 | $3,239 | $280,700 +2.2% |
| 2016 | -- | $274,700 +0.1% |
| 2015 | -- | $274,367 +0.1% |
| 2014 | $3,200 | $274,033 +0.1% |
| 2013 | -- | $273,700 |
| 2012 | -- | $273,700 |
| 2011 | -- | $273,700 -17.7% |
| 2010 | -- | $332,510 +9.2% |
| 2009 | -- | $304,430 +10.2% |
| 2008 | -- | $276,350 +11.3% |
| 2007 | -- | $248,270 +13% |
| 2006 | -- | $219,666 +15% |
| 2005 | -- | $191,063 +17.6% |
| 2004 | -- | $162,460 +2.9% |
| 2003 | -- | $157,920 +3% |
| 2002 | -- | $153,380 +3.1% |
| 2001 | -- | $148,840 |
Find assessor info on the county website
Monthly payment
Est. payment
Payment breakdown
Explore the cost of this home by adjusting the details. Changes won't be saved.Climate risks
Neighborhood: 21014
Nearby schools
Schools provided by the listing agent
- District: Harford County Public Schools
Source: Bright MLS. This data may not be complete. We recommend contacting the local school district to confirm school assignments for this home.
Similar homes
- $524,9003 bd4 ba2.5k sqft504 Cesky Pl, Bel Air, MD 21014For Sale
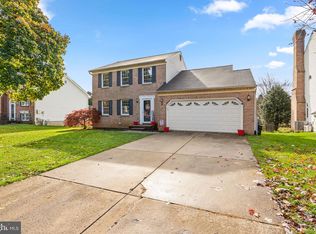
 MLS ID #MDHR2061644, Zachary M Pencarski, Redfin Corp. Bright MLS
- $534,9004 bd4 ba1.9k sqft1017 E Macphail Rd, Bel Air, MD 21015For Sale
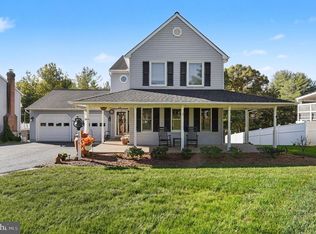 MLS ID #MDHR2061712, Jim Ferguson, Boyle & Kahoe Real Estate. Bright MLS
- $500,0004 bd4 ba2.2k sqft716 Deep Ridge Rd, Bel Air, MD 21014For Sale
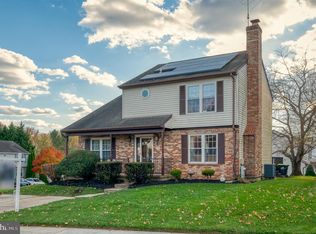 MLS ID #MDHR2061216, Lee Tessier, EXP Realty, LLC. Bright MLS
- $499,9974 bd3 ba2.6k sqft1316 Cheshire Ln, Bel Air, MD 21014For Sale
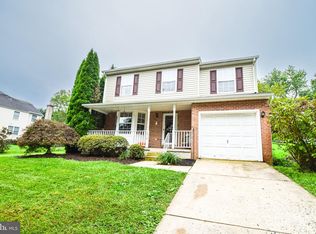 MLS ID #MDHR2060174, Randy Pomfrey, Cummings & Co. Realtors. Bright MLS
- $520,0004 bd3 ba3k sqft402 Birchwood Manor Ln, Bel Air, MD 21014For SaleMLS ID #MDHR2061124, Todd Gilfoy, Redfin Corp. Bright MLS
- $615,0004 bd3 ba2.9k sqft1201 Cheshire Ln, Bel Air, MD 21014For SaleMLS ID #MDHR2061182, Daniel McGhee, Homeowners Real Estate. Bright MLS
- $539,0004 bd3 ba2.1k sqft721 Bedford Rd, Bel Air, MD 21014For SaleMLS ID #MDHR2060476, Vladimir Falko, Samson Properties. Bright MLS
- $549,3334 bd4 ba1.9k sqft400 Gresham Ct, Bel Air, MD 21014For SaleMLS ID #MDHR2061130, Steve Kuzma, Weichert, Realtors - Diana Realty. Bright MLS
- $499,9993 bd3 ba2.1k sqft9 Stuart Ter, Bel Air, MD 21014For SaleMLS ID #MDHR2061708, Chris Kotula, Realty Plus Associates. Bright MLS
- $460,0004 bd3 ba2.7k sqft1314 E Churchville Rd, Bel Air, MD 21014For SaleMLS ID #MDHR2053538, Graham Burch, Cummings & Co. Realtors. Bright MLS
- $549,9003 bd3 ba2.4k sqft1401 Prospect Mill Rd, Bel Air, MD 21015For SaleMLS ID #MDHR2061478, Rob Commodari, EXP Realty, LLC. Bright MLS
- $650,0004 bd3 ba2.1k sqft901 Southampton Rd, Bel Air, MD 21014For SaleMLS ID #MDHR2056266, Pamela Bragg, Cummings & Co. Realtors. Bright MLS
- $509,0003 bd3 ba2.2k sqft17 Edgehill Ct, Bel Air, MD 21014For SaleMLS ID #MDHR2060876, Vladimir Falko, Samson Properties. Bright MLS
- $499,5004 bd3 ba1.8k sqft600 E Macphail Rd, Bel Air, MD 21014For SaleMLS ID #MDHR2059414, Emily McGann, Compass. Bright MLS
- $474,9904 bd3 ba2.8k sqft16 W Ring Factory Rd, Bel Air, MD 21014For SaleMLS ID #MDHR2059836, Randy Pomfrey, Cummings & Co. Realtors. Bright MLS
- $555,0003 bd3 ba2.1k sqft109 Hibiscus Ct, Bel Air, MD 21014For SaleMLS ID #MDHR2059924, Brendan Butler, Cummings & Co. Realtors. Bright MLS
- $490,0004 bd5 ba3.2k sqft310 S Fountain Green Rd, Bel Air, MD 21015For SaleMLS ID #MDHR2057556, Kim Barton, Keller Williams Legacy. Bright MLS
- $475,0003 bd4 ba2.2k sqft1364 Gates Head Dr, Bel Air, MD 21014For SaleMLS ID #MDHR2061438, Jill Ingram, Cummings & Co. Realtors. Bright MLS
- $599,8886 bd3 ba2.9k sqft4 Carolina Ave, Bel Air, MD 21014For SaleMLS ID #MDHR2059876, Missy Wolinski, Samson Properties. Bright MLS
- $599,0005 bd3 ba2.8k sqft261 Wakely Ter, Bel Air, MD 21014For SaleMLS ID #MDHR2058424, Sam Bruck, Northrop Realty. Bright MLS
