Location, Location, Location! This 3-bedroom, 3-bathroom home with a detached garage, built in 2018, is located in the heart of East Hill. This single-story home is loaded with upgrades. As you enter the home, you are greeted by high ceilings throughout, including 18-foot ceilings at their peak in the front rooms, wide-plank engineered hardwood floors, and neutral paint colors. As you move into the designer kitchen, you will find solid wood cabinetry, quartz and granite countertops, a tiled backsplash, a farmhouse sink, a Samsung Bespoke refrigerator and dishwasher, and a wet bar plumbed for a coffee station. Overlooking the kitchen are the spacious living and dining areas. The large primary suite features separate his-and-her closets, a soaking tub with a tile surround, a separate shower, and a double vanity. Enjoy your evenings on the cozy screened back porch overlooking the gunite pool. Additional features include a metal roof, spray foam insulation, impact-resistant windows and doors throughout, fiber cement board siding, seamless gutters on both the house and garage, a hot- and cold-water spigot at the rear of the home, geothermal heating and cooling, an electric vehicle charger in the garage, attic access with approximately 360 square feet of insulated storage, a custom built-in backpack area, high-end plumbing and lighting packages, a private fenced backyard, a sprinkler system, an electric gate, $7,000 in natural grass cordless window treatments throughout, and an electric hybrid water heater. This home is a must-see!
Contingent
$799,000
1411 E Lee St, Pensacola, FL 32503
3beds
1,913sqft
:
Get pre-qualified$5,161/mo
Single Family Residence
Built in 2018
6,873 Square Feet Lot
$-- Zestimate®
$418/sqft
$-- HOA
What's special
Detached garageMetal roofNeutral paint colorsQuartz and granite countertopsHigh ceilings throughoutOverlooking the gunite poolLarge primary suite
- 17 days |
- 2,355 |
- 140 |
Likely to sell faster than
Zillow last checked:
Listing updated:
Listed by:
Kim Franklin 850-393-0744,
Southern Realty Gulf Coast LLC
Source: PAR,MLS#: 685609
Facts & features
Interior
Bedrooms & bathrooms
- Bedrooms: 3
- Bathrooms: 3
- Full bathrooms: 3
Primary bedroom
- Level: First
- Area: 187.63
- Dimensions: 14.25 x 13.17
Bedroom
- Level: First
- Area: 153.78
- Dimensions: 14.42 x 10.67
Bedroom 1
- Level: First
- Area: 132
- Dimensions: 12 x 11
Living room
- Level: First
- Area: 311.67
- Dimensions: 20 x 15.58
Heating
- Heat Pump, Geothermal
Cooling
- Heat Pump, Ceiling Fan(s)
Appliances
- Included: Electric Water Heater, Hybrid Water Heater, Built In Microwave, Dishwasher, Disposal, Refrigerator
- Laundry: Inside
Features
- Storage, Baseboards, Cathedral Ceiling(s), Ceiling Fan(s), Crown Molding, High Ceilings, Recessed Lighting, Vaulted Ceiling(s)
- Flooring: Tile, Laminate
- Doors: Insulated Doors
- Windows: Double Pane Windows, Blinds
- Has basement: No
Interior area
- Total structure area: 1,913
- Total interior livable area: 1,913 sqft
Property
Parking
- Total spaces: 1
- Parking features: Garage, Front Entrance, Oversized
- Garage spaces: 1
Features
- Levels: One
- Stories: 1
- Patio & porch: Patio, Screened
- Exterior features: Rain Gutters
- Has private pool: Yes
- Pool features: Gunite
- Fencing: Back Yard,Electric
Lot
- Size: 6,873 Square Feet
- Dimensions: 50x137.5
- Features: Central Access, Sprinkler
Details
- Parcel number: 000s009025004171
- Zoning description: City
Construction
Type & style
- Home type: SingleFamily
- Architectural style: Craftsman
- Property subtype: Single Family Residence
Materials
- Frame
- Foundation: Slab
- Roof: Hip,Metal
Condition
- Resale
- New construction: No
- Year built: 2018
Utilities & green energy
- Electric: Copper Wiring, Circuit Breakers
- Sewer: Public Sewer
- Water: Public
Green energy
- Energy efficient items: Heat Pump, Insulation, Insulated Walls, Ridge Vent
Community & HOA
Community
- Subdivision: New City Tract
HOA
- Has HOA: No
- Services included: None
Location
- Region: Pensacola
Financial & listing details
- Price per square foot: $418/sqft
- Tax assessed value: $508,188
- Annual tax amount: $7,802
- Price range: $799K - $799K
- Date on market: 7/8/2026
- Cumulative days on market: 12 days
Estimated market value
Not available
Estimated sales range
Not available
Not available
Price history
| Date | Event | Price |
|---|---|---|
| 7/12/2026 | Contingent | $799,000$418/sqft |
Source:  PAR #685609 Report a problem PAR #685609 Report a problem | ||
| 7/8/2026 | Listed for sale | $799,000+23.9%$418/sqft |
Source: PAR #685609 Report a problem | ||
| 8/15/2022 | Sold | $645,000+0.5%$337/sqft |
Source: PAR #611052 Report a problem | ||
| 6/20/2022 | Listed for sale | $642,000+46.9%$336/sqft |
Source: PAR #611052 Report a problem | ||
| 3/26/2018 | Sold | $437,000+280%$228/sqft |
Source: PAR #533055 Report a problem | ||
| 7/14/2015 | Sold | $115,000-4.2%$60/sqft |
Source: PAR #482236 Report a problem | ||
| 6/9/2015 | Pending sale | $120,000$63/sqft |
Source: ERA Legacy Realty Richardson #482236 Report a problem | ||
| 5/28/2015 | Listed for sale | $120,000-9.1%$63/sqft |
Source: ERA LEGACY REALTY RICHARDSON #482236 Report a problem | ||
| 2/12/2007 | Sold | $132,000$69/sqft |
Source: Public Record Report a problem | ||
Public tax history
| Year | Property taxes | Tax assessment |
|---|---|---|
| 2024 | $7,802 +2% | $508,188 +4% |
| 2023 | $7,650 +83.3% | $488,635 +21% |
| 2022 | $4,173 +0.9% | $403,959 +22.5% |
| 2021 | $4,136 +2.9% | $329,815 +19% |
| 2020 | $4,020 +2% | $277,263 +3.8% |
| 2019 | $3,942 | $267,224 +162.3% |
| 2018 | $3,942 +119.5% | $101,888 |
| 2017 | $1,796 -1% | $101,888 +11.3% |
| 2016 | $1,813 +7% | $91,506 +2.7% |
| 2015 | $1,695 | $89,118 +9.1% |
| 2014 | $1,695 | $81,688 +4.4% |
| 2013 | -- | $78,222 -0.6% |
| 2012 | -- | $78,708 -2.1% |
| 2011 | -- | $80,400 -4.7% |
| 2010 | -- | $84,407 -2% |
| 2009 | -- | $86,123 -1.5% |
| 2008 | -- | $87,395 -5.2% |
| 2007 | -- | $92,150 +288.7% |
| 2006 | -- | $23,710 +3% |
| 2005 | -- | $23,020 +3% |
| 2004 | -- | $22,350 +1.9% |
| 2003 | -- | $21,930 +2.4% |
| 2002 | -- | $21,420 +1.6% |
| 2001 | -- | $21,080 +3% |
| 2000 | -- | $20,470 +2.7% |
| 1999 | -- | $19,930 |
Find assessor info on the county website
Monthly payment
Est. payment
Payment breakdown
Explore the cost of this home by adjusting the details. Changes won't be saved.Climate risks
Neighborhood: Goulding
Nearby schools
GreatSchools rating
- 1/10O. J. Semmes Elementary SchoolGrades: PK-5Distance: 1.5 mi
- 4/10J. H. Workman Middle SchoolGrades: 6-8Distance: 4 mi
- 4/10Pensacola High SchoolGrades: 9-12Distance: 1.5 mi
Schools provided by the listing agent
- Elementary: Oj Semmes
- Middle: WORKMAN
- High: Pensacola
Source: PAR. This data may not be complete. We recommend contacting the local school district to confirm school assignments for this home.
- $403,4002 bd2 ba1.4k sqft1415 E Lee St, Pensacola, FL 32503Off Market
- $747,4004 bd4 ba2.8k sqft1322 N 14th Ave, Pensacola, FL 32503Off Market
- $431,7002 bd2 ba1.3k sqft1314 N 14th Ave, Pensacola, FL 32503Off Market

- $478,5002 bd2 ba1.6k sqft1422 E Lloyd St, Pensacola, FL 32503Off Market
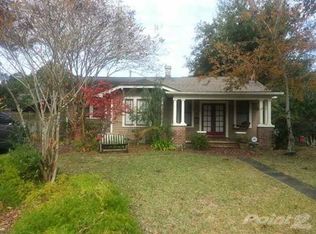
- $750,2004 bd3 ba1.9k sqft1302 N 14th Ave, Pensacola, FL 32503Off Market
- $702,1003 bd2 ba2.4k sqft1408 E Lee St, Pensacola, FL 32503Off Market
- $707,1005 bd3 ba2.5k sqft1311 N 15th Ave, Pensacola, FL 32503Off Market
- $428,0003 bd2 ba1.9k sqft1325 N 15th Ave, Pensacola, FL 32503Sold
A local agent can set up tours, give advice and negotiate with sellers.
A local lender can help you make sure your offer is ready when you are.
Similar homes
- $869,5003 bd3 ba2.3k sqft1407 E Hernandez St, Pensacola, FL 32503For Sale
 MLS ID #686277, Rachael Johnson, Levin Rinke Realty. PAR
 - $825,0004 bd3 ba2.3k sqft1809 E Lloyd St, Pensacola, FL 32503For Sale
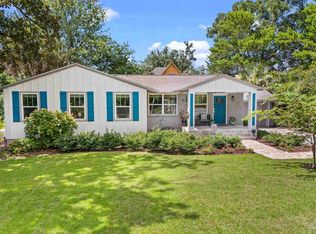 MLS ID #685628, Larry Kuhn, Kuhn Realty. PAR
 - $799,0004 bd4 ba2.3k sqft2490 Hallmark Dr, Pensacola, FL 32503For Sale
 MLS ID #685559, Kim Franklin, Southern Realty Gulf Coast LLC. PAR
 - $698,0003 bd3 ba1.8k sqft1605 E Avery St, Pensacola, FL 32503For Sale
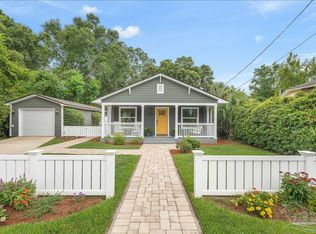 MLS ID #683717, Bill Manning, Luxpoint Real Estate LLC. PAR
 - $829,0004 bd5 ba2.1k sqft1311 E Hatton St, Pensacola, FL 32503For SaleMLS ID #681094, Hannah Hurt, Century 21 BE3. PAR
- $485,0003 bd2 ba1.3k sqft1660 E Cross St, Pensacola, FL 32503For SaleMLS ID #682536, Stephanie Bartek, CENTURY 21 AMERISOUTH REALTY. PAR
- $819,0003 bd4 ba2.7k sqftCourt Of North Hill, Pensacola, FL 32501For SaleMLS ID #678877, Louise Myslak, Levin Rinke Realty. PAR
- $544,9003 bd3 ba1.7k sqft1707 E Yonge St, Pensacola, FL 32503For SaleMLS ID #674057, Mary Canada, Kuhn Realty. PAR
- $418,5002 bd2 ba1.4k sqft1303 N 8th Ave, Pensacola, FL 32503For SaleMLS ID #685441, Betsy Tait, Fathom Realty FL LLC. PAR
- $625,0005 bd3 ba2.3k sqft1211 E Baars St, Pensacola, FL 32503For SaleMLS ID #675732, Levi Fortner, LPT Realty. PAR
- $899,9905 bd3 ba2.3k sqft400 N Palafox St, Pensacola, FL 32501For SaleMLS ID #681991, Christopher Howard, ASSIST 2 SELL REAL ESTATE. PAR
- $480,0004 bd3 ba2k sqft1900 Morningside Dr, Pensacola, FL 32503For SaleMLS ID #684417, Sharon Hess Herrick, Hess Realty Group, LLC. PAR
- $434,7003 bd2 ba1.3k sqft1012 E Strong St, Pensacola, FL 32501For SaleMLS ID #682569, Chris Reid, Emerald Coast Realty Pros. PAR
- $875,0004 bd3 ba2.5k sqft114 Fairpoint Dr, Gulf Breeze, FL 32561For SaleMLS ID #685665, Kristi Smith, Avenue Realty. PAR
- $589,0004 bd4 ba1.9k sqft1141 W Romana St, Pensacola, FL 32502For SaleMLS ID #677865, Lee Wood, Serhant Florida LLC. PAR
- $489,9003 bd3 ba1.6k sqft311 N 8th Ave, Pensacola, FL 32501For SaleMLS ID #680126, Brianna Hartt, Levin Rinke Realty. PAR
- $895,0003 bd2 ba2.4k sqft418 Deer Point Dr, Gulf Breeze, FL 32561For SaleMLS ID #685579, Stephan Vance, Levin Rinke Realty. PAR
- $599,9003 bd2 ba1.8k sqft5410 Spanish Highlands Dr, Pensacola, FL 32504For SaleMLS ID #676785, Logan Schall, RE/MAX HORIZONS REALTY. PAR
- $799,9003 bd3 ba2.4k sqft6902 Santa Clara Dr, Navarre, FL 32566For Sale
 MLS ID #1001504, Kathy Spady, Realty Solutions NWF LLC.. Navarre Area BOR
 - $590,0004 bd3 ba2.5k sqft5931 Otter Point Rd, Pensacola, FL 32504For SaleMLS ID #683389, Katy Collins, Levin Rinke Realty. PAR
