SOLAR-POWERED HOME WITH POOL, HOT TUB & DETACHED AIR-CONDITIONED BUILDING! NO HOA. Located on a .31+/- corner lot, this 3-bedroom, 2-bath, 2-car garage home offers 1,755 square feet of living space, a screened saltwater pool, 19 Enphase solar panels, metal roof, fenced yard and a detached finished 11x18' building with its own half bath, electric and air conditioning. A large concrete front patio welcomes you inside to the living and dining room combination. Tile flooring runs throughout the home, making it well suited for Florida living. The adjoining kitchen and family room feature vaulted ceilings and a dramatic stone wall with wood-burning fireplace. The kitchen offers wood cabinetry with pull-out shelving, granite countertops, breakfast bar, an island with additional storage and plenty of workspace. The primary bedroom features a large walk-in closet, ceiling fan and sliding glass doors opening to the lanai. The en-suite bath has dual sinks and a tub/shower combination, plus access to a separate screened side porch with the heated hot tub. Two additional bedrooms each have ceiling fans and closets. The guest bath features a step-in shower, and additional hallway closets provide useful storage.
Both the living room and family room open to the covered, screened lanai and pool area, extending the living space outdoors. The saltwater pool features a Blue Diamond finish, and the screened enclosure provides plenty of room for relaxing and entertaining. Beyond the pool is a private Florida retreat filled with established gardens, flowering plants and mature shade trees, including banana trees, Norfolk Island pines and a magnolia tree. The backyard is fenced, and a concrete walkway extends from the garage along the side of the home to the backyard and 11x10' storage shed. There's even more flexibility with the approximately 18' x 12' detached building featuring air conditioning, electricity, vaulted ceiling, ceiling fan and its own half bath. Use it as a home office, hobby or craft room, studio, workshop or your own private getaway.
The two-car garage includes a utility sink, ceiling fan, garage door opener and washer/dryer connections. The garage and exterior have been recently painted. Photovoltaic solar system 2022 for lower electric bills is owned. Roof 2017. Repaired sinkhole with documents 2010. HWH 2026. Bring your boats, RV's toys! NO HOA. This porperty offers indoor and outdoor spaces you simply don't find in every home - make it your own!
For sale
$375,000
1411 Ivydale Rd, Spring Hill, FL 34606
3beds
1,755sqft
Single Family Residence
Built in 1978
0.3 Acres Lot
$365,200 Zestimate®
$214/sqft
$-- HOA
What's special
Screened saltwater poolFenced yardHot tubBreakfast barMetal roofGranite countertopsDetached air-conditioned building
- 10 days
- 491
- 34
Zillow last checked:
Listing updated:
Listed by:
Tracie Maler 352-848-5064,
Keller Williams-Elite Partners
Source: Realtors Association of Citrus County,MLS#: 857505 Originating MLS: Realtors Association of Citrus County
Originating MLS: Realtors Association of Citrus CountyFacts & features
Interior
Bedrooms & bathrooms
- Bedrooms: 3
- Bathrooms: 3
- Full bathrooms: 2
- 1/2 bathrooms: 1
Primary bedroom
- Description: Flooring: Tile
- Features: Ceiling Fan(s), Dual Sinks, Walk-In Closet(s), Primary Suite
- Level: Main
- Dimensions: 11.00 x 14.00
Kitchen
- Description: Flooring: Tile
- Features: Breakfast Bar, Granite Counters, Kitchen Island, Pantry
- Level: Main
- Dimensions: 13.00 x 13.00
Living room
- Description: Flooring: Tile
- Level: Main
- Dimensions: 24.00 x 12.00
Heating
- Central, Electric, Heat Pump
Cooling
- Central Air, Wall/Window Unit(s)
Appliances
- Included: Electric Oven, Electric Range, Disposal, Microwave, Refrigerator, Water Heater
- Laundry: In Garage, Laundry Tub
Features
- Breakfast Bar, Dual Sinks, Eat-in Kitchen, Fireplace, High Ceilings, Main Level Primary, Primary Suite, Open Floorplan, Pantry, Stone Counters, Split Bedrooms, Solid Surface Counters, Tub Shower, Vaulted Ceiling(s), Walk-In Closet(s), Wood Cabinets, Window Treatments, Sliding Glass Door(s)
- Flooring: Tile
- Doors: Sliding Doors
- Windows: Blinds
- Has fireplace: Yes
- Fireplace features: Wood Burning
Interior area
- Total structure area: 2,687
- Total interior livable area: 1,755 sqft
Property
Parking
- Total spaces: 2
- Parking features: Attached, Concrete, Driveway, Garage, Garage Door Opener
- Attached garage spaces: 2
- Has uncovered spaces: Yes
Features
- Levels: One
- Stories: 1
- Exterior features: Landscaping, Concrete Driveway
- Pool features: Concrete, In Ground, Lap, Pool, Screen Enclosure, Salt Water
- Fencing: Chain Link,Wood
Lot
- Size: 0.3 Acres
- Features: Corner Lot, Trees
Details
- Additional structures: Shed(s), Studio/Office
- Parcel number: 00220380
- Zoning: Out of County
- Special conditions: Standard,Listed As-Is
Construction
Type & style
- Home type: SingleFamily
- Architectural style: Ranch,One Story
- Property subtype: Single Family Residence
Materials
- Stucco
- Foundation: Block, Slab
- Roof: Metal
Condition
- New construction: No
- Year built: 1978
Utilities & green energy
- Sewer: Septic Tank
- Water: Public
Green energy
- Energy generation: Solar
Community & HOA
Community
- Subdivision: Spring Hill
HOA
- Has HOA: No
Location
- Region: Spring Hill
Financial & listing details
- Price per square foot: $214/sqft
- Tax assessed value: $269,188
- Annual tax amount: $2,256
- Date on market: 9/3/2026
- Cumulative days on market: 11 days
- Listing terms: Cash,Conventional
- Road surface type: Paved
Estimated market value
$365,200
$347,000 - $383,000
$2,390/mo
Price history
| Date | Event | Price |
|---|---|---|
| 9/3/2026 | Listed for sale | $375,000+505.8%$214/sqft |
Source:  HCMLS #2260816 Report a problem HCMLS #2260816 Report a problem | ||
| 1/2/2014 | Sold | $61,900$35/sqft |
Source: HCMLS #2145730 Report a problem | ||
| 11/24/2013 | Price change | $61,900-4.8%$35/sqft |
Source: RE/MAX ADVANTAGE REALTY #2145730 Report a problem | ||
| 9/4/2013 | Price change | $65,000-23.5%$37/sqft |
Source: RE/MAX ADVANTAGE REALTY #2145730 Report a problem | ||
| 8/8/2013 | Listed for sale | $85,000-59.5%$48/sqft |
Source: Re/Max Advantage Realty #2145730 Report a problem | ||
| 11/22/2005 | Sold | $210,000+162.5%$120/sqft |
Source: Public Record Report a problem | ||
| 8/6/2004 | Sold | $80,000+7.7%$46/sqft |
Source: Public Record Report a problem | ||
| 12/30/1998 | Sold | $74,300$42/sqft |
Source: Public Record Report a problem | ||
Public tax history
| Year | Property taxes | Tax assessment |
|---|---|---|
| 2025 | $2,256 +0.5% | $149,034 +2.9% |
| 2024 | $2,246 +4% | $144,834 +3% |
| 2023 | $2,159 +4.4% | $140,616 +3% |
| 2022 | $2,067 +0.2% | $136,520 +3% |
| 2021 | $2,062 +7.1% | $132,544 +1.4% |
| 2020 | $1,925 | $130,714 +2.3% |
| 2019 | -- | $127,775 +1.9% |
| 2018 | $1,317 -27.2% | $125,393 +23.5% |
| 2017 | $1,810 | $101,547 +19.8% |
| 2016 | $1,810 +13.1% | $84,782 +4.2% |
| 2015 | $1,600 +6.9% | $81,347 +4.2% |
| 2014 | $1,497 +23.6% | $78,088 +3.9% |
| 2013 | $1,211 -7.7% | $75,139 -1% |
| 2012 | $1,312 +48.6% | $75,930 -16.4% |
| 2011 | $883 | $90,774 -13.2% |
| 2010 | -- | $104,561 -18.2% |
| 2009 | $1,494 -21.4% | $127,886 -14.7% |
| 2008 | $1,900 -28.1% | $149,882 -7.4% |
| 2006 | $2,643 | $161,864 +29.5% |
| 2005 | -- | $124,970 +17.1% |
| 2004 | $2,227 +3.6% | $106,678 +6% |
| 2003 | $2,148 +84.2% | $100,669 +26.6% |
| 2002 | $1,166 +0.8% | $79,514 +1.6% |
| 2001 | $1,157 +3.1% | $78,262 +3% |
| 2000 | $1,122 | $75,983 |
Find assessor info on the county website
Monthly payment
Est. payment
Payment breakdown
Explore the cost of this home by adjusting the details. Changes won't be saved.Climate risks
Neighborhood: 34606
Nearby schools
Schools provided by the listing agent
- High: Weeki Wachee High
Source: Realtors Association of Citrus County. This data may not be complete. We recommend contacting the local school district to confirm school assignments for this home.
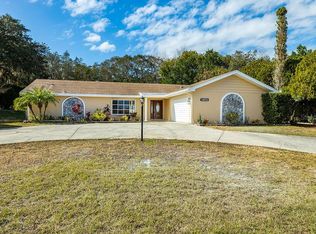
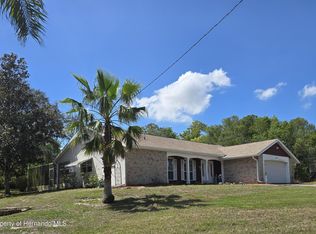
Similar homes
- $--3 bd3 ba1.4k sqft1151 Newhope Rd, Spring Hill, FL 34606Auction
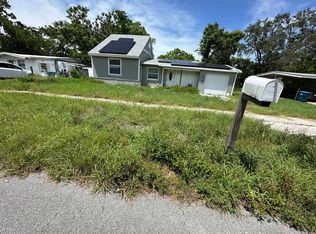 ServiceLink Auction
 - $379,0003 bd2 ba1.8k sqft8108 SHORECREST COURT, SPRING HILL, FL 34606For Sale

 MLS ID #TB8547946, Ann Gionta, GIONTA REALTY GROUP LLC. Stellar MLS
 - $--3 bd2 ba1.2k sqft1070 Stillwater Ave, Spring Hill, FL 34606Auction
 ServiceLink Auction
 - $369,9904 bd2 ba1.7k sqft7455 GATES CIRCLE, SPRING HILL, FL 34606For Sale
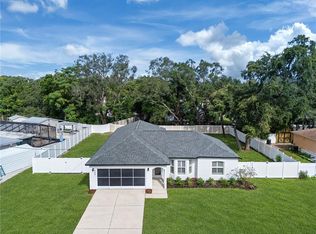 MLS ID #TB8547149, Craig Kincheloe, REAL BROKER, LLC. Stellar MLS
 - $349,0004 bd2 ba1.5k sqft6464 TOLEDO ROAD, SPRING HILL, FL 34606For SaleMLS ID #TB8547997, Riz Hakim, RE/MAX PREMIER GROUP. Stellar MLS
- $364,0004 bd2 ba2k sqft6063 AIRMONT DRIVE, SPRING HILL, FL 34606For SaleMLS ID #W7888967, Cindy Gouveia, EPIQUE REALTY INC.. Stellar MLS
- $348,9003 bd2 ba1.5k sqft1479 PIPER ROAD, SPRING HILL, FL 34606For SaleMLS ID #W7888105, Daniel DePasquale, FUTURE HOME REALTY INC. Stellar MLS
- $399,9993 bd2 ba2.3k sqft1472 IVYDALE ROAD, SPRING HILL, FL 34606For SaleMLS ID #TB8499644, Matthew Griffin, OPTIMA ONE REALTY. Stellar MLS
- $229,0003 bd2 ba1.1k sqft6366 TALBOT CIRCLE, SPRING HILL, FL 34606For SaleMLS ID #TB8546535, Daniel McGraw, HOMAN REALTY GROUP INC. Stellar MLS
- $349,9003 bd2 ba1.5k sqft1007 TRYON CIRCLE, SPRING HILL, FL 34606For SaleMLS ID #TB8472422, Isel Rodriguez, DUO REALTY LLC. Stellar MLS
- $425,0004 bd3 ba2.2k sqft7376 SKYLARK DRIVE, SPRING HILL, FL 34606For SaleMLS ID #W7886807, Rick Shue, LPT REALTY, LLC. Stellar MLS
- $299,9003 bd2 ba1.4k sqft7162 CAMBRIDGE STREET, SPRING HILL, FL 34606For SaleMLS ID #TB8510098, Yenny Torres Leon, MIRIAM HURTADO REAL ESTATE GROUP. Stellar MLS
