Charming brick Cape Cod offering 2 bedrooms, 1 full bath, and abundant potential! Step inside to a welcoming living room featuring a wood-burning fireplace, perfect for cozy evenings. The enclosed sunroom provides additional living space ideal for relaxing, a home office, or enjoying your morning coffee. The floored walk-up attic with two dormers offers incredible expansion potential and could easily be transformed into a spacious primary suite, additional bedroom, or bonus room. A partially finished basement adds flexible space for a recreation room, workshop, or extra storage. Outside, enjoy a covered deck overlooking the large, fenced backyard, providing plenty of room for entertaining, gardening, pets, or play. Combining classic Cape Cod charm with endless possibilities, this home is ready for its next owner to make it their own.
Pending
$219,900
1411 McKinney Ave, Lynchburg, VA 24502
2beds
1,427sqft
Single Family Residence
Built in 1945
8,028 Square Feet Lot
$-- Zestimate®
$154/sqft
$-- HOA
What's special
Wood-burning fireplaceEnclosed sunroomPartially finished basementBrick cape codLarge fenced backyardCovered deck
- 42 days |
- 62 |
- 4 |
Likely to sell faster than
Zillow last checked:
Listing updated:
Listed by:
Tracy Crews 434-665-0462 CREWTL2@AOL.COM,
Long & Foster-Forest 434-316-6100
Source: LMLS,MLS#: 367869 Originating MLS: Lynchburg Board of Realtors
Originating MLS: Lynchburg Board of RealtorsFacts & features
Interior
Bedrooms & bathrooms
- Bedrooms: 2
- Bathrooms: 1
- Full bathrooms: 1
Primary bedroom
- Level: First
- Area: 143
- Dimensions: 11 x 13
Bedroom
- Dimensions: 0 x 0
Bedroom 2
- Level: First
- Area: 144
- Dimensions: 12 x 12
Bedroom 3
- Area: 0
- Dimensions: 0 x 0
Bedroom 4
- Area: 0
- Dimensions: 0 x 0
Bedroom 5
- Area: 0
- Dimensions: 0 x 0
Dining room
- Level: First
- Area: 132
- Dimensions: 12 x 11
Family room
- Area: 0
- Dimensions: 0 x 0
Great room
- Area: 0
- Dimensions: 0 x 0
Kitchen
- Level: First
- Area: 120
- Dimensions: 12 x 10
Living room
- Level: First
- Area: 210
- Dimensions: 15 x 14
Office
- Area: 0
- Dimensions: 0 x 0
Heating
- Heat Pump
Cooling
- Heat Pump
Appliances
- Included: Dishwasher, Microwave, Electric Range, Refrigerator, Electric Water Heater
- Laundry: In Basement, Dryer Hookup, Washer Hookup
Features
- Ceiling Fan(s), High Speed Internet, Main Level Bedroom, Separate Dining Room
- Flooring: Hardwood, Tile, Vinyl
- Basement: Exterior Entry,Finished,Full,Game Room,Heated,Interior Entry,Walk-Out Access
- Attic: Floored,Walk-up
- Number of fireplaces: 1
- Fireplace features: 1 Fireplace, Living Room
Interior area
- Total structure area: 1,427
- Total interior livable area: 1,427 sqft
- Finished area above ground: 1,102
- Finished area below ground: 325
Property
Parking
- Parking features: Paved Drive
- Has uncovered spaces: Yes
Features
- Levels: One and One Half
- Patio & porch: Side Porch
- Exterior features: Garden
- Fencing: Fenced
Lot
- Size: 8,028 Square Feet
- Features: Landscaped
Details
- Parcel number: 05311009
- Zoning: R-2
Construction
Type & style
- Home type: SingleFamily
- Architectural style: Cape Cod
- Property subtype: Single Family Residence
Materials
- Aluminum Siding, Brick
- Roof: Shingle
Condition
- Year built: 1945
Utilities & green energy
- Electric: AEP/Appalachian Powr
- Sewer: City
- Water: City
Community & HOA
Community
- Subdivision: Fort Hill - East
Location
- Region: Lynchburg
Financial & listing details
- Price per square foot: $154/sqft
- Tax assessed value: $194,200
- Annual tax amount: $1,640
- Date on market: 7/9/2026
- Cumulative days on market: 42 days
Estimated market value
Not available
Estimated sales range
Not available
Not available
Price history
| Date | Event | Price |
|---|---|---|
| 7/20/2026 | Pending sale | $219,900$154/sqft |
Source:  LMLS #367869 Report a problem LMLS #367869 Report a problem | ||
| 7/9/2026 | Listed for sale | $219,900+22.2%$154/sqft |
Source: LMLS #367869 Report a problem | ||
| 8/15/2022 | Sold | $179,900$126/sqft |
Source: LMLS #338796 Report a problem | ||
| 6/30/2022 | Pending sale | $179,900$126/sqft |
Source: LMLS #338796 Report a problem | ||
| 6/11/2022 | Listed for sale | $179,900+80.1%$126/sqft |
Source: LMLS #338796 Report a problem | ||
| 4/3/2015 | Listing removed | $99,900$70/sqft |
Source: Diverse Solutions #289712 Report a problem | ||
| 2/6/2015 | Price change | $99,900-4.8%$70/sqft |
Source: Watts Auction Realty & Appraisal #289712 Report a problem | ||
| 1/29/2015 | Listed for sale | $104,900+31.1%$74/sqft |
Source: Watts Auction Realty & Appraisal #289712 Report a problem | ||
| 9/20/2013 | Sold | $80,000-3.6%$56/sqft |
Source: LMLS #279383 Report a problem | ||
| 6/21/2013 | Price change | $83,000-10.8%$58/sqft |
Source: Dawson Ford Garbee & Co #279383 Report a problem | ||
| 8/18/2012 | Listed for sale | $93,000$65/sqft |
Source: CENTURY 21 ALL-SERVICE #273279 Report a problem | ||
Public tax history
| Year | Property taxes | Tax assessment |
|---|---|---|
| 2025 | $1,631 +12.9% | $194,200 +19.7% |
| 2024 | $1,444 | $162,300 |
| 2023 | $1,444 +15.9% | $162,300 +44.5% |
| 2022 | $1,247 | $112,300 |
| 2021 | $1,247 +17.1% | $112,300 +17.1% |
| 2020 | $1,064 | $95,900 |
| 2019 | $1,064 +4.2% | $95,900 +4.2% |
| 2018 | $1,021 | $92,000 |
| 2017 | $1,021 | $92,000 |
| 2016 | $1,021 | $92,000 |
| 2015 | $1,021 | $92,000 -10.3% |
| 2014 | $1,021 | $102,600 |
| 2012 | -- | $102,600 |
| 2011 | -- | $102,600 |
| 2009 | -- | $102,600 +12.9% |
| 2008 | -- | $90,900 +16.7% |
| 2007 | -- | $77,900 |
| 2006 | -- | $77,900 |
| 2005 | -- | $77,900 +13.2% |
| 2004 | -- | $68,800 |
| 2003 | -- | $68,800 +5% |
| 2002 | -- | $65,500 |
| 2001 | -- | $65,500 |
Find assessor info on the county website
Monthly payment
Est. payment
Payment breakdown
Explore the cost of this home by adjusting the details. Changes won't be saved.Climate risks
Neighborhood: 24502
Nearby schools
GreatSchools rating
- 3/10Sheffield Elementary SchoolGrades: PK-5Distance: 1.1 mi
- 3/10Paul Laurence Dunbar Middle School for InnovationGrades: 6-8Distance: 2.7 mi
- 2/10Heritage High SchoolGrades: 9-12Distance: 1.9 mi
- $261,7004 bd1 ba1.4k sqft1409 McKinney Ave, Lynchburg, VA 24502Off Market

- $189,2002 bd1 ba1.2k sqft1413 McKinney Ave, Lynchburg, VA 24502Off Market
- $28,000-- bd-- ba-- sqft1501 McKinney Ave, Lynchburg, VA 24502Off Market
- $176,500-- bd1 ba1k sqft1407 McKinney Ave, Lynchburg, VA 24502Off Market
- $181,1002 bd1 ba1k sqft1405 McKinney Ave, Lynchburg, VA 24502Off Market
- $207,200-- bd2 ba1.9k sqft1503 McKinney Ave, Lynchburg, VA 24502Off Market
- $189,0002 bd2 ba1.3k sqft1410 Gates St, Lynchburg, VA 24502Sold
- $211,4003 bd2 ba1.8k sqft1412 Gates St, Lynchburg, VA 24502Off Market
A local agent can set up tours, give advice and negotiate with sellers.
A local lender can help you make sure your offer is ready when you are.
Similar homes
- $224,9004 bd2 ba1.5k sqft4818 Windsor Ave, Lynchburg, VA 24502For Sale
 MLS ID #367525, Schyler Coleman Higgins, Cornerstone Realty Group Inc.. LMLS
 - $249,9003 bd3 ba1.6k sqft1120 Highland Dr, Lynchburg, VA 24502For Sale
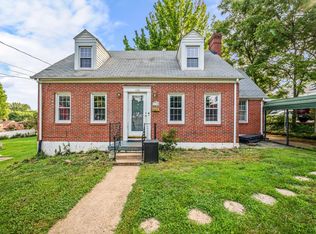 MLS ID #368184, Randy Higgins, Cornerstone Realty Group Inc.. LMLS
 - $226,5003 bd1 ba1.5k sqft1212 Saint Cloud Ave, Lynchburg, VA 24502For Sale
 MLS ID #367462, Ed Parker, Mustard Seed Realty. LMLS
 - $239,5003 bd2 ba1.3k sqft1111 Westview Dr, Lynchburg, VA 24502For Sale
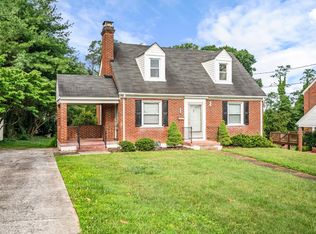 MLS ID #367678, Moose Pierce, Flint Property Group. LMLS
 - $219,0004 bd2 ba1.5k sqft4605 Greenwood Dr, Lynchburg, VA 24502For SaleMLS ID #367434, Chris Johnson, Long & Foster-Forest. LMLS
- $239,9003 bd2 ba1.5k sqft1009 Westview Dr, Lynchburg, VA 24502For SaleMLS ID #366961, Gibson Rufus, eXp Realty LLC-Stafford. LMLS
- $265,0004 bd3 ba1.8k sqft4669 Alabama Ave, Lynchburg, VA 24502For SaleMLS ID #368681, Tim Johannsen, Mark A. Dalton & Co., Inc.. LMLS
- $199,9002 bd1 ba991 sqft4517 Myrtle St, Lynchburg, VA 24502For SaleMLS ID #366836, Callie Reyes, Mark A. Dalton & Co., Inc.. LMLS
- $255,0003 bd1 ba1.8k sqft432 Savannah Ave, Lynchburg, VA 24502For SaleMLS ID #368369, Susie Rowland, Long & Foster-Forest. LMLS
- $179,9002 bd1 ba748 sqft1110 Brandon Rd, Lynchburg, VA 24502For SaleMLS ID #368418, Joseph Ruck, Mark A. Dalton & Co., Inc.. LMLS
- $229,9002 bd2 ba1.2k sqft527 Eldon St, Lynchburg, VA 24501For SaleMLS ID #367407, Luther Maddy, Elite Realty. LMLS
- $179,9003 bd1 ba1.2k sqft5625 White Oak Dr, Lynchburg, VA 24502For SaleMLS ID #367357, Mike Misjuns, Century 21 ALL-SERVICE. LMLS
- $244,9002 bd1 ba1k sqft5840 Quaker Pkwy, Lynchburg, VA 24502For SaleMLS ID #361599, Kendra Porter, Virginia Realty Group. LMLS
- $210,0003 bd2 ba1.2k sqft412 Warren Ave, Lynchburg, VA 24501For SaleMLS ID #366389, Stacy Littlejohn, Real Broker, LLC. LMLS
- $209,9003 bd1 ba1.6k sqft408 Westover Blvd, Lynchburg, VA 24501For SaleMLS ID #367976, Callie Reyes, Mark A. Dalton & Co., Inc.. LMLS
- $249,9004 bd3 ba2.1k sqft3819 Moorman Dr, Lynchburg, VA 24501For SaleMLS ID #368267, Schyler Coleman Higgins, Cornerstone Realty Group Inc.. LMLS
- $199,9003 bd2 ba1.3k sqft1700 Arkansas Ave, Lynchburg, VA 24501For SaleMLS ID #368386, Noah Peter Gatto, Keller Williams. LMLS
- $209,9004 bd3 ba1.6k sqft1418 Garfield Ave, Lynchburg, VA 24501For SaleMLS ID #367442, Heather Watson, Keller Williams. LMLS
- $289,8003 bd2 ba1.6k sqft6276 Pawnee Dr, Lynchburg, VA 24502For SaleMLS ID #367956, Adam C. Hopkins, Virginia Homes & Land Realty. LMLS
- $225,0003 bd1 ba1.2k sqft5129 Boonsboro Rd, Lynchburg, VA 24503For Sale
 MLS ID #929957, NORM PULLEN. RVAR
