ENJOY THE CONVENIENCE OF ONE FLOOR LIVING...this 3 bedroom, 2 bath brick ranch home nestled in the heart of Richland Township provides everything that buyers are looking for in their next residence. The home features foyer; spacious living room with woodburning fireplace, brick accent wall, large picture window, and hardwood floor; dining room with sliding door to the rear patio plus hardwood floor; and kitchen with appliances. In addition, there are family room with panelled walls, hardwood floor, and sliding door to the rear patio; full bath; and 3 bedrooms with ample closet/storage and hardwood floor. The partially finished lower level includes 3/4 bath and rec room with panelled walls, tile floor, and closets. Gas hot water heat, 100 amp electrical, and attached 2-car garage. Rear patio is a serene location to relax and unwind. This rare find will not last so call today for more information, to receive your tour packet, and to schedule your personal tour!
Pending
$210,000
1412 Dwight Dr, Johnstown, PA 15904
3beds
2,861sqft
:
Get pre-qualified$1,391/mo
Single Family Residence
Built in 1967
0.34 Acres Lot
$-- Zestimate®
$73/sqft
$-- HOA
What's special
Woodburning fireplacePartially finished lower levelOne floor livingLarge picture windowHardwood floorBrick accent wallTile floor
- 35 days |
- 42 |
- 0 |
Zillow last checked:
Listing updated:
Listed by:
Bob & Bobby Colvin,
RE/MAX TEAM, REALTORS 814-262-7653,
Paula Kuzma,
RE/MAX TEAM, REALTORS
Source: CSMLS,MLS#: 96041876
Facts & features
Interior
Bedrooms & bathrooms
- Bedrooms: 3
- Bathrooms: 2
- Full bathrooms: 2
Rooms
- Room types: Rec Room, Dining Room
Bedroom 1
- Description: Double Closet, Hw Floor, Ceiling Fan
- Level: First
- Area: 197.17
- Dimensions: 13 x 15.17
Bedroom 2
- Description: Hw Floor, Ceiling Fan, Closet
- Level: First
- Area: 128.92
- Dimensions: 9.92 x 13
Bedroom 3
- Description: Hw Floor, Ceiling Fan, Closet
- Level: First
- Area: 95.86
- Dimensions: 9.67 x 9.92
Bathroom 1
- Description: Vanity, Tile, Tub Surround, Commode
- Level: First
- Area: 64.74
- Dimensions: 13.17 x 4.92
Bathroom 3
- Description: Tile
- Level: Lower
- Area: 36.41
- Dimensions: 8.92 x 4.08
Dining room
- Description: Hw Floor, Patio Door
- Level: First
- Area: 120.75
- Dimensions: 11.5 x 10.5
Family room
- Description: Hw Floor, Paneled Walls, Patio Door
- Level: First
- Area: 253.5
- Dimensions: 13 x 19.5
Kitchen
- Description: Tile, Appliances, Laminate Counters
- Level: First
- Area: 118.82
- Dimensions: 12.08 x 9.83
Living room
- Description: Hw Floor,Fp,Brick Accent Wall, Lg Window
- Level: First
- Area: 255.65
- Dimensions: 13.17 x 19.42
Heating
- Hot Water
Appliances
- Included: Oven, Cooktop, Dishwasher, Microwave
- Laundry: Lower Level, Hook-Ups
Features
- Entrance Foyer, Main Floor Bedroom
- Flooring: Ceramic Tile, Hardwood
- Basement: Full,Partially Finished
- Number of fireplaces: 1
- Fireplace features: Wood Burning
Interior area
- Total structure area: 2,861
- Total interior livable area: 2,861 sqft
- Finished area above ground: 2,261
- Finished area below ground: 600
Property
Parking
- Total spaces: 2
- Parking features: Attached
- Attached garage spaces: 2
Features
- Levels: One
- Patio & porch: Patio
- Pool features: None
Lot
- Size: 0.34 Acres
- Dimensions: 100 x 150
- Features: Rectangular Lot
Details
- Parcel number: 050068329
- Zoning description: See Remarks
Construction
Type & style
- Home type: SingleFamily
- Architectural style: Ranch
- Property subtype: Single Family Residence
Materials
- Brick
- Roof: Shingle
Condition
- Year built: 1967
Utilities & green energy
- Sewer: Public Sewer
- Water: Public
- Utilities for property: Natural Gas Connected
Community & HOA
Location
- Region: Johnstown
Financial & listing details
- Price per square foot: $73/sqft
- Tax assessed value: $35,780
- Annual tax amount: $3,381
- Date on market: 6/18/2026
- Inclusions: Built-In Oven, Cooktop, Dishwasher, Refrigerator, Microwave Oven
- Exclusions: Personal Items
- Road surface type: Paved
Estimated market value
Not available
Estimated sales range
Not available
$1,572/mo
Price history
| Date | Event | Price |
|---|---|---|
| 6/18/2026 | Pending sale | $210,000$73/sqft |
Source:  CSMLS #96041876 Report a problem CSMLS #96041876 Report a problem | ||
| 6/18/2026 | Listed for sale | $210,000$73/sqft |
Source: CSMLS #96041876 Report a problem | ||
Public tax history
| Year | Property taxes | Tax assessment |
|---|---|---|
| 2025 | $3,524 +4.2% | $35,780 |
| 2024 | $3,381 | $35,780 |
| 2023 | $3,381 +2.2% | $35,780 |
| 2022 | $3,308 -0.5% | $35,780 |
| 2021 | $3,326 | $35,780 |
| 2020 | $3,326 +11.4% | $35,780 |
| 2019 | $2,986 +1.2% | $35,780 |
| 2018 | $2,950 +142.5% | $35,780 |
| 2017 | $1,217 -28% | $35,780 |
| 2016 | $1,689 +60.1% | $35,780 |
| 2015 | $1,056 | $35,780 |
| 2014 | $1,056 | $35,780 |
| 2013 | -- | $35,780 |
| 2012 | -- | $35,780 |
| 2011 | -- | $35,780 |
| 2010 | -- | $35,780 |
| 2009 | -- | $35,780 |
| 2008 | $1,029 +3.6% | $35,780 |
| 2007 | $993 | $35,780 |
| 2006 | -- | $35,780 |
| 2005 | -- | $35,780 +100% |
| 2004 | -- | $17,890 |
Find assessor info on the county website
Monthly payment
Est. payment
Payment breakdown
Explore the cost of this home by adjusting the details. Changes won't be saved.Climate risks
Neighborhood: 15904
Nearby schools
GreatSchools rating
- 7/10Richland El SchoolGrades: K-6Distance: 1 mi
- 8/10Richland High SchoolGrades: 7-12Distance: 1.2 mi
Schools provided by the listing agent
- District: Richland
Source: CSMLS. This data may not be complete. We recommend contacting the local school district to confirm school assignments for this home.
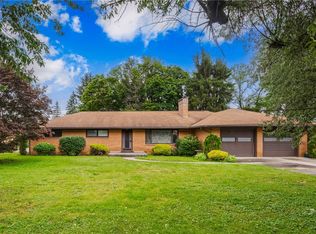
- $225,0004 bd3 ba2.6k sqft1408 Dwight Dr, Johnstown, PA 15904Sold
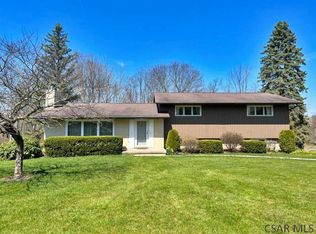
- $241,3003 bd1 ba1.6k sqft1416 Dwight Dr, Johnstown, PA 15904Off Market
- $197,500-- bd-- ba-- sqft1420 Dwight Dr, Johnstown, PA 15904Off Market
- $98,1002 bd1 ba1.7k sqft1404 Dwight Dr, Johnstown, PA 15904Off Market

- $168,300-- bd-- ba-- sqft1424 Dwight Dr, Johnstown, PA 15904Off Market
- $188,200-- bd-- ba-- sqft1428 Dwight Dr, Johnstown, PA 15904Off Market
- $192,400-- bd-- ba-- sqft1432 Dwight Dr, Johnstown, PA 15904Off Market
- $9,00018 AcresDwight Dr, Johnstown, PA 15904Off Market
A local agent can set up tours, give advice and negotiate with sellers.
Similar homes
- $214,9003 bd2 ba2k sqft304 Melvin St, Johnstown, PA 15904For Sale
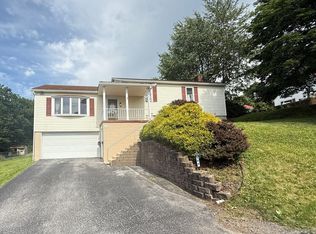 MLS ID #96041927, Frances Pletcher. CSMLS
 - $249,9003 bd2 ba2k sqft311 Freeman Dr, Johnstown, PA 15904For Sale
 MLS ID #96041913, Lynn Richards. CSMLS
 - $--4 bd1 ba1.8k sqft4169 Somerset Pike, Johnstown, PA 15905Auction
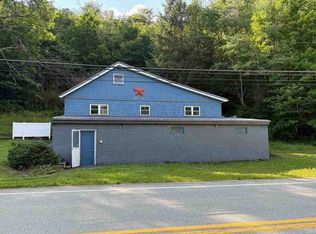 ServiceLink Auction
 - $299,9003 bd4 ba2.1k sqft310 Sioux St, Johnstown, PA 15904For Sale

 MLS ID #PACA2000812, Megan Hand, Realty One Group Landmark. Bright MLS
 - $175,0002 bd3 ba1.7k sqft223 Luther Rd, Johnstown, PA 15904For SaleMLS ID #96041934, Helen Dugan. CSMLS
- $--5 bd1 ba2.4k sqft411 7th St, Windber, PA 15963AuctionAuction.com 2
- $199,9003 bd2 ba1.6k sqft105 Ridgeview Dr, Salix, PA 15952For SaleMLS ID #1754401, Wendy Ritenour. WPMLS
- $160,0004 bd2 ba1.7k sqft108 Coldren St, Johnstown, PA 15904For SaleMLS ID #1750451, Renee Lizambri. WPMLS
- $275,0004 bd3 ba2k sqft3007 Bedford St, Johnstown, PA 15904For SaleMLS ID #96041938, Katlyn Grove. CSMLS
- $184,0003 bd3 ba2.1k sqft346 Glessner Rd, Johnstown, PA 15905For SaleMLS ID #96041742, Fred George. CSMLS
- $221,2223 bd3 ba2k sqft117 Pulaski Ave, Johnstown, PA 15906For SaleMLS ID #96041890, Nileleen Tokarcik. CSMLS
- $225,0003 bd3 ba2.2k sqft244 Kelly Dr, Windber, PA 15963For SaleMLS ID #PASS2000308, Vickie Lemley, Howard Hanna Bardell Realty. Bright MLS
- $199,0003 bd3 ba2.4k sqft2803 Somerset Ave, Windber, PA 15963For SaleMLS ID #96037864, Beth Reina. CSMLS
- $187,0004 bd3 ba2.6k sqft305 Hornet Ave, Johnstown, PA 15902For SaleMLS ID #96041738, Lynn Richards. CSMLS
- $234,9005 bd3 ba2.4k sqft917 Sunnehanna Dr, Johnstown, PA 15905For SaleMLS ID #96042022, Brooks Lohr. CSMLS
- $119,0003 bd1 ba1.5k sqft609 Demuth St, Johnstown, PA 15904For SaleMLS ID #1743185, Jeffrey Walker. WPMLS
- $269,9003 bd3 ba2.6k sqft1538 Shelburne Pl, Johnstown, PA 15905For SaleMLS ID #96042048, Shannan Yarnick-Louder. CSMLS
- $175,0003 bd1 ba1.4k sqft1342 Varner Ln, Johnstown, PA 15909For SaleMLS ID #96041956, Jay Maruhnich. CSMLS
- $225,0004 bd3 ba1.6k sqft129 Beech St, Windber, PA 15963For SaleMLS ID #96036970, Scott Morris. CSMLS
- $125,0003 bd2 ba1.4k sqft106 Kring St, Johnstown, PA 15904For SaleMLS ID #96040022, Lynn Richards. CSMLS
